**FULLY RENOVATED | 2 KITCHENS | SEPARATE BASEMENT ENTRANCE | DOUBLE GARAGE | MOVE-IN READY | PRICED TO SELL!**
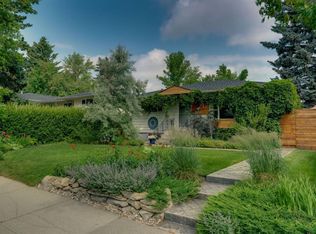
**Rare opportunity in 471 78 Avenue NE!** This extensively renovated home combines modern finishes, functional living space, and excellent flexibility for families, extended family, or investors. Featuring **brand-new windows, new flooring, renovated bathrooms, all new appliances, updated kitchen, and numerous additional upgrades**—just move in and enjoy!
The main floor offers **3 bedrooms**, a bright and spacious living room with a **beautiful fireplace**, a modernized kitchen with new appliances, and a renovated bathroom.
The **fully developed basement** is a major highlight, featuring a **separate entrance, second kitchen, spacious recreation room, additional bedroom, full 4-piece bathroom, wet bar, and two sets of washer/dryer**. An excellent setup for extended family or potential rental income, subject to applicable City of Calgary requirements.
Enjoy the outdoors on the **approximately 320 sq. ft. deck**, perfect for summer entertaining and family gatherings. The property also includes an **oversized detached double garage (approximately 23'3" x 21'2")**, plus additional parking potential beside the garage.
### PROPERTY HIGHLIGHTS
* **Fully renovated**
* **Brand-new windows**
* New flooring throughout
* Updated bathrooms
* **All new appliances**
* Modernized kitchen
* Beautiful fireplace
* 3 main-floor bedrooms
* Fully developed basement
* **Separate basement entrance**
* **Second kitchen**
* Additional basement bedroom
* Full 4-piece bathroom
* Wet bar
* Two sets of washer/dryer
* **320 sq. ft. deck**
* **Oversized detached double garage**
* Additional parking potential
**Perfect for a buyer looking for a move-in-ready home with exceptional flexibility and future income potential. With the major renovations already completed, there is nothing major left to do—just move in and enjoy.**
?? **PRICED TO SELL — THIS ONE WON'T LAST! BOOK YOUR PRIVATE SHOWING TODAY!**
For sale
C$599,900
471 78th Ave NE, Calgary, AB T2K 5A1
4beds
925sqft
Single Family Residence
Built in 1973
4,356 Square Feet Lot
$-- Zestimate®
C$649/sqft
C$-- HOA
What's special
Brand-new windowsNew flooring throughoutRenovated bathroomsAll new appliancesUpdated kitchenBeautiful fireplaceFully developed basement
- 3 days
- 8
- 0
Zillow last checked:
Listed by:
Allen Mehri,
Century 21 Canada
Source: Century 21 Canada,MLS®#: A2344921
Facts & features
Interior
Bedrooms & bathrooms
- Bedrooms: 4
- Bathrooms: 2
- Full bathrooms: 2
Heating
- Has Heating (Unspecified Type)
Cooling
- Has cooling: Yes
Features
- Basement: yes
- Has fireplace: Yes
Interior area
- Total structure area: 925
- Total interior livable area: 925 sqft
Property
Parking
- Parking features: DOUBLE GARAGE DETACHED
- Has garage: Yes
Lot
- Size: 4,356 Square Feet
Construction
Type & style
- Home type: SingleFamily
- Property subtype: Single Family Residence
Condition
- Year built: 1973
Community & HOA
Location
- Region: Calgary
Financial & listing details
- Price per square foot: C$649/sqft
- Date on market: 9/19/2026
- Lease term: Contact For Details
Price history
Price history is unavailable.
Public tax history
Tax history is unavailable.
Climate risks
Neighborhood: Huntington Hills
Nearby schools
GreatSchools rating
No schools nearby
We couldn't find any schools near this home.
Similar homes
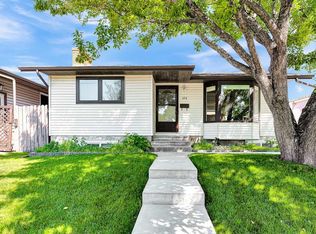
- C$599,9004 bd2 ba925 sqft471 N 78th Ave NE, Calgary, AB T2K 5A1For Sale
 MLS ID #A2344921, Allen Mehri, Associate Broker, Century 21 Bravo Realty. courtesy of Pillar9 System
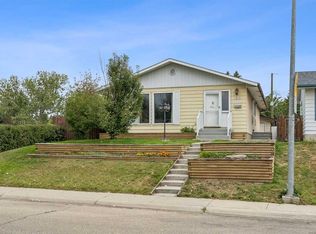
 - C$598,8003 bd2 ba1.1k sqft206 E Huntham Pl NE, Calgary, AB T2K 4G6For Sale
 MLS ID #A2345619, Dan Nash, Broker, Western Gold Real Estate. courtesy of Pillar9 System
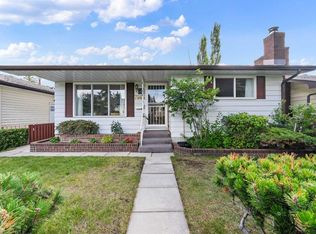
 - C$609,9003 bd2 ba826 sqft212 S Blackthorn Rd NW, Calgary, AB T2K 3S3For Sale
 MLS ID #A2346351, Ryan Jacques, Associate, Re/Max First. courtesy of Pillar9 System
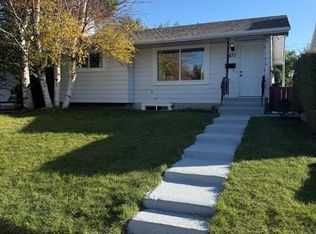
 - C$569,9005 bd3 ba1.1k sqft6904 W 8th St NW, Calgary, AB T2K 1G1For Sale
 MLS ID #A2346443, Herman Ma, Associate, Kic Realty. courtesy of Pillar9 System
