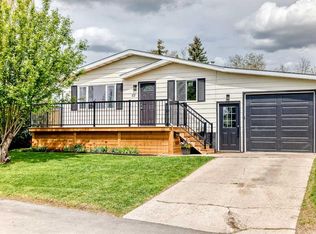
INVESTOR ALERT! | LEGAL BASEMENT SUITE | PRIME LOCATION | 112 Huntstrom Drive NE
**Location, Location, Location!** This is an incredible opportunity for investors or homeowners looking to **live upstairs and offset their mortgage with rental income** from the legal basement suite.
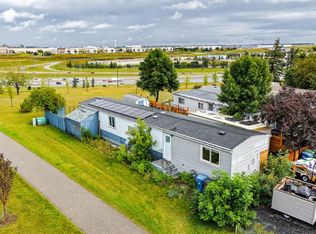
Situated directly **across from a beautiful park**, this property enjoys an open, unobstructed view with the added bonus of **downtown Calgary views**. Conveniently located close to schools, shopping, public transit, major roadways, and all essential amenities, this home offers outstanding long-term value.
-Main Floor
* Spacious **3-bedroom bungalow**
* Bright and functional layout
* Large living and dining areas
* Excellent park views
*Legal Basement Suite
* Fully **legal secondary suite**
* **2 bedrooms**
* Full bathroom
* Open living room and kitchen
* Newer laminate flooring throughout
* Separate living space ideal for rental income
Additional Features
* **Long-term, reliable tenants** already in place
* **Newer shingles**
* Fantastic investment opportunity with strong income potential
* Home may benefit from some cosmetic TLC, making it a great opportunity to add value and build equity
Whether you're an investor seeking a cash-flow property or a buyer looking to live in one unit while renting the other, this is a rare opportunity in a highly desirable location.
**Don't miss out—book your private showing today!**
For sale
C$619,000
112 Huntstrom Dr NE, Calgary, AB T2K 5T5
5beds
956sqft
Single Family Residence
Built in 1979
5,227 Square Feet Lot
$-- Zestimate®
C$647/sqft
C$-- HOA
What's special
Open unobstructed viewDowntown calgary viewsBright and functional layoutExcellent park viewsNewer laminate flooring throughoutNewer shingles
- 100 days
- 12
- 0
Zillow last checked:
Listed by:
Allen Mehri,
Century 21 Canada
Source: Century 21 Canada,MLS®#: A2325633
Facts & features
Interior
Bedrooms & bathrooms
- Bedrooms: 5
- Bathrooms: 2
- Full bathrooms: 2
Heating
- Has Heating (Unspecified Type)
Cooling
- Has cooling: Yes
Features
- Basement: yes
- Has fireplace: Yes
Interior area
- Total structure area: 956
- Total interior livable area: 956 sqft
Property
Lot
- Size: 5,227 Square Feet
Construction
Type & style
- Home type: SingleFamily
- Property subtype: Single Family Residence
Condition
- Year built: 1979
Community & HOA
Location
- Region: Calgary
Financial & listing details
- Price per square foot: C$647/sqft
- Date on market: 7/2/2026
- Lease term: Contact For Details
Price history
| Date | Event | Price |
|---|---|---|
| 7/2/2026 | Listed for sale | C$619,000C$647/sqft |
Source:  Century 21 Canada #A2325633 Report a problem Century 21 Canada #A2325633 Report a problem | ||
Public tax history
Tax history is unavailable.
Climate risks
Neighborhood: Huntington Hills
Nearby schools
GreatSchools rating
No schools nearby
We couldn't find any schools near this home.
Similar homes
- C$619,0005 bd2 ba956 sqft112 E Huntstrom Dr NE, Calgary, AB T2K 5T5For Sale
 MLS ID #A2325633, Allen Mehri, Associate Broker, Century 21 Bravo Realty. courtesy of Pillar9 System
 - C$599,9004 bd2 ba925 sqft471 78th Ave NE, Calgary, AB T2K 5A1For Sale
 Century 21 Canada
 - C$599,9004 bd2 ba925 sqft471 N 78th Ave NE, Calgary, AB T2K 5A1For Sale
 MLS ID #A2344921, Allen Mehri, Associate Broker, Century 21 Bravo Realty. courtesy of Pillar9 System
 - C$649,9004 bd3 ba1k sqft7539 E Hunterview Dr NW, Calgary, AB T2K 4P7For Sale
 MLS ID #A2335094, Brian Salisbury, Associate, Cir Realty. courtesy of Pillar9 System
