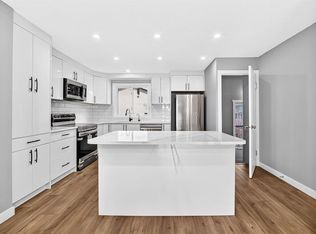
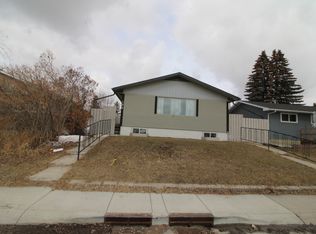
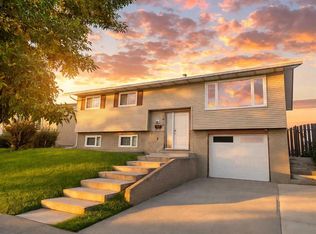
Huge 7402sf pie-shaped lot. 7 bedrooms in total (4 on the main floor and 3 in the basement), 1 illegal suite. Within walking distance of the bus stop and school. This home is a rare find: a bungalow totalling 1,355 square feet. The main floor primary bedroom features a 4pc ensuite plus 3 other decent-sized bedrooms and an upgraded kitchen/dining overlooking the living room with a wood-burning fireplace. A great option for a growing family and/or holding property.
For sale
C$619,900
235 S Penbrooke Close SE, Calgary, AB T2A 3N9
7beds
1,356sqft
Single Family Residence
Built in 1972
7,405 Square Feet Lot
$-- Zestimate®
C$457/sqft
C$-- HOA
What's special
Main floor primary bedroomWood-burning fireplace
- 96 days
- 5
- 0
Zillow last checked:
Listing updated:
Listed by:
Jim Huynh, Associate,
Cir Realty
Source: courtesy of Pillar9 System,MLS®#: A2328465 Originating MLS®#: Calgary
Originating MLS®#: CalgaryFacts & features
Interior
Bedrooms & bathrooms
- Bedrooms: 7
- Bathrooms: 3
- Full bathrooms: 3
Other
- Level: Main
- Dimensions: 13`5" x 11`9"
Bedroom
- Level: Main
- Dimensions: 10`2" x 8`0"
Bedroom
- Level: Main
- Dimensions: 11`0" x 8`0"
Bedroom
- Level: Main
- Dimensions: 9`10" x 8`0"
Bedroom
- Level: Basement
- Dimensions: 12`9" x 12`7"
Bedroom
- Level: Basement
- Dimensions: 10`3" x 11`4"
Bedroom
- Level: Basement
- Dimensions: 12`6" x 11`3"
Other
- Level: Basement
- Dimensions: 8`9" x 4`11"
Other
- Level: Main
Other
- Level: Main
Family room
- Level: Basement
- Dimensions: 19`4" x 17`5"
Kitchen
- Level: Main
- Dimensions: 18`1" x 12`8"
Kitchen
- Level: Basement
- Dimensions: 12`7" x 10`2"
Laundry
- Level: Basement
- Dimensions: 3`3" x 3`3"
Living room
- Level: Main
- Dimensions: 14`1" x 19`11"
Heating
- Forced Air, Natural Gas
Cooling
- None
Appliances
- Included: Electric Stove, Range Hood, Refrigerator, Washer/Dryer
- Laundry: In Basement
Features
- See Remarks
- Flooring: Hardwood
- Basement: Full
- Number of fireplaces: 1
- Fireplace features: Living Room, Wood Burning
Interior area
- Total interior livable area: 1,356 sqft
Property
Parking
- Total spaces: 3
- Parking features: Off Street, RV Access/Parking, See Remarks
Features
- Levels: One
- Stories: 1
- Entry location: Ground
- Patio & porch: Deck
- Exterior features: Other
- Fencing: Fenced
- Frontage length: 10.55M 34`7"
Lot
- Size: 7,405 Square Feet
- Features: Back Lane, Back Yard, Front Yard, Gentle Sloping, Lawn, Pie Shaped Lot, Treed
Details
- Parcel number: 112479958
- Zoning: R-CG
Construction
Type & style
- Home type: SingleFamily
- Architectural style: Bungalow
- Property subtype: Single Family Residence
Materials
- Wood Frame
- Foundation: Concrete Perimeter
- Roof: Asphalt Shingle
Condition
- New construction: No
- Year built: 1972
Community & HOA
Community
- Features: Other
- Subdivision: Penbrooke Meadows
HOA
- Has HOA: No
Location
- Region: Calgary
Financial & listing details
- Price per square foot: C$457/sqft
- Date on market: 7/11/2026
- Inclusions: N/A
Price history
Price history is unavailable.
Public tax history
Tax history is unavailable.
Climate risks
Neighborhood: Penbrooke Meadows
Nearby schools
GreatSchools rating
No schools nearby
We couldn't find any schools near this home.

Similar homes
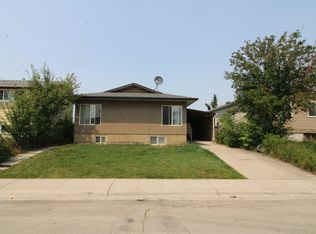
- C$624,9004 bd3 ba1.5k sqft27 Penworth Pl SE, Calgary, AB T2A 4G4For Sale
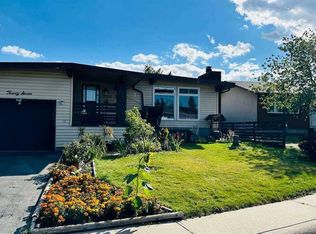 MLS ID #A2243062, Darya Pfund, Broker, Easy List Realty. courtesy of Pillar9 System
 - C$577,0005 bd3 ba1k sqft40 E Penworth Pl SE, Calgary, AB T2A 4G4For Sale
 MLS ID #A2343834, Aziz Wadya, Associate, Trec The Real Estate Company. courtesy of Pillar9 System
 - C$649,0004 bd3 ba1.1k sqft5972 W Madigan Dr NE, Calgary, AB T2A 5A3For Sale
 MLS ID #A2346836, Parin Kelly, Associate, Urban-Realty.Ca. courtesy of Pillar9 System
 - C$569,9006 bd3 ba1.2k sqft318 E Applewood Dr SE, Calgary, AB T2A 7V5For Sale
 MLS ID #A2346804, Kevin Huynh, Associate, Remax Innovations. courtesy of Pillar9 System
