"INVESTOR ALERT" HUGE TRI-PLEX in Southview! Located in this inner-city neighborhood, steps away from shopping, schools, restaurants. This extensively renovated TURN KEY has fantastic income potential with THREE SUITES. 3 bedrooms up, and each lower unit is 1 bedroom. Live upstairs and rent down or rent all three units. Recent renovations include new flooring, new lighting, new kitchen cabinets and appliances, new bathtub and new bedroom windows up. Exterior renovations include newer siding in front, new deck and fencing in the backyard. Fully developed downstairs includes SEPERATE ENTRANCE, shared laundry room and 2 furnaces. Property also includes an oversized DOUBLE GARAGE a parking pad with two off street parking spots. Don't miss this opportunity for an amazing income property and 60' wide lot.
For sale
C$599,900
3429 N 19th Ave SE, Calgary, AB T2B 0A6
5beds
1,328sqft
Single Family Residence
Built in 1967
5,662 Square Feet Lot
$-- Zestimate®
C$452/sqft
C$-- HOA
What's special
Three suitesNew flooringNew lightingNew bathtubNew bedroom windows upNewer siding in frontNew deck
- 92 days
- 5
- 0
Zillow last checked:
Listing updated:
Listed by:
Bradley Krygier, Broker,
Exclusive Home Sales (1973)ltd
Source: courtesy of Pillar9 System,MLS®#: A2328241 Originating MLS®#: Calgary
Originating MLS®#: CalgaryFacts & features
Interior
Bedrooms & bathrooms
- Bedrooms: 5
- Bathrooms: 3
- Full bathrooms: 3
Other
- Level: Main
- Dimensions: 12`3" x 11`4"
Bedroom
- Level: Main
- Dimensions: 10`0" x 9`5"
Bedroom
- Level: Main
- Dimensions: 10`5" x 10`0"
Bedroom
- Level: Lower
- Dimensions: 13`4" x 8`2"
Bedroom
- Level: Lower
- Dimensions: 11`10" x 7`7"
Other
- Level: Main
- Dimensions: 12`11" x 4`11"
Other
- Level: Lower
- Dimensions: 9`7" x 7`9"
Other
- Level: Lower
- Dimensions: 11`8" x 4`11"
Dining room
- Level: Main
- Dimensions: 13`4" x 8`11"
Foyer
- Level: Main
- Dimensions: 6`11" x 4`4"
Kitchen
- Level: Main
- Dimensions: 12`11" x 9`0"
Kitchen
- Level: Lower
- Dimensions: 9`7" x 8`3"
Kitchen
- Level: Lower
- Dimensions: 9`7" x 7`4"
Living room
- Level: Main
- Dimensions: 181`1" x 14`0"
Living room
- Level: Lower
- Dimensions: 17`0" x 10`3"
Living room
- Level: Lower
- Dimensions: 13`2" x 10`4"
Mud room
- Level: Main
- Dimensions: 4`3" x 3`9"
Storage
- Level: Lower
- Dimensions: 3`9" x 3`3"
Heating
- Forced Air, Natural Gas
Cooling
- None
Appliances
- Included: Dryer, Electric Stove, Refrigerator, See Remarks, Washer
- Laundry: Common Area, In Basement
Features
- No Animal Home, No Smoking Home
- Flooring: Laminate, Linoleum
- Has fireplace: No
Interior area
- Total interior livable area: 1,328 sqft
- Finished area above ground: 1,328
- Finished area below ground: 1,328
Property
Parking
- Total spaces: 4
- Parking features: 220 Volt Wiring, Alley Access, Carport, Double Garage Detached, Off Street, On Street
- Garage spaces: 2
- Carport spaces: 2
- Covered spaces: 4
- Has uncovered spaces: Yes
Features
- Levels: Bi-Level
- Stories: 1
- Patio & porch: Deck
- Exterior features: Private Yard, Storage
- Fencing: Fenced
- Frontage length: 18.01M 59`1"
Lot
- Size: 5,662 Square Feet
- Features: Back Lane, Back Yard, Corner Lot
Details
- Parcel number: 112103534
- Zoning: R-CG
Construction
Type & style
- Home type: SingleFamily
- Property subtype: Single Family Residence
Materials
- Vinyl Siding, Wood Frame
- Foundation: Concrete Perimeter
- Roof: Asphalt Shingle
Condition
- New construction: No
- Year built: 1967
Community & HOA
Community
- Features: Park, Sidewalks, Street Lights
- Subdivision: Southview
HOA
- Has HOA: No
Location
- Region: Calgary
Financial & listing details
- Price per square foot: C$452/sqft
- Date on market: 7/10/2026
- Inclusions: total 3 stoves and 3 refridgerators
Price history
Price history is unavailable.
Public tax history
Tax history is unavailable.
Climate risks
Neighborhood: Southview
Nearby schools
GreatSchools rating
No schools nearby
We couldn't find any schools near this home.
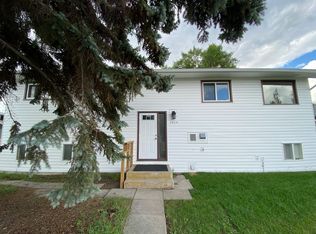
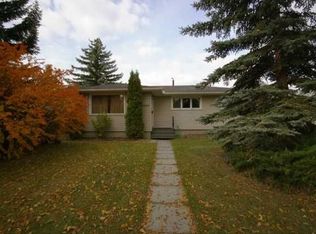
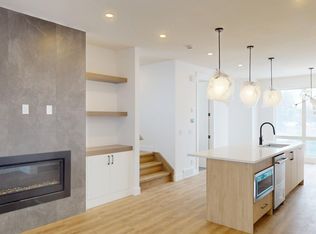
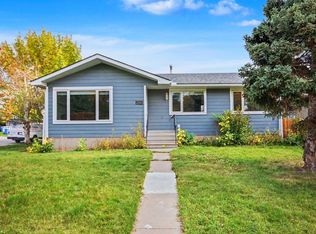
Similar homes
- C$590,0003 bd1 ba861 sqft1718 W 37th St SE, Calgary, AB T2A 1E8For Sale
 MLS ID #A2334591, Nirbhai Sidhu, Broker, Gotoplevel. courtesy of Pillar9 System
 - C$599,9905 bd2 ba995 sqft123 S Templewood Rd NE, Calgary, AB T1Y 4B1For Sale
 MLS ID #A2349941, Gursahib Singh, Associate, Pro Broker. courtesy of Pillar9 System
 - C$570,0005 bd3 ba1k sqft5820 S Rundlehorn Dr NE, Calgary, AB T1Y 2C3For Sale
 MLS ID #A2334146, Annie Thai, Associate, First Place Realty. courtesy of Pillar9 System
 - C$619,9007 bd3 ba1.3k sqft235 S Penbrooke Close SE, Calgary, AB T2A 3N9For Sale
 MLS ID #A2328465, Jim Huynh, Associate, Cir Realty. courtesy of Pillar9 System
