Welcome to 244 Los Alamos Place NE, a warm and inviting family home offering a bright, functional floor plan and more than 2,000 sq. ft. of developed living space. The main floor is designed for both everyday comfort and entertaining. The well-appointed kitchen features quartz countertops, plenty of workspace and a practical layout that keeps everything within easy reach. A spacious dining area provides the ideal setting for family dinners and special occasions, while the open living room is filled with natural light and offers plenty of room to gather with family and guests. The open layout allows each space to flow naturally into the next, creating a welcoming atmosphere throughout the main level. Upstairs, you will find three generously sized bedrooms, including a spacious primary retreat complete with a private ensuite. The additional bedrooms provide comfortable accommodations for children, guests or a dedicated home office, giving the upper level the flexibility to adapt to your family’s needs. The fully finished basement adds even more valuable living space and is ready to become the heart of your family’s downtime. Complete with a large recreation room, bar area, additional bedroom and bathroom, it is the perfect place to host movie nights, watch the game, entertain friends or create a private space for older children and overnight guests. Located in the established community of Monterey Park, this home offers convenient access to walking paths, neighbourhood parks and nearby schools. East Hills Shopping Centre is only a short drive away, providing easy access to Costco, Walmart, restaurants, entertainment and a wide selection of major retailers. Quick connections to Stoney Trail make commuting around the city simple and convenient. With four bedrooms, multiple living areas and a location close to the everyday amenities your family needs, 244 Los Alamos Place NE offers the space, comfort and convenience to feel right at home.
For sale
C$559,900
244 S Los Alamos Pl NE, Calgary, AB T1Y 7G7
4beds
1,418sqft
Single Family Residence
Built in 1999
4,356 Square Feet Lot
$-- Zestimate®
C$395/sqft
C$-- HOA
What's special
Bright functional floor planWell-appointed kitchenQuartz countertopsPlenty of workspacePractical layoutSpacious dining areaThree generously sized bedrooms
- 34 days
- 21
- 0
Zillow last checked:
Listing updated:
Listed by:
Kevin Huynh, Associate,
Remax Innovations
Source: courtesy of Pillar9 System,MLS®#: A2346800 Originating MLS®#: Calgary
Originating MLS®#: CalgaryFacts & features
Interior
Bedrooms & bathrooms
- Bedrooms: 4
- Bathrooms: 4
- Full bathrooms: 2
- 1/2 bathrooms: 2
Other
- Level: Upper
- Dimensions: 11`10" x 13`2"
Bedroom
- Level: Upper
- Dimensions: 8`6" x 10`8"
Bedroom
- Level: Upper
- Dimensions: 10`10" x 11`11"
Bedroom
- Level: Basement
- Dimensions: 8`7" x 10`1"
Other
- Level: Main
- Dimensions: 2`11" x 6`5"
Other
- Level: Upper
- Dimensions: 5`5" x 8`2"
Other
- Level: Basement
- Dimensions: 4`11" x 5`5"
Other
- Level: Upper
- Dimensions: 5`9" x 9`2"
Dining room
- Level: Main
- Dimensions: 10`11" x 10`11"
Other
- Level: Main
- Dimensions: 5`6" x 7`3"
Family room
- Level: Basement
- Dimensions: 18`5" x 12`11"
Kitchen
- Level: Main
- Dimensions: 10`10" x 10`11"
Living room
- Level: Main
- Dimensions: 11`4" x 11`11"
Heating
- Forced Air
Cooling
- None
Appliances
- Included: Electric Stove, Garage Control(s), Range Hood, Refrigerator, Washer/Dryer
- Laundry: Main Level
Features
- Bar, Built-in Features, Ceiling Fan(s)
- Flooring: Carpet, Ceramic Tile, Vinyl
- Basement: Full
- Number of fireplaces: 1
- Fireplace features: Gas
Interior area
- Total interior livable area: 1,418 sqft
Property
Parking
- Total spaces: 4
- Parking features: Double Garage Attached
- Attached garage spaces: 2
Features
- Levels: Two,2 Storey
- Stories: 1
- Patio & porch: Deck
- Exterior features: Private Yard
- Fencing: Fenced
- Frontage length: 15.94M 52`4"
Lot
- Size: 4,356 Square Feet
- Features: Back Lane, Back Yard, Cul-De-Sac, Dog Run Fenced In, Fruit Trees/Shrub(s)
Details
- Parcel number: 112571268
- Zoning: R-CG
Construction
Type & style
- Home type: SingleFamily
- Property subtype: Single Family Residence
Materials
- Wood Frame
- Foundation: Concrete Perimeter
- Roof: Asphalt Shingle
Condition
- New construction: No
- Year built: 1999
Community & HOA
Community
- Features: Playground, Sidewalks, Street Lights, Tennis Court(s)
- Subdivision: Monterey Park
HOA
- Has HOA: No
Location
- Region: Calgary
Financial & listing details
- Price per square foot: C$395/sqft
- Date on market: 9/21/2026
- Inclusions: NONE
Price history
Price history is unavailable.
Public tax history
Tax history is unavailable.
Climate risks
Neighborhood: Monterey Park
Nearby schools
GreatSchools rating
No schools nearby
We couldn't find any schools near this home.


Similar homes
- C$569,9003 bd4 ba1.2k sqft179 W Saddlemead Close NE, Calgary, AB T3J 5E6For Sale
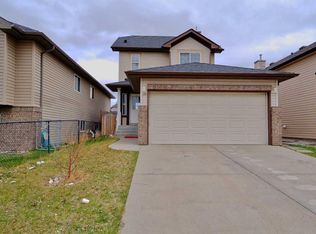 MLS ID #A2352996, Hardeep Dhaliwal, Associate, Urban-Realty.Ca. courtesy of Pillar9 System
 - C$525,0004 bd3 ba1.3k sqft866 Applewood Dr SE, Calgary, AB T2A 7R6For Sale
 MLS ID #A2337206, Sean De Guzman, Associate, Century 21 Bravo Realty. courtesy of Pillar9 System
 - C$599,9003 bd3 ba1.5k sqft279 N Coral Springs Cir NE, Calgary, AB T3J 3P7For Sale
 MLS ID #A2331659, Happe Dhillon, Associate, Re/Max Crown. courtesy of Pillar9 System
 - C$575,0005 bd3 ba1k sqft28 W Martinridge Rd NE, Calgary, AB T3J 3L4For Sale
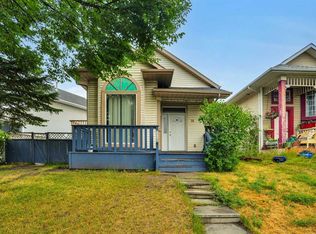 MLS ID #A2337907, Satwinder Lombsar, Associate, Urban-Realty.Ca. courtesy of Pillar9 System
