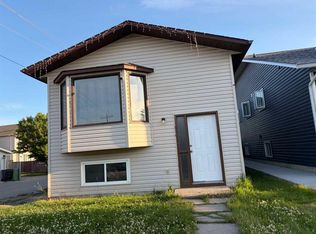
Beautiful renovated home in Falconridge, located on a lot facing the green and elementary school, and also backing to green. 1 years old new sidings on house and garage . Home features new luxury vinyl plank floorings throughout the house. 1 year old New dishwasher and washer, Home featured spacious living room combining together with formal dining room. Very Nice high quality newer Lino flooring in kitchen and bath and stairsteps. New toilet and vanity in half bath. Kitchen has cherry kitchen cabinets, and glass back splash. Newly reglazed tub in main bath. Fresh paint throughout and Upstairs there are 3 bedrooms , a full bath. Basement is fully finished, and easily to be suite w separate entrance. Basement has recreation room, 1 bedroom, 1 full bath and a kitchenette with sink, no stove. House also comes with a huge oversized garage of 24X25.5 feet which has extra high ceiling as well. back yard is poured concrete patio. This beautiful house is priced to sell!
For sale
C$485,000
179 N Falshire Dr NE, Calgary, AB T3J 1P7
4beds
1,140sqft
Single Family Residence
Built in 1981
3,049 Square Feet Lot
$-- Zestimate®
C$425/sqft
C$-- HOA
What's special
Renovated homeBacking to greenGlass back splashFresh paint throughout
- 18 hours |
- 1 |
- 0 |
Zillow last checked:
Listing updated:
Listed by:
Annie Thai, Associate,
First Place Realty
Source: courtesy of Pillar9 System,MLS®#: A2333722 Originating MLS®#: Calgary
Originating MLS®#: CalgaryFacts & features
Interior
Bedrooms & bathrooms
- Bedrooms: 4
- Bathrooms: 3
- Full bathrooms: 2
- 1/2 bathrooms: 1
Other
- Level: Upper
- Dimensions: 12`10" x 12`2"
Bedroom
- Level: Main
- Dimensions: 10`6" x 10`2"
Bedroom
- Level: Main
- Dimensions: 10`6" x 9`10"
Bedroom
- Level: Main
- Dimensions: 10`6" x 9`10"
Other
- Level: Upper
- Dimensions: 0`0" x 0`0"
Other
- Level: Basement
- Dimensions: 0`0" x 0`0"
Other
- Level: Main
- Dimensions: 0`0" x 0`0"
Dining room
- Level: Main
- Dimensions: 12`10" x 5`11"
Game room
- Level: Basement
- Dimensions: 8`2" x 7`10"
Kitchen
- Level: Main
- Dimensions: 10`10" x 10`6"
Other
- Level: Basement
- Dimensions: 6`11" x 4`11"
Living room
- Level: Main
- Dimensions: 12`10" x 12`10"
Heating
- Forced Air, Natural Gas
Cooling
- None
Appliances
- Included: Dishwasher, Dryer, Electric Stove, Garage Control(s), Refrigerator, Washer
- Laundry: In Basement
Features
- No Animal Home, See Remarks
- Basement: Full
- Has fireplace: No
Interior area
- Total interior livable area: 1,140 sqft
- Finished area above ground: 1,140
- Finished area below ground: 480
Property
Parking
- Total spaces: 2
- Parking features: 220 Volt Wiring, Double Garage Detached, Garage Door Opener, Oversized
- Garage spaces: 2
- Has uncovered spaces: Yes
Features
- Levels: Two,2 Storey
- Stories: 1
- Entry location: Ground
- Patio & porch: Patio, See Remarks
- Exterior features: Courtyard, Private Yard
- Fencing: Fenced
- Waterfront features: See Remarks, Creek
- Frontage length: 9.00M 29`6"
Lot
- Size: 3,049 Square Feet
- Features: Back Lane, Backs on to Park/Green Space, Level, Low Maintenance Landscape, No Neighbours Behind, See Remarks
Details
- Parcel number: 112670426
- Zoning: R-CG
Construction
Type & style
- Home type: SingleFamily
- Property subtype: Single Family Residence
Materials
- Vinyl Siding
- Foundation: Concrete Perimeter
- Roof: Asphalt Shingle
Condition
- New construction: No
- Year built: 1981
Community & HOA
Community
- Features: Gated, Playground, Sidewalks
- Subdivision: Falconridge
HOA
- Has HOA: No
Location
- Region: Calgary
Financial & listing details
- Price per square foot: C$425/sqft
- Date on market: 7/31/2026
- Inclusions: none
Annie Thai, Associate
Annie Thai, Associate
(403) 547-8401
By pressing Contact Agent, you agree that the real estate professional identified above may call/text you about your search, which may involve use of automated means and pre-recorded/artificial voices. You don't need to consent as a condition of buying any property, goods, or services. Message/data rates may apply. You also agree to our Terms of Use. Zillow does not endorse any real estate professionals. We may share information about your recent and future site activity with your agent to help them understand what you're looking for in a home.
Price history
Price history is unavailable.
Public tax history
Tax history is unavailable.
Climate risks
Neighborhood: Falconridge
Nearby schools
GreatSchools rating
No schools nearby
We couldn't find any schools near this home.
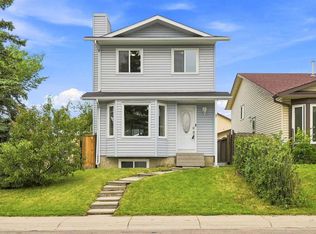
- C$499,9994 bd2 ba1.1k sqft7 E Falshire Close NE, Calgary, AB T3J3A3For Sale
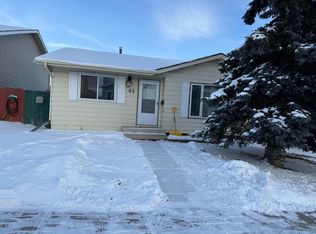
- C$--3 bd1 ba-- sqft44 Falton Rise NE, Calgary, AB T3J1W9Off Market
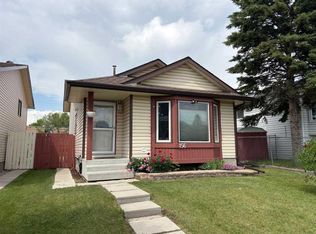
- C$455,0004 bd2 ba1k sqft156 E Falshire Close NE, Calgary, AB T3J3A1For Sale
- C$479,9004 bd2 ba944 sqft255 E Falton Dr NE, Calgary, AB T3J2W8For Sale

- C$449,0004 bd2 ba974 sqft96 S Falshire Close NE, Calgary, AB T3J3A7For Sale
- C$339,9003 bd2 ba1.1k sqft36 N Falconer Ter NE, Calgary, AB T3J1W4For Sale
- C$290,0003 bd2 ba1.2k sqft10 N Falconer Ter NE, Calgary, AB T3J1W4For Sale
- C$419,9004 bd2 ba914 sqft71 E Falton Dr NE, Calgary, AB T3J1K6For Sale
Similar homes
- C$490,0004 bd3 ba1.1k sqft114 SW Castledale Way NE, Calgary, AB T3J 2A2For Sale
 MLS ID #A2328535, Fazle Momen, Associate, Urban-Realty.Ca. courtesy of Pillar9 System
 - C$475,0003 bd2 ba1k sqft235 E Fallswater Rd NE, Calgary, AB T3J 1B2For Sale
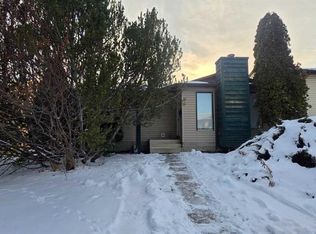 MLS ID #A2299188, Alex Liu, Associate, Wexcel. courtesy of Pillar9 System
 - C$498,5003 bd2 ba1.1k sqft268 W Falton Dr NE, Calgary, AB T3J 2W6For Sale
 MLS ID #A2322093, Asif Malik, Associate, Royal Lepage Metro. courtesy of Pillar9 System
 - C$419,9004 bd2 ba875 sqft250 N Falmere Way NE, Calgary, AB T3J 2X6For Sale
 MLS ID #A2322960, Annie Thai, Associate, First Place Realty. courtesy of Pillar9 System
 - C$479,0005 bd2 ba1.1k sqft6879 Rundlehorn Dr NE, Calgary, AB T1Y 4P2For SaleCentury 21 Canada
- C$499,0004 bd4 ba1k sqft151 N Taracove Estate Dr NE, Calgary, AB T3J 4R1For SaleMLS ID #A2325112, Fazle Momen, Associate, Urban-Realty.Ca. courtesy of Pillar9 System
- C$519,9004 bd2 ba1k sqft227 N Manora Cres NE, Calgary, AB T2A 4S4For SaleMLS ID #A2331558, Adil Thobani, Associate, The Real Estate District. courtesy of Pillar9 System
- C$499,0005 bd2 ba902 sqft27 E Taraglen Ct NE, Calgary, AB T3J 2M6For SaleMLS ID #A2303701, Gurvinder Gill, Associate, Trec The Real Estate Company. courtesy of Pillar9 System
- C$479,0005 bd2 ba1.1k sqft6879 E Rundlehorn Dr NE, Calgary, AB T1Y 4P2For SaleMLS ID #A2328399, Tarjinder Dhillon, Associate, Century 21 Bravo Realty. courtesy of Pillar9 System
- C$448,9004 bd2 ba1k sqft27 SE Aberdare Cres NE, Calgary, AB T2A 6T5For SaleMLS ID #A2330465, Grace Stratton, Associate, Century 21 Foothills Real Estate. courtesy of Pillar9 System
- C$479,0004 bd2 ba949 sqft40 W Pensville Rd SE, Calgary, AB T2A 4K5For SaleMLS ID #A2322705, Qui Dang, Associate, Grand Realty. courtesy of Pillar9 System
- C$489,0004 bd2 ba838 sqft171 Saddlemont Cres NE, Calgary, AB T3J 4R6For SaleCentury 21 Canada
- C$489,0004 bd2 ba837 sqft171 SW Saddlemont Cres NE, Calgary, AB T3J 4R6For SaleMLS ID #A2319007, Harman Powar, Associate, Century 21 Bravo Realty. courtesy of Pillar9 System
- C$499,5004 bd3 ba1.2k sqft210 S Saddlebrook Way NE, Calgary, AB T3J 0B5For SaleMLS ID #A2319258, Jag Duggal, Associate, Maxwell Central. courtesy of Pillar9 System
- C$499,8003 bd3 ba1.1k sqft179 Saddlemead Grn NE, Calgary, AB T3J 4M8For SaleCentury 21 Canada
- C$499,8003 bd3 ba1.1k sqft179 W Saddlemead Grn NE, Calgary, AB T3J 4M8For SaleMLS ID #A2313635, Julie Vesuwalla, Associate Broker, Century 21 Bamber Realty Ltd.. courtesy of Pillar9 System
- C$519,9003 bd2 ba1k sqft340 SE Templeton Cir NE, Calgary, AB T1Y 4L7For SaleMLS ID #A2315095, Joy Peacock, Associate, Exp Realty. courtesy of Pillar9 System
- C$420,0003 bd2 ba1k sqft140 S Martindale Blvd NE, Calgary, AB T3J 2X5For SaleMLS ID #A2312233, Tim Mangat, Associate, Cir Realty. courtesy of Pillar9 System
- C$529,9004 bd3 ba1.1k sqft1095 S Berkley Dr NW, Calgary, AB T3K 1S6For SaleMLS ID #A2327779, Karen Fung, Associate, Grand Realty. courtesy of Pillar9 System
- C$520,0004 bd4 ba1.6k sqft184 E Taralake Ter NE, Calgary, AB T3J 0A2For SaleMLS ID #A2326083, Fazle Momen, Associate, Urban-Realty.Ca. courtesy of Pillar9 System
