Open House July 25th SATURDAY 12pm-6pm [ 4 Bedroom | 3.5 Bathroom | 1800+ sq. ft. | 4-level Split | Walk-up Rear Entrance | Double Detached Garage ] Excellent Location with modern upgrades. Convenient double detached garage only steps away from walk-up rear entrance, and with rear-lane access. Walking distance to two Elementary Schools & a High School, LRT Station, MAX Orange bus, Genesis Centre, YMCA, Library, Banks, Medical & Dental Clinics, and more. Easily add a Second Kitchen on the lower level to make a legal suite. Finished basement with bedroom & bathroom. Laundry in utility room. Freshly painted upper rooms, Updated Hardwood Floors, Quartz Countertops, Updated Bathroom Vanity Counters, New Roof Shingles (Class 4) 2025, Newer Hot Water Tank, and Modern Stainless Steel Appliances!
For sale
C$499,000
151 N Taracove Estate Dr NE, Calgary, AB T3J 4R1
4beds
1,014sqft
Single Family Residence
Built in 2002
3,049 Square Feet Lot
$-- Zestimate®
C$492/sqft
C$-- HOA
What's special
Walk-up rear entranceDouble detached garageLaundry in utility roomFreshly painted upper roomsUpdated hardwood floorsQuartz countertopsUpdated bathroom vanity counters
- 23 days |
- 69 |
- 1 |
Zillow last checked:
Listing updated:
Listed by:
Fazle Momen, Associate,
Urban-Realty.Ca
Source: courtesy of Pillar9 System,MLS®#: A2325112 Originating MLS®#: Calgary
Originating MLS®#: CalgaryFacts & features
Interior
Bedrooms & bathrooms
- Bedrooms: 4
- Bathrooms: 4
- Full bathrooms: 3
- 1/2 bathrooms: 1
Other
- Level: Second
- Dimensions: 10`7" x 10`7"
Bedroom
- Level: Second
- Dimensions: 12`0" x 10`4"
Bedroom
- Level: Lower
- Dimensions: 12`0" x 9`7"
Bedroom
- Level: Basement
- Dimensions: 11`4" x 10`8"
Other
- Level: Second
- Dimensions: 5`8" x 4`10"
Other
- Level: Basement
- Dimensions: 7`4" x 6`0"
Other
- Level: Second
- Dimensions: 7`11" x 7`11"
Other
- Level: Second
- Dimensions: 10`4" x 4`11"
Dining room
- Level: Main
- Dimensions: 11`4" x 6`10"
Other
- Level: Main
- Dimensions: 8`11" x 6`10"
Family room
- Level: Lower
- Dimensions: 18`0" x 12`6"
Other
- Level: Basement
- Dimensions: 15`7" x 4`3"
Other
- Level: Basement
- Dimensions: 10`6" x 6`11"
Kitchen
- Level: Main
- Dimensions: 11`4" x 10`8"
Living room
- Level: Main
- Dimensions: 13`4" x 12`0"
Storage
- Level: Basement
- Dimensions: 9`0" x 6`1"
Heating
- Forced Air, Natural Gas
Cooling
- None
Appliances
- Included: Dishwasher, Dryer, Electric Stove, Garage Control(s), Microwave, Range Hood, Refrigerator, Washer
- Laundry: In Basement
Features
- Breakfast Bar, Kitchen Island, Pantry, Quartz Counters, See Remarks, Vaulted Ceiling(s)
- Flooring: Hardwood, Linoleum
- Basement: Full
- Number of fireplaces: 1
- Fireplace features: Gas, Living Room, Mantle
Interior area
- Total interior livable area: 1,014 sqft
Video & virtual tour
Property
Parking
- Total spaces: 2
- Parking features: Alley Access, Double Garage Detached
- Garage spaces: 2
Features
- Levels: 4 Level Split
- Stories: 1
- Patio & porch: None
- Exterior features: None, Private Entrance
- Fencing: Fenced
- Frontage length: 9.01M 29`7"
Lot
- Size: 3,049 Square Feet
- Features: Level, Rectangular Lot
Details
- Parcel number: 112379214
- Zoning: R-1N
Construction
Type & style
- Home type: SingleFamily
- Property subtype: Single Family Residence
Materials
- Concrete, Vinyl Siding, Wood Frame
- Foundation: Concrete Perimeter
- Roof: Asphalt Shingle
Condition
- New construction: No
- Year built: 2002
Community & HOA
Community
- Features: Lake, Park, Sidewalks
- Subdivision: Taradale
HOA
- Has HOA: No
Location
- Region: Calgary
Financial & listing details
- Price per square foot: C$492/sqft
- Date on market: 7/1/2026
- Inclusions: Floor Rug
Fazle Momen, Associate
Fazle Momen, Associate
(403) 804-1747
By pressing Contact Agent, you agree that the real estate professional identified above may call/text you about your search, which may involve use of automated means and pre-recorded/artificial voices. You don't need to consent as a condition of buying any property, goods, or services. Message/data rates may apply. You also agree to our Terms of Use. Zillow does not endorse any real estate professionals. We may share information about your recent and future site activity with your agent to help them understand what you're looking for in a home.
Price history
Price history is unavailable.
Public tax history
Tax history is unavailable.
Climate risks
Neighborhood: Taradale
Nearby schools
GreatSchools rating
No schools nearby
We couldn't find any schools near this home.
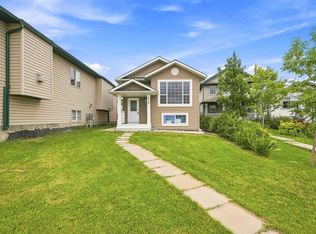
- C$599,9005 bd3 ba1k sqft176 S Taracove Estate Dr NE, Calgary, AB T3J4R2For Sale
- C$459,0003 bd2 ba819 sqft87 S Taralea Gdns NE, Calgary, AB T3J4W5For Sale

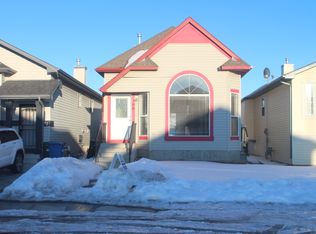
- C$--3 bd1 ba-- sqft66 Taracove Estate Dr NE, Calgary, AB T3J4R3Off Market
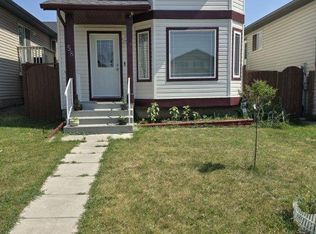
- C$--1 bd1 ba-- sqft58 Taracove Estate Dr NE, Calgary, AB T3J4R3Off Market
- C$--5 bd4 ba-- sqft7451 Falconridge Blvd NE #1004, Calgary, AB T3J0Z8Off Market
- C$--1 bd1 ba583 sqft7451 Falconridge Blvd NE, Calgary, AB T3J4G7Off Market
- C$1,5001 bd1 ba-- sqft7451 Falconridge Blvd NE #1428, Calgary, AB T3J0Z8For Rent
- C$2,1952 bd3 ba-- sqft7451 Falconridge Blvd NE #1414, Calgary, AB T3J0Z8For Rent
Similar homes
- C$499,0004 bd2 ba837 sqft171 SW Saddlemont Cres NE, Calgary, AB T3J 4R6For Sale
 MLS ID #A2319007, Harman Powar, Associate, Century 21 Bravo Realty. courtesy of Pillar9 System
 - C$489,0005 bd2 ba972 sqft11 N Martinwood Rd NE, Calgary, AB T3J 3G6For Sale
 MLS ID #A2309678, Achalu Biri, Associate, Prep Realty Inc.. courtesy of Pillar9 System
 - C$499,8003 bd3 ba1.1k sqft179 W Saddlemead Grn NE, Calgary, AB T3J 4M8For Sale
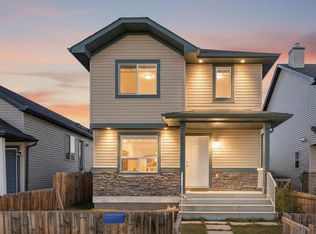 MLS ID #A2313635, Julie Vesuwalla, Associate Broker, Century 21 Bamber Realty Ltd.. courtesy of Pillar9 System
 - C$499,8003 bd3 ba1.1k sqft179 Saddlemead Grn NE, Calgary, AB T3J 4M8For Sale
 Century 21 Canada
 - C$479,9005 bd4 ba1.4k sqft65 N Falmere Way NE, Calgary, AB T3J 2Y7For SaleMLS ID #A2327205, Inder Samra, Associate, Lpt Realty. courtesy of Pillar9 System
- C$490,0004 bd3 ba1.1k sqft114 SW Castledale Way NE, Calgary, AB T3J 2A2For SaleMLS ID #A2328535, Fazle Momen, Associate, Urban-Realty.Ca. courtesy of Pillar9 System
- C$498,5003 bd2 ba1.1k sqft268 W Falton Dr NE, Calgary, AB T3J 2W6For SaleMLS ID #A2322093, Asif Malik, Associate, Royal Lepage Metro. courtesy of Pillar9 System
- C$499,0005 bd2 ba902 sqft27 E Taraglen Ct NE, Calgary, AB T3J 2M6For SaleMLS ID #A2303701, Gurvinder Gill, Associate, Trec The Real Estate Company. courtesy of Pillar9 System
- C$499,9005 bd2 ba887 sqft44 NW Castleridge Close NE, Calgary, AB T3J 1Y9For SaleMLS ID #A2312196, Gurpreet Ghuttora, Associate, Real Broker. courtesy of Pillar9 System
- C$515,5003 bd3 ba884 sqft3 SE San Diego Mnr NE, Calgary, AB T1Y 7A5For SaleMLS ID #A2325900, Harpreet Kaur, Associate, Century 21 Bravo Realty. courtesy of Pillar9 System
- C$549,9004 bd4 ba1.1k sqft164 N Castlegreen Close NE, Calgary, AB T3J 1Y6For SaleMLS ID #A2320800, Sunny Bhandohal, Associate, Century 21 Bravo Realty. courtesy of Pillar9 System
- C$529,9005 bd3 ba1k sqft72 W Faldale Close NE, Calgary, AB T3J 1V9For SaleMLS ID #A2320216, Amrinder Uppal, Associate, Maxwell Central. courtesy of Pillar9 System
- C$422,0004 bd2 ba875 sqft250 N Falmere Way NE, Calgary, AB T3J 2X6For SaleMLS ID #A2322960, Annie Thai, Associate, First Place Realty. courtesy of Pillar9 System
- C$529,9004 bd2 ba1.1k sqft3135 E 60th St NE, Calgary, AB T1Y 2R2For SaleMLS ID #A2327444, Amanda Zayonce, Associate, Real Estate Professionals Inc.. courtesy of Pillar9 System
- C$505,0004 bd2 ba1k sqft228 W Erin Woods Dr SE, Calgary, AB T2B 3B9For SaleMLS ID #A2330215, Casey Patel, Associate, Royal Lepage Blue Sky. courtesy of Pillar9 System
- C$479,0005 bd2 ba1.1k sqft6879 E Rundlehorn Dr NE, Calgary, AB T1Y 4P2For SaleMLS ID #A2328399, Tarjinder Dhillon, Associate, Century 21 Bravo Realty. courtesy of Pillar9 System
- C$599,7864 bd4 ba1.4k sqft54 N Saddlecreek Cres NE, Calgary, AB T3J 4R9For SaleMLS ID #A2310798, Imtiaz Ahmed, Associate, Urban-Realty.Ca. courtesy of Pillar9 System
- C$549,9005 bd3 ba1.1k sqft211 N Saddlebrook Way NE, Calgary, AB T3J 0B5For SaleMLS ID #A2290591, Sunny Bhandohal, Associate, Century 21 Bravo Realty. courtesy of Pillar9 System
- C$549,9005 bd3 ba1.1k sqft211 Saddlebrook Way NE, Calgary, AB T3J 0B5For SaleCentury 21 Canada
- C$475,0003 bd2 ba1k sqft235 E Fallswater Rd NE, Calgary, AB T3J 1B2For SaleMLS ID #A2299188, Alex Liu, Associate, Wexcel. courtesy of Pillar9 System
