ILLEGAL BASEMENT SUITE | LOCATION | Attention Investors & First-time home buyers, Fabulous 2-storey home with over 2,100 sq. ft. of developed living space, featuring 5 bedrooms and 3.5 bathrooms. This well-maintained property offers a bright living room, spacious dining area, functional kitchen, and a beautifully designed family room — perfect for growing families. Ideally located with easy access to all amenities including Co-op, schools, public transit, and the Genesis Centre, making it convenient for all age groups. The main floor welcomes you with a versatile den featuring a vaulted ceiling, leading into an upgraded kitchen complete with 3 cm granite countertops and fully functional appliances to make cooking and entertaining enjoyable. Hardwood and laminate flooring throughout the main level add warmth and elegance, along with a convenient half bathroom. Carpeted stairs lead to the cozy second floor, which offers a spacious primary bedroom with large closets and a private ensuite bathroom, along with two additional bedrooms and a shared full bathroom. The fully developed basement with SEPARATE Entrance includes 2 bedrooms, 1 full bathroom, kitchen, a spacious living area, and a dining space. Additional highlights include concrete pads at both the front and back of the home, a deck, and a storage shed.
For sale
C$479,900
65 N Falmere Way NE, Calgary, AB T3J 2Y7
5beds
1,479sqft
Single Family Residence
Built in 1988
2,613 Square Feet Lot
$-- Zestimate®
C$324/sqft
C$-- HOA
What's special
Spacious dining areaBeautifully designed family roomUpgraded kitchenFully functional appliancesConvenient half bathroomCarpeted stairsPrivate ensuite bathroom
- 45 days |
- 67 |
- 1 |
Zillow last checked:
Listing updated:
Listed by:
Inder Samra, Associate,
Lpt Realty
Source: courtesy of Pillar9 System,MLS®#: A2327205 Originating MLS®#: Calgary
Originating MLS®#: CalgaryFacts & features
Interior
Bedrooms & bathrooms
- Bedrooms: 5
- Bathrooms: 4
- Full bathrooms: 3
- 1/2 bathrooms: 1
Bedroom
- Level: Upper
- Dimensions: 8`0" x 11`5"
Bedroom
- Level: Upper
- Dimensions: 10`2" x 9`1"
Other
- Level: Upper
- Dimensions: 13`1" x 11`6"
Bedroom
- Level: Basement
- Dimensions: 18`1" x 12`0"
Bedroom
- Level: Basement
- Dimensions: 10`5" x 11`11"
Other
- Level: Main
- Dimensions: 4`2" x 6`8"
Other
- Level: Upper
- Dimensions: 5`1" x 7`0"
Other
- Level: Basement
- Dimensions: 5`0" x 8`0"
Other
- Level: Upper
- Dimensions: 5`1" x 7`2"
Dining room
- Level: Main
- Dimensions: 18`6" x 11`5"
Family room
- Level: Main
- Dimensions: 18`6" x 14`9"
Other
- Level: Basement
- Dimensions: 9`4" x 3`7"
Kitchen
- Level: Basement
- Dimensions: 18`1" x 11`4"
Laundry
- Level: Basement
- Dimensions: 9`4" x 7`7"
Living room
- Level: Main
- Dimensions: 16`2" x 13`10"
Walk in closet
- Level: Upper
- Dimensions: 5`1" x 3`11"
Heating
- Forced Air
Cooling
- None
Appliances
- Included: Dishwasher, Electric Range, Refrigerator, Washer/Dryer Stacked
- Laundry: In Basement, Main Level
Features
- Ceiling Fan(s), Granite Counters, No Animal Home, No Smoking Home, Separate Entrance
- Flooring: Carpet
- Basement: Full
- Has fireplace: No
Interior area
- Total interior livable area: 1,479 sqft
- Finished area above ground: 854
- Finished area below ground: 604
Property
Parking
- Total spaces: 3
- Parking features: Concrete, Parking Pad
- Has uncovered spaces: Yes
Features
- Levels: Two,2 Storey
- Stories: 1
- Patio & porch: Deck
- Exterior features: Private Entrance, Private Yard
- Fencing: Fenced
- Frontage length: 8.98M 29`6"
Lot
- Size: 2,613 Square Feet
- Features: Back Lane, Back Yard, City Lot, Interior Lot
Details
- Parcel number: 112164966
- Zoning: R-CG
Construction
Type & style
- Home type: SingleFamily
- Property subtype: Single Family Residence
Materials
- Vinyl Siding, Wood Frame
- Foundation: Wood
- Roof: Asphalt Shingle
Condition
- New construction: No
- Year built: 1988
Community & HOA
Community
- Features: Park, Playground
- Subdivision: Falconridge
HOA
- Has HOA: No
Location
- Region: Calgary
Financial & listing details
- Price per square foot: C$324/sqft
- Date on market: 7/7/2026
- Inclusions: None
Price history
Price history is unavailable.
Public tax history
Tax history is unavailable.
Climate risks
Neighborhood: Falconridge
Nearby schools
GreatSchools rating
No schools nearby
We couldn't find any schools near this home.
- C$424,9994 bd2 ba974 sqft96 S Falshire Close NE, Calgary, AB T3J3A7For Sale

- C$449,9005 bd2 ba1k sqft379 Falmere Rd NE, Calgary, AB T3J2Z5For Sale

- C$455,0004 bd2 ba1k sqft156 E Falshire Close NE, Calgary, AB T3J3A1For Sale
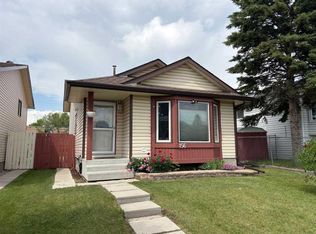
- C$289,0003 bd2 ba1k sqft108 W Falshire Ter NE, Calgary, AB T3J3B3For Sale
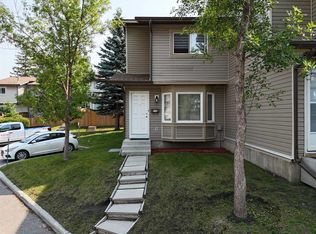
- C$289,9003 bd3 ba1k sqft50 E Falshire Ter NE, Calgary, AB T3J3B3For Sale
- C$299,9003 bd2 ba1k sqft11 W Falshire Ter NE, Calgary, AB T3J3B1For Sale
- C$420,0004 bd2 ba1k sqft104 W Falmere Way NE, Calgary, AB T3J2Y5For Sale
- C$479,9003 bd2 ba858 sqft18 S Falmere Way NE, Calgary, AB T3J2Z2For Sale
Similar homes
- C$420,0004 bd2 ba1k sqft104 W Falmere Way NE, Calgary, AB T3J 2Y5For Sale
 MLS ID #A2338982, Mel Star, Associate, Re/Max House Of Real Estate. courtesy of Pillar9 System
 - C$479,9004 bd2 ba1.1k sqft7 E Falshire Close NE, Calgary, AB T3J 3A3For Sale
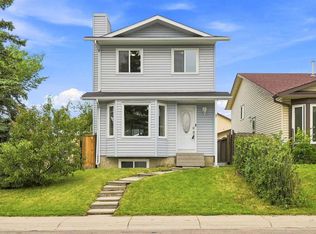 MLS ID #A2330571, Ram Sund, Associate, Re/Max Real Estate (Mountain View). courtesy of Pillar9 System
 - C$450,0005 bd2 ba1k sqft356 S Falmere Rd NE, Calgary, AB T3J 2Z4For Sale
 MLS ID #A2335689, Ricky Aulakh, Associate, Urban-Realty.Ca. courtesy of Pillar9 System
 - C$479,9004 bd2 ba944 sqft255 E Falton Dr NE, Calgary, AB T3J 2W8For Sale
 MLS ID #A2324414, Happe Dhillon, Associate, Re/Max Crown. courtesy of Pillar9 System
 - C$424,9994 bd2 ba974 sqft96 S Falshire Close NE, Calgary, AB T3J 3A7For SaleMLS ID #A2338532, Bikramjeet Singh, Associate, Coldwell Banker Yad Realty. courtesy of Pillar9 System
- C$489,9003 bd3 ba1.1k sqft6515 E Martingrove Dr NE, Calgary, AB T3J 2T7For SaleMLS ID #A2337026, Gurjit Birring, Associate, Pro Broker. courtesy of Pillar9 System
- C$458,0003 bd3 ba1.1k sqft95 W Castlegreen Close NE, Calgary, AB T3J 1Y6For SaleMLS ID #A2338041, Komalpreet Singh Chahal, Associate, Coldwell Banker Yad Realty. courtesy of Pillar9 System
- C$480,0004 bd2 ba895 sqft70 S Martindale Blvd NE, Calgary, AB T3J 3H3For SaleMLS ID #A2335095, Ricky Aulakh, Associate, Urban-Realty.Ca. courtesy of Pillar9 System
- C$499,9005 bd2 ba887 sqft44 NW Castleridge Close NE, Calgary, AB T3J 1Y9For SaleMLS ID #A2312196, Gurpreet Ghuttora, Associate, Real Broker. courtesy of Pillar9 System
- C$479,0003 bd2 ba1k sqft6016 S Martingrove Rd NE, Calgary, AB T3J 2M8For SaleMLS ID #A2307919, Karan Dandiwal, Associate, Prep Realty Inc.. courtesy of Pillar9 System
- C$515,0005 bd4 ba1k sqft56 E Fallingworth Bay NE, Calgary, AB T3J 1G3For SaleMLS ID #A2321764, Anita Sandhu, Associate, Diamond Realty & Associates Ltd. courtesy of Pillar9 System
- C$529,9005 bd3 ba1k sqft72 W Faldale Close NE, Calgary, AB T3J 1V9For SaleMLS ID #A2320216, Amrinder Uppal, Associate, Maxwell Central. courtesy of Pillar9 System
- C$479,9994 bd2 ba832 sqft187 SE Falwood Way NE, Calgary, AB T3J 1A9For SaleMLS ID #A2323376, Bharminder Singh, Associate, Cir Realty. courtesy of Pillar9 System
- C$489,0005 bd2 ba972 sqft11 N Martinwood Rd NE, Calgary, AB T3J 3G6For SaleMLS ID #A2309678, Achalu Biri, Associate, Prep Realty Inc.. courtesy of Pillar9 System
- C$499,9005 bd3 ba1.4k sqft6934 S Laguna Way NE, Calgary, AB T1Y 6W2For SaleMLS ID #A2330918, Steve Sklenka, Associate, Re/Max House Of Real Estate. courtesy of Pillar9 System
- C$499,0004 bd3 ba1.1k sqft111 S Martin Crossing Close NE, Calgary, AB T3J 3S2For SaleMLS ID #A2328519, Tushar Sharma, Associate, Creekside Realty. courtesy of Pillar9 System
- C$469,9003 bd3 ba1.1k sqft193 E Martindale Dr NE, Calgary, AB T3J 3X9For SaleMLS ID #A2332187, Harman Bath, Associate, Royal Lepage Metro. courtesy of Pillar9 System
- C$539,9005 bd3 ba1k sqft11 N Martin Crossing Rise NE, Calgary, AB T3J 3N8For SaleMLS ID #A2334927, Happe Dhillon, Associate, Re/Max Crown. courtesy of Pillar9 System
- C$540,0005 bd2 ba1k sqft155 W Taralea Gdns NE, Calgary, AB T3J 4W5For SaleMLS ID #A2335245, Inderjit Mutti, Associate, Real Broker. courtesy of Pillar9 System
- C$589,0005 bd3 ba1.2k sqft6216 S Taralea Park NE, Calgary, AB T3J 4Y1For SaleMLS ID #A2335376, Ruby Brar, Associate, Urban-Realty.Ca. courtesy of Pillar9 System
