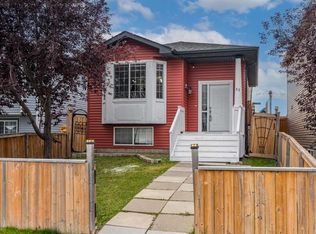
Welcome to 5364 Martin Crossing Drive NE - a well kept bi-level on a Corner lot with back lane access in the established, family friendly community of Martindale. Offering over 1,044 sq.ft. (RMS) of above grade living space plus a Fully developed basement with a Saperate entrance, this home features 6 bedrooms, 2.5 bathrooms and Immediate possession. The bright upper level features vaulted ceilings, sunny south facing windows, an open concept living and dining area and durable hardwood and laminate flooring. The functional kitchen offers ample cabinet and counter space, and the dining area has a side door to the deck perfect for summer BBQs. Three good sized bedrooms complete this level, including the primary bedroom with its own 2 piece ensuite, along with a full 4 piece main bathroom. The developed lower level (illegal suite) offers three more bedrooms, a full kitchen, a spacious rec room, a 3 piece bathroom with laundry and a utility room. Outside, enjoy a private, fully fenced, low maintenance backyard with a deck and large pergola sitting area, plus a Double detached garage off the back lane. Unbeatable location just steps from parks, playgrounds and schools, and minutes to the Saddletowne and Martindale C-Train stations, the Genesis Centre, Saddletowne shopping, restaurants and places of worship, with quick access to Metis Trail, Stoney Trail and the Calgary International Airport. Don’t miss this opportunity - book your private showing today!
For sale
C$609,990
5364 S Martin Crossing Dr NE, Calgary, AB T3J 3T2
6beds
1,044sqft
Single Family Residence
Built in 1999
3,049 Square Feet Lot
$-- Zestimate®
C$584/sqft
C$-- HOA
What's special
Bright upper levelVaulted ceilingsSunny south facing windowsSpacious rec room
- 2 days
- 6
- 0
Zillow last checked:
Listing updated:
Listed by:
Jaskaran Singh Dhillon, Associate,
Exp Realty,
Nirwair Singh Bajwa, Associate,
Exp Realty
Source: courtesy of Pillar9 System,MLS®#: A2354539 Originating MLS®#: Calgary
Facts & features
Interior
Bedrooms & bathrooms
- Bedrooms: 6
- Bathrooms: 3
- Full bathrooms: 2
- 1/2 bathrooms: 1
Bedroom
- Level: Upper
- Dimensions: 9`0" x 11`2"
Bedroom
- Level: Upper
- Dimensions: 8`5" x 8`11"
Other
- Level: Upper
- Dimensions: 13`0" x 12`7"
Bedroom
- Level: Basement
- Dimensions: 7`11" x 12`9"
Bedroom
- Level: Basement
- Dimensions: 10`0" x 9`11"
Bedroom
- Level: Basement
- Dimensions: 7`8" x 9`10"
Other
- Level: Upper
- Dimensions: 9`9" x 7`1"
Other
- Level: Basement
- Dimensions: 7`10" x 9`11"
Other
- Level: Upper
- Dimensions: 7`7" x 4`0"
Dining room
- Level: Upper
- Dimensions: 15`4" x 10`7"
Other
- Level: Basement
- Dimensions: 4`8" x 5`7"
Game room
- Level: Basement
- Dimensions: 12`1" x 25`4"
Kitchen
- Level: Upper
- Dimensions: 8`4" x 11`1"
Kitchen
- Level: Basement
- Dimensions: 9`2" x 11`4"
Living room
- Level: Upper
- Dimensions: 14`11" x 10`11"
Heating
- Forced Air, Natural Gas
Cooling
- None
Appliances
- Included: Dishwasher, Electric Stove, Garage Control(s), Range Hood, Refrigerator
- Laundry: In Basement
Features
- Closet Organizers, High Ceilings, Laminate Counters, Open Floorplan, Vaulted Ceiling(s), Walk-In Closet(s)
- Flooring: Ceramic Tile, Hardwood, Laminate
- Windows: Window Coverings
- Basement: Full
- Has fireplace: No
Interior area
- Total interior livable area: 1,044 sqft
- Finished area above ground: 1,044
- Finished area below ground: 710
Video & virtual tour
Property
Parking
- Total spaces: 2
- Parking features: Alley Access, Double Garage Detached
- Garage spaces: 2
Features
- Levels: Bi-Level
- Stories: 1
- Patio & porch: Deck, Pergola, Rear Porch, See Remarks
- Exterior features: Private Yard
- Fencing: Fenced
- Frontage length: 9.93M 32`7"
Lot
- Size: 3,049 Square Feet
- Features: Back Lane, Back Yard, Corner Lot, Landscaped, Level, Low Maintenance Landscape
Details
- Parcel number: 112133926
- Zoning: R-C1N
Construction
Type & style
- Home type: SingleFamily
- Property subtype: Single Family Residence
Materials
- Vinyl Siding, Wood Frame
- Foundation: Concrete Perimeter
- Roof: Asphalt Shingle
Condition
- New construction: No
- Year built: 1999
Community & HOA
Community
- Features: Park, Playground, Sidewalks, Street Lights
- Subdivision: Martindale
HOA
- Has HOA: No
Location
- Region: Calgary
Financial & listing details
- Price per square foot: C$584/sqft
- Date on market: 11/5/2026
- Inclusions: Dishwasher, Electric Stove, Garage Control(s), Range Hood, Refrigerator, Window Coverings
Price history
Price history is unavailable.
Public tax history
Tax history is unavailable.
Climate risks
Neighborhood: Martindale
Nearby schools
GreatSchools rating
No schools nearby
We couldn't find any schools near this home.
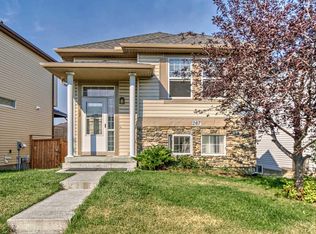
- C$--3 bd2 ba1.8k sqft278 Martindale Dr NE, Calgary, AB T3J0L2Off Market
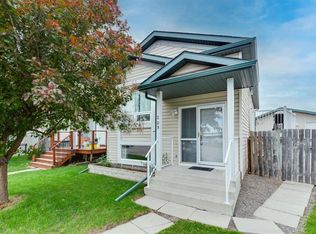
- C$428,9003 bd2 ba800 sqft209 W Martin Crossing Way NE, Calgary, AB T3J3V4For Sale
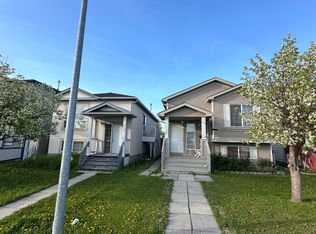
- C$--3 bd2 ba-- sqft193 Martin Crossing Way NE, Calgary, AB T3J3V3Off Market
- C$--3 bd2 ba-- sqft193 Martin Crossing Way NE #A6DD70833, Calgary, AB T3J3V3Off Market
Similar homes
- C$524,9994 bd3 ba1.2k sqft35 N Martin Crossing Park NE, Calgary, AB T3J 3N6For Sale
 MLS ID #A2357097, Sandeep Sidhu, Associate, Lpt Realty. courtesy of Pillar9 System
- C$575,0005 bd3 ba1k sqft28 W Martinridge Rd NE, Calgary, AB T3J 3L4For Sale
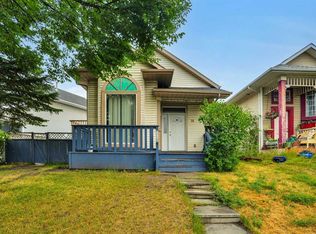 MLS ID #A2337907, Satwinder Lombsar, Associate, Urban-Realty.Ca. courtesy of Pillar9 System
- C$514,9995 bd3 ba1.4k sqft65 N Martinvalley Rd NE, Calgary, AB T3J 4L9For Sale
 MLS ID #A2356016, Nimrat Pal Kahlon, Associate, Lpt Realty. courtesy of Pillar9 System
- C$564,9003 bd4 ba1.4k sqft91 E Saddlebrook Way NE, Calgary, AB T3J 5M8For Sale
 MLS ID #A2356675, Amandeep Singh, Associate, Century 21 Bravo Realty. courtesy of Pillar9 System
