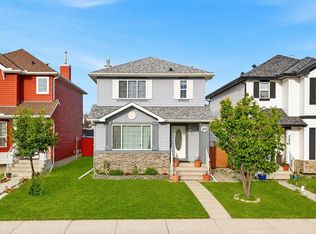
In the high-demand community of Taradale NE. This well-kept home offers a spacious living room, functional kitchen, dining area, and a main floor den/office. The upper level features three generous bedrooms, including a large primary bedroom with a 4-piece ensuite. The basement includes a two-bedroom (illegal) suite with a separate side entrance. The property is currently rented for $2,150 (main floor), with reliable tenants willing to stay long term. A double detached garage and a rare oversized lot of approximately 4,607 sq ft add long-term value and future possibilities. Conveniently located within walking distance to Genesis Centre, schools, shopping, and public transit. A smart opportunity for investors or first-time buyers seeking affordable ownership.
For sale
C$580,000
162 S Taradale Dr NE, Calgary, AB T3J 5G3
6beds
1,488sqft
Single Family Residence
Built in 2005
4,791 Square Feet Lot
$-- Zestimate®
C$390/sqft
C$-- HOA
What's special
Functional kitchenDining areaThree generous bedroomsDouble detached garage
- 128 days |
- 9 |
- 0 |
Likely to sell faster than
Zillow last checked:
Listing updated:
Listed by:
Hardeep Dhaliwal, Associate,
Prep Ultra Realty Ltd.,
Amandeep Singh, Associate,
Prep Ultra Realty Ltd.
Source: courtesy of Pillar9 System,MLS®#: A2292974 Originating MLS®#: Calgary
Originating MLS®#: CalgaryFacts & features
Interior
Bedrooms & bathrooms
- Bedrooms: 6
- Bathrooms: 4
- Full bathrooms: 3
- 1/2 bathrooms: 1
Bedroom
- Level: Main
- Dimensions: 9`0" x 11`3"
Bedroom
- Level: Second
- Dimensions: 9`11" x 9`6"
Bedroom
- Level: Second
- Dimensions: 10`1" x 12`9"
Other
- Level: Second
- Dimensions: 13`9" x 15`8"
Bedroom
- Level: Basement
- Dimensions: 7`11" x 12`3"
Bedroom
- Level: Basement
- Dimensions: 11`8" x 8`5"
Other
- Level: Main
- Dimensions: 4`11" x 5`4"
Other
- Level: Second
- Dimensions: 4`11" x 8`5"
Other
- Level: Second
- Dimensions: 5`0" x 8`2"
Other
- Level: Basement
- Dimensions: 6`10" x 4`11"
Dining room
- Level: Main
- Dimensions: 9`11" x 10`1"
Foyer
- Level: Main
- Dimensions: 5`11" x 12`11"
Other
- Level: Basement
- Dimensions: 6`2" x 3`5"
Game room
- Level: Basement
- Dimensions: 11`8" x 10`8"
Kitchen
- Level: Main
- Dimensions: 13`6" x 16`7"
Kitchen
- Level: Basement
- Dimensions: 6`11" x 14`11"
Laundry
- Level: Basement
- Dimensions: 2`7" x 5`2"
Living room
- Level: Main
- Dimensions: 14`8" x 14`1"
Pantry
- Level: Main
- Dimensions: 3`8" x 3`8"
Storage
- Level: Basement
- Dimensions: 4`6" x 3`6"
Heating
- Forced Air
Cooling
- None
Appliances
- Included: Dishwasher, Electric Range, Garage Control(s), Range Hood, Refrigerator, Washer/Dryer
- Laundry: Main Level
Features
- See Remarks
- Flooring: Carpet, Ceramic Tile
- Basement: Full
- Number of fireplaces: 1
- Fireplace features: Gas
Interior area
- Total interior livable area: 1,488 sqft
Video & virtual tour
Property
Parking
- Total spaces: 4
- Parking features: Double Garage Detached
- Garage spaces: 2
Features
- Levels: Two,2 Storey
- Stories: 1
- Patio & porch: Deck
- Exterior features: Garden
- Fencing: Fenced
- Frontage length: 40.12M 131`8"
Lot
- Size: 4,791 Square Feet
- Features: Back Lane, Back Yard
Details
- Parcel number: 101643467
- Zoning: R-G
Construction
Type & style
- Home type: SingleFamily
- Property subtype: Single Family Residence
Materials
- Vinyl Siding, Wood Frame
- Foundation: Concrete Perimeter
- Roof: Asphalt Shingle
Condition
- New construction: No
- Year built: 2005
Community & HOA
Community
- Features: Sidewalks, Street Lights
- Subdivision: Taradale
HOA
- Has HOA: No
Location
- Region: Calgary
Financial & listing details
- Price per square foot: C$390/sqft
- Date on market: 3/18/2026
- Inclusions: None
Hardeep Dhaliwal, Associate
Hardeep Dhaliwal, Associate
(587) 894-0009
By pressing Contact Agent, you agree that the real estate professional identified above may call/text you about your search, which may involve use of automated means and pre-recorded/artificial voices. You don't need to consent as a condition of buying any property, goods, or services. Message/data rates may apply. You also agree to our Terms of Use. Zillow does not endorse any real estate professionals. We may share information about your recent and future site activity with your agent to help them understand what you're looking for in a home.
Price history
Price history is unavailable.
Public tax history
Tax history is unavailable.
Climate risks
Neighborhood: Taradale
Nearby schools
GreatSchools rating
No schools nearby
We couldn't find any schools near this home.
- C$459,9003 bd2 ba814 sqft144 E Taradale Dr NE, Calgary, AB T3J5G3For Sale
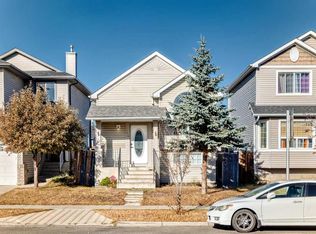
- C$739,5006 bd4 ba1.8k sqft51 E Tararidge Dr NE, Calgary, AB T3J2R7For Sale

- C$629,9004 bd4 ba1.8k sqft75 N Taralea Cres NE, Calgary, AB T3J5A8For Sale
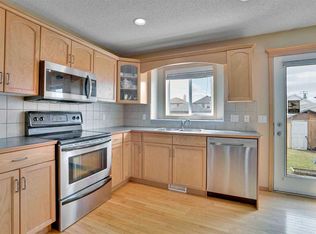
- C$529,9004 bd3 ba1k sqft58 S Taraglen Rd NE, Calgary, AB T3J2N5For Sale

- C$548,8806 bd2 ba1.1k sqft43 N Taraglen Rd NE, Calgary, AB T3J2N8For Sale
- C$537,0005 bd2 ba910 sqft51 N Taraglen Rd NE, Calgary, AB T3J2N8For Sale
- C$499,0005 bd2 ba902 sqft27 E Taraglen Ct NE, Calgary, AB T3J2M6For Sale
- C$534,9004 bd3 ba1.3k sqft15 S Taraglen Ct NE, Calgary, AB T3J2M6For Sale
Similar homes
- C$640,0005 bd4 ba1.5k sqft54 SW Coral Springs Ct NE, Calgary, AB T3J 3W9For Sale
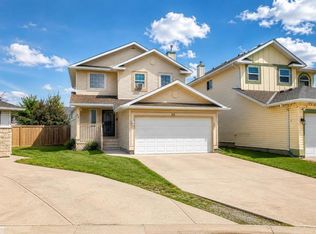 MLS ID #A2331922, Jason Streich, Associate, Real Broker. courtesy of Pillar9 System
 - C$560,0006 bd3 ba1.2k sqft216 W Taracove Rd NE, Calgary, AB T3J 5A2For Sale
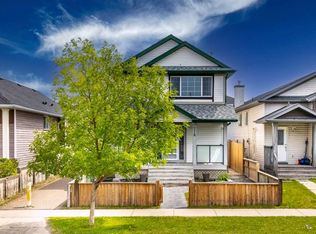 MLS ID #A2320883, Preeti Pawar, Associate, Exp Realty. courtesy of Pillar9 System
 - C$579,9005 bd4 ba1.7k sqft18 W Taralake Gdns NE, Calgary, AB T3J 0A8For Sale
 MLS ID #A2322448, Sania Zaheer, Associate, Prep Realty Inc.. courtesy of Pillar9 System
 - C$550,0004 bd4 ba1.3k sqft269 W Tarington Close NE, Calgary, AB T3J 3Z2For Sale
 MLS ID #A2325779, Rachelle Blades, Associate, Cir Realty. courtesy of Pillar9 System
 - C$534,9005 bd2 ba1.6k sqft7237 W Laguna Way NE, Calgary, AB T1Y 7B9For SaleMLS ID #A2330677, Abe Elhage, Associate, Lpt Realty. courtesy of Pillar9 System
- C$585,0005 bd3 ba1.1k sqft119 Taravista Dr NE, Calgary, AB T3J 4T2For SaleMLS ID #A2305731, Sukhchan Dhillon, Associate, Five Star Realty. courtesy of Pillar9 System
- C$629,9004 bd4 ba1.8k sqft75 N Taralea Cres NE, Calgary, AB T3J 5A8For SaleMLS ID #A2304804, Vaibhav Patel, Associate, Cir Realty. courtesy of Pillar9 System
- C$569,9003 bd4 ba1.4k sqft91 E Saddlebrook Way NE, Calgary, AB T3J 5M8For SaleMLS ID #A2326030, Amandeep Singh, Associate, Century 21 Bravo Realty. courtesy of Pillar9 System
- C$545,0003 bd3 ba1.5k sqft59 SE Saddlemont Rd NE, Calgary, AB T3J 5E4For SaleMLS ID #A2323574, Haji Ali Darvish, Associate, Exp Realty. courtesy of Pillar9 System
- C$619,9996 bd4 ba1.7k sqft139 E Saddlehorn Close NE, Calgary, AB T3J 5C6For SaleMLS ID #A2318666, Timmy Sharma, Associate, Coldwell Banker Yad Realty. courtesy of Pillar9 System
- C$619,9005 bd3 ba1.1k sqft20 N Saddlefield Rd NE, Calgary, AB T3J 4Z8For SaleMLS ID #A2324452, Aman Virk, Associate, Century 21 Bravo Realty. courtesy of Pillar9 System
- C$579,5003 bd3 ba1.8k sqft84 E Saddletree Close NE, Calgary, AB T3J 5H9For SaleMLS ID #A2322421, Vaibhav Patel, Associate, Cir Realty. courtesy of Pillar9 System
- C$607,0005 bd4 ba1.6k sqft25 W Marthas Meadow Pl NE, Calgary, AB T3J 4H6For SaleMLS ID #A2322566, Simer Sidhu, Associate, Prep Realty Inc.. courtesy of Pillar9 System
- C$619,9996 bd4 ba1.8k sqft100 W Saddlecrest Blvd NE, Calgary, AB T3J 5E8For SaleMLS ID #A2309324, Jaswinder Singh, Associate, Royal Lepage Metro. courtesy of Pillar9 System
- C$584,9004 bd4 ba1.5k sqft4 N Fallingworth Bay NE, Calgary, AB T3J 1G3For SaleMLS ID #A2314079, Abdulla Rafique, Associate, Cir Realty. courtesy of Pillar9 System
- C$574,9003 bd3 ba1.3k sqft90 S Martinridge Cres NE, Calgary, AB T3J 3M4For SaleMLS ID #A2307442, Aman Virk, Associate, Century 21 Bravo Realty. courtesy of Pillar9 System
- C$654,9005 bd3 ba1.3k sqft501 Coral Keys Vlg NE, Calgary, AB T3J 3L8For SaleMLS ID #A2322169, Lionel Sale, Associate, First Place Realty. courtesy of Pillar9 System
- C$630,0005 bd4 ba1.1k sqft398 W Martindale Dr NE, Calgary, AB T3J 0H8For SaleMLS ID #A2320516, Hasib Ullah, Associate, Urban-Realty.Ca. courtesy of Pillar9 System
- C$489,9004 bd3 ba1.2k sqft279 E Falton Dr NE, Calgary, AB T3J 2W8For SaleMLS ID #A2328707, Ricky Ahuja, Associate, Maxwell Capital Realty. courtesy of Pillar9 System
- C$599,9004 bd4 ba1.7k sqft39 N Saddleridge Close NE, Calgary, AB T3J 4X2For SaleMLS ID #A2309873, Mubarik Ali, Associate, Urban-Realty.Ca. courtesy of Pillar9 System
