Step into style, comfort, and exceptional value in this beautifully kept two-storey house nestled in the heart of Martindale, NE Calgary. Boasting 3 spacious bedrooms and 3 full bathrooms, this home offers the perfect blend of modern upgrades and everyday functionality—all on a quiet, family-friendly street. From the moment you enter, you’re welcomed by a bright and inviting open-concept main floor, enhanced by sleek vinyl and tile flooring. The stunning kitchen is a true highlight, featuring granite countertops, a stylish tiled backsplash, and a generous dining nook that opens onto a sun-filled two-tiered deck—ideal for entertaining or relaxing summer evenings. Upstairs, retreat to your expansive primary suite, complete with a private ensuite, separate shower, walk-in closet, and the convenience of upper-floor laundry. Two additional well-sized bedrooms and a beautifully updated bathroom round out this level. The fully developed basement—with its own separate entrance—offers incredible flexibility, featuring two additional bedrooms, ample cabinetry, and a full bathroom—perfect for extended family, guests, or future potential. Outside, enjoy a spacious backyard with a large patio and multi-level deck, creating the ultimate setting for gatherings and outdoor living. Pride of ownership shines throughout this move-in-ready home—don’t miss your chance to make it yours!
For sale
C$622,000
25 W Marthas Meadow Pl NE, Calgary, AB T3J 4H6
5beds
1,691sqft
Single Family Residence
Built in 2000
3,484 Square Feet Lot
$-- Zestimate®
C$368/sqft
C$-- HOA
What's special
Two-storey houseStunning kitchenGranite countertopsStylish tiled backsplashGenerous dining nookSun-filled two-tiered deckExpansive primary suite
- 22 days |
- 55 |
- 4 |
Zillow last checked:
Listing updated:
Listed by:
Simer Sidhu, Associate,
Prep Realty Inc.,
Aman Sidhu, Associate,
Prep Realty Inc.
Source: courtesy of Pillar9 System,MLS®#: A2322566 Originating MLS®#: Calgary
Originating MLS®#: CalgaryFacts & features
Interior
Bedrooms & bathrooms
- Bedrooms: 5
- Bathrooms: 4
- Full bathrooms: 4
Bedroom
- Level: Second
- Dimensions: 11`0" x 12`2"
Bedroom
- Level: Second
- Dimensions: 9`8" x 12`4"
Other
- Level: Second
- Dimensions: 12`4" x 14`4"
Bedroom
- Level: Basement
- Dimensions: 12`3" x 10`3"
Bedroom
- Level: Basement
- Dimensions: 10`5" x 13`10"
Other
- Level: Main
- Dimensions: 4`11" x 4`10"
Other
- Level: Second
- Dimensions: 8`2" x 5`1"
Other
- Level: Basement
- Dimensions: 8`9" x 3`11"
Other
- Level: Second
- Dimensions: 9`11" x 11`4"
Dining room
- Level: Main
- Dimensions: 9`9" x 10`7"
Other
- Level: Basement
- Dimensions: 2`4" x 3`5"
Kitchen
- Level: Main
- Dimensions: 9`0" x 13`1"
Kitchen
- Level: Basement
- Dimensions: 10`10" x 11`8"
Laundry
- Level: Second
- Dimensions: 8`2" x 5`5"
Laundry
- Level: Basement
- Dimensions: 14`1" x 5`7"
Living room
- Level: Main
- Dimensions: 12`9" x 14`8"
Office
- Level: Main
- Dimensions: 8`10" x 17`6"
Heating
- Forced Air
Cooling
- None
Appliances
- Included: Dishwasher, Dryer, Electric Stove, Microwave, Range Hood, Refrigerator, Washer
- Laundry: In Basement, Upper Level
Features
- Ceiling Fan(s), No Animal Home, No Smoking Home, Quartz Counters, Storage
- Flooring: Carpet, Ceramic Tile
- Basement: Full
- Has fireplace: No
Interior area
- Total interior livable area: 1,691 sqft
Property
Parking
- Total spaces: 4
- Parking features: Alley Access, Double Garage Attached, Driveway, Heated Garage, On Street
- Attached garage spaces: 2
- Has uncovered spaces: Yes
Features
- Levels: Two,2 Storey
- Stories: 1
- Patio & porch: Deck, Porch
- Exterior features: Private Yard
- Fencing: Fenced
- Frontage length: 10.43M 34`3"
Lot
- Size: 3,484 Square Feet
- Features: Back Lane, Back Yard, Low Maintenance Landscape, Rectangular Lot, Street Lighting
Details
- Parcel number: 112581854
- Zoning: R-CG
Construction
Type & style
- Home type: SingleFamily
- Property subtype: Single Family Residence
Materials
- Vinyl Siding, Wood Frame
- Foundation: Concrete Perimeter
- Roof: Asphalt Shingle
Condition
- New construction: No
- Year built: 2000
Community & HOA
Community
- Features: Park, Playground, Sidewalks, Street Lights
- Subdivision: Martindale
HOA
- Has HOA: No
Location
- Region: Calgary
Financial & listing details
- Price per square foot: C$368/sqft
- Date on market: 6/23/2026
- Inclusions: None
Simer Sidhu, Associate
Simer Sidhu, Associate
(587) 321-3232
By pressing Contact Agent, you agree that the real estate professional identified above may call/text you about your search, which may involve use of automated means and pre-recorded/artificial voices. You don't need to consent as a condition of buying any property, goods, or services. Message/data rates may apply. You also agree to our Terms of Use. Zillow does not endorse any real estate professionals. We may share information about your recent and future site activity with your agent to help them understand what you're looking for in a home.
Price history
Price history is unavailable.
Public tax history
Tax history is unavailable.
Climate risks
Neighborhood: Martindale
Nearby schools
GreatSchools rating
No schools nearby
We couldn't find any schools near this home.
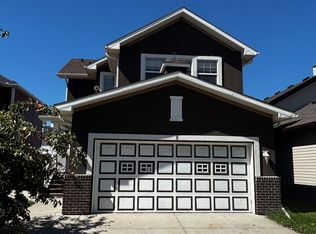
- C$--3 bd2 ba-- sqft8 Marthas Meadow Pl NE, Calgary, AB T3J4H6Off Market
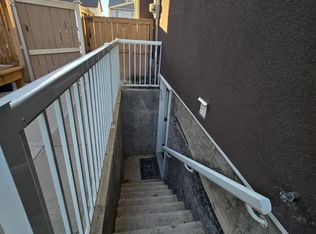
- C$--1 bd1 ba-- sqft8 Marthas Meadow Pl NE #2, Calgary, AB T3J4H6Off Market
- C$659,9005 bd4 ba1.8k sqft19 Marthas Meadow Close E, Calgary, AB T3J4N7For Sale

- C$575,0004 bd4 ba1.5k sqft37 N Marthas Haven Mnr NE, Calgary, AB T3J3X8For Sale

- C$--3 bd3 ba2k sqft7707 Marthas Haven Park NE #149, Calgary, AB T3J3Z7Off Market
- C$--4 bd3 ba2.3k sqft74 Marthas Meadow Close NE, Calgary, AB T3J4N7Off Market
- C$669,0004 bd4 ba1.6k sqft746 W Martindale Blvd NE, Calgary, AB T3J3X7For Sale
- C$614,9005 bd4 ba1.8k sqft15 E Marthas Haven Grn NE, Calgary, AB T3J3X6For Sale
Similar homes
- C$619,9005 bd3 ba1.1k sqft20 N Saddlefield Rd NE, Calgary, AB T3J 4Z8For Sale
 MLS ID #A2324452, Aman Virk, Associate, Century 21 Bravo Realty. courtesy of Pillar9 System
 - C$649,0005 bd4 ba1.7k sqft153 S Saddlemead Rd NE, Calgary, AB T3J 4J3For Sale
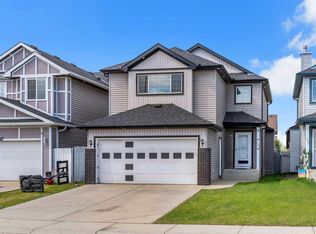 MLS ID #A2315493, Satwinder Dhaliwal, Associate, Century 21 Bravo Realty. courtesy of Pillar9 System
 - C$579,9005 bd4 ba1.7k sqft18 W Taralake Gdns NE, Calgary, AB T3J 0A8For Sale
 MLS ID #A2322448, Sania Zaheer, Associate, Prep Realty Inc.. courtesy of Pillar9 System
 - C$619,9996 bd4 ba1.8k sqft100 W Saddlecrest Blvd NE, Calgary, AB T3J 5E8For Sale
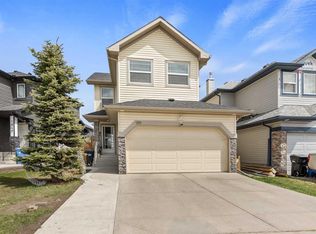 MLS ID #A2309324, Jaswinder Singh, Associate, Royal Lepage Metro. courtesy of Pillar9 System
 - C$639,9995 bd4 ba1.6k sqft19 N Skyview Point Rd NE, Calgary, AB T3N 0G9For SaleMLS ID #A2324310, Jaspreet Butter, Associate, Prep Realty Inc.. courtesy of Pillar9 System
- C$669,9004 bd4 ba1.6k sqft89 W Saddlehorn Close NE, Calgary, AB T3J 5C6For SaleMLS ID #A2322460, Charanjit Sandhu, Associate, Creekside Realty. courtesy of Pillar9 System
- C$585,0005 bd3 ba1.1k sqft119 Taravista Dr NE, Calgary, AB T3J 4T2For SaleMLS ID #A2305731, Sukhchan Dhillon, Associate, Five Star Realty. courtesy of Pillar9 System
- C$599,0006 bd4 ba1.4k sqft248 W Taracove Rd NE, Calgary, AB T3J 5A3For SaleMLS ID #A2304280, Gs Mann, Associate, Remax Innovations. courtesy of Pillar9 System
- C$560,0006 bd3 ba1.2k sqft216 W Taracove Rd NE, Calgary, AB T3J 5A2For SaleMLS ID #A2320883, Preeti Pawar, Associate, Exp Realty. courtesy of Pillar9 System
- C$565,0004 bd4 ba1.3k sqft269 W Tarington Close NE, Calgary, AB T3J 3Z2For SaleMLS ID #A2325779, Rachelle Blades, Associate, Cir Realty. courtesy of Pillar9 System
- C$599,9004 bd4 ba1.5k sqft40 W Hidden Point NW, Calgary, AB T3A 5P5For SaleMLS ID #A2327130, Vishnu Vardhan Gabbula, Associate, Prep Realty Inc.. courtesy of Pillar9 System
- C$479,9005 bd4 ba1.4k sqft65 N Falmere Way NE, Calgary, AB T3J 2Y7For SaleMLS ID #A2327205, Inder Samra, Associate, Lpt Realty. courtesy of Pillar9 System
- C$549,0004 bd4 ba1.3k sqft59 E Taravista St NE, Calgary, AB T3J 4P1For SaleMLS ID #A2313729, Alain Alviar, Associate, Exp Realty. courtesy of Pillar9 System
- C$580,0006 bd4 ba1.4k sqft162 S Taradale Dr NE, Calgary, AB T3J 5G3For SaleMLS ID #A2292974, Hardeep Dhaliwal, Associate, Prep Ultra Realty Ltd.. courtesy of Pillar9 System
- C$584,9004 bd4 ba1.5k sqft4 N Fallingworth Bay NE, Calgary, AB T3J 1G3For SaleMLS ID #A2314079, Abdulla Rafique, Associate, Cir Realty. courtesy of Pillar9 System
- C$599,0005 bd3 ba1.2k sqft528 N Whiteridge Way NE, Calgary, AB T1Y 2Y4For SaleMLS ID #A2305806, Harman Bath, Associate, Royal Lepage Metro. courtesy of Pillar9 System
- C$559,9005 bd3 ba1.1k sqft5048 W Whitestone Way NE, Calgary, AB T1Y 1T1For SaleMLS ID #A2321693, Happe Dhillon, Associate, Re/Max Crown. courtesy of Pillar9 System
- C$569,9003 bd4 ba1.4k sqft91 E Saddlebrook Way NE, Calgary, AB T3J 5M8For SaleMLS ID #A2326030, Amandeep Singh, Associate, Century 21 Bravo Realty. courtesy of Pillar9 System
- C$524,9004 bd2 ba870 sqft33 E Martin Crossing Grn NE, Calgary, AB T3J 3P1For SaleMLS ID #A2322585, Harkirat Singh, Associate, Coldwell Banker Yad Realty. courtesy of Pillar9 System
- C$699,9005 bd4 ba1.8k sqft163 W Macewan Meadow Way NW, Calgary, AB T3K 3J1For SaleMLS ID #A2327849, Keri Cabrito, Associate, Cir Realty. courtesy of Pillar9 System
