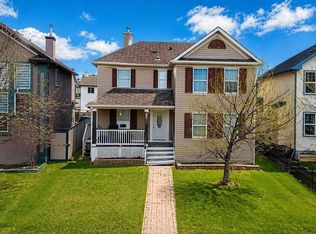
Welcome to this beautifully maintained and freshly painted detached home situated on a wide lot in the highly desirable community of Martindale. Offering exceptional space, functionality, and an illegal basement suite, this home is perfect for growing families, multi-generational living, or investors alike. The main floor features a bright and spacious living room highlighted by a cozy gas fireplace, creating the perfect gathering space for family and friends. The well-appointed kitchen boasts stainless steel appliances, quartz countertops, ample cabinetry, and excellent workspace for everyday cooking and entertaining. Adjacent to the kitchen is a generous dining area, ideal for family meals and entertaining guests. A convenient 2-piece powder room and main-floor laundry complete this functional level. Upstairs, you'll find a versatile hall area ideal for a home office, study space, or family retreat. The impressive primary bedroom offers generous dimensions, a walk-in closet, and a private 4-piece ensuite. Three additional spacious bedrooms and a full main bathroom provide ample accommodation for the entire family. Elegant railings along the staircase add a stylish touch to the home's interior. Step outside to enjoy the west-backing backyard featuring a huge covered deck, perfect for year-round outdoor entertaining. The fully fenced yard also includes a storage shed and rear alley access, offering additional convenience and functionality. The fully developed basement features an illegal suite complete with a kitchen, one bedroom, a den, and a 4-piece bathroom, providing excellent mortgage-helping potential or additional living space for extended family. Ideally located close to parks, schools, shopping, and public transportation. Enjoy convenient access to the C-Train station, Genesis Centre, Calgary International Airport, local mosques, Gurdwara Sahib, and major roadways, making daily commuting and recreation effortless. A fantastic opportunity to own a spacious family home in one of Northeast Calgary's most sought-after communities. Combining comfort, versatility, and an unbeatable location, this exceptional property is ready to welcome its next owners.
For sale
C$609,900
15 E Marthas Haven Grn NE, Calgary, AB T3J 3X6
5beds
1,834sqft
Single Family Residence
Built in 1999
3,920 Square Feet Lot
$-- Zestimate®
C$332/sqft
C$-- HOA
What's special
Wide lotCozy gas fireplaceWell-appointed kitchenStainless steel appliancesQuartz countertopsAmple cabinetryExcellent workspace
- 51 days |
- 25 |
- 0 |
Zillow last checked:
Listing updated:
Listed by:
Judit Sheikh, Associate,
Re/Max First
Source: courtesy of Pillar9 System,MLS®#: A2322131 Originating MLS®#: Calgary
Originating MLS®#: CalgaryFacts & features
Interior
Bedrooms & bathrooms
- Bedrooms: 5
- Bathrooms: 4
- Full bathrooms: 3
- 1/2 bathrooms: 1
Bedroom
- Level: Upper
- Dimensions: 12`2" x 12`0"
Bedroom
- Level: Upper
- Dimensions: 12`5" x 10`4"
Bedroom
- Level: Upper
- Dimensions: 12`5" x 10`3"
Other
- Level: Upper
- Dimensions: 12`7" x 17`8"
Bedroom
- Level: Basement
- Dimensions: 13`0" x 9`8"
Other
- Level: Main
- Dimensions: 6`11" x 4`5"
Other
- Level: Upper
- Dimensions: 8`9" x 6`11"
Other
- Level: Basement
- Dimensions: 4`11" x 9`9"
Other
- Level: Upper
- Dimensions: 5`11" x 11`4"
Den
- Level: Basement
- Dimensions: 8`1" x 11`11"
Dining room
- Level: Main
- Dimensions: 14`0" x 11`11"
Kitchen
- Level: Main
- Dimensions: 14`0" x 9`1"
Kitchen
- Level: Basement
- Dimensions: 11`0" x 16`7"
Living room
- Level: Main
- Dimensions: 19`6" x 14`0"
Heating
- Forced Air
Cooling
- None
Appliances
- Included: Dishwasher, Garage Control(s), Gas Stove, Refrigerator, Washer/Dryer
- Laundry: Main Level
Features
- Kitchen Island, Pantry, Quartz Counters, See Remarks
- Flooring: Carpet, Laminate
- Basement: Full
- Number of fireplaces: 1
- Fireplace features: Gas
Interior area
- Total interior livable area: 1,834 sqft
- Finished area above ground: 1,834
- Finished area below ground: 598
Video & virtual tour
Property
Parking
- Total spaces: 4
- Parking features: Double Garage Attached
- Attached garage spaces: 2
Features
- Levels: Two,2 Storey
- Stories: 1
- Patio & porch: Deck
- Exterior features: None
- Fencing: Fenced
- Frontage length: 16.90M 55`5"
Lot
- Size: 3,920 Square Feet
- Features: Back Lane, Reverse Pie Shaped Lot
Details
- Parcel number: 112135324
- Zoning: R-CG
Construction
Type & style
- Home type: SingleFamily
- Property subtype: Single Family Residence
Materials
- Vinyl Siding, Wood Frame
- Foundation: Concrete Perimeter
- Roof: Asphalt Shingle
Condition
- New construction: No
- Year built: 1999
Community & HOA
Community
- Features: Park, Playground, Sidewalks
- Subdivision: Martindale
HOA
- Has HOA: No
Location
- Region: Calgary
Financial & listing details
- Price per square foot: C$332/sqft
- Date on market: 6/17/2026
- Inclusions: N/A
J
Judit Sheikh, Associate
(403) 278-2900
By pressing Contact Agent, you agree that the real estate professional identified above may call/text you about your search, which may involve use of automated means and pre-recorded/artificial voices. You don't need to consent as a condition of buying any property, goods, or services. Message/data rates may apply. You also agree to our Terms of Use. Zillow does not endorse any real estate professionals. We may share information about your recent and future site activity with your agent to help them understand what you're looking for in a home.
Price history
Price history is unavailable.
Public tax history
Tax history is unavailable.
Climate risks
Neighborhood: Martindale
Nearby schools
GreatSchools rating
No schools nearby
We couldn't find any schools near this home.
- C$669,0004 bd4 ba1.6k sqft746 W Martindale Blvd NE, Calgary, AB T3J3X7For Sale
- C$575,0004 bd4 ba1.5k sqft37 N Marthas Haven Mnr NE, Calgary, AB T3J3X8For Sale

- C$--3 bd3 ba2k sqft7707 Marthas Haven Park NE #149, Calgary, AB T3J3Z7Off Market

- C$607,0005 bd4 ba1.6k sqft25 W Marthas Meadow Pl NE, Calgary, AB T3J4H6For Sale

- C$659,9005 bd4 ba1.8k sqft19 Marthas Meadow Close E, Calgary, AB T3J4N7For Sale
- C$--3 bd2 ba-- sqft8 Marthas Meadow Pl NE, Calgary, AB T3J4H6Off Market
- C$--1 bd1 ba-- sqft8 Marthas Meadow Pl NE #2, Calgary, AB T3J4H6Off Market
- C$609,0004 bd3 ba1.8k sqft286 W Marthas Mnr NE, Calgary, AB T3J4Y6For Sale
Similar homes
- C$609,0004 bd3 ba1.8k sqft286 W Marthas Mnr NE, Calgary, AB T3J 4Y6For Sale
 MLS ID #A2314028, Balu Sidhu, Associate, Real Broker. courtesy of Pillar9 System
 - C$659,9005 bd4 ba1.8k sqft19 Marthas Meadow Close E, Calgary, AB T3J 4N7For Sale
 MLS ID #A2322586, Harkirat Singh, Associate, Coldwell Banker Yad Realty. courtesy of Pillar9 System
 - C$605,0004 bd4 ba1.4k sqft6 S Taralea Pl NE, Calgary, AB T3J 4W6For Sale
 MLS ID #A2310906, Raman Chahal, Associate, Re/Max Crown. courtesy of Pillar9 System
 - C$599,9005 bd3 ba1.2k sqft141 W Tarawood Pl NE, Calgary, AB T3J 5B4For Sale
 MLS ID #A2326942, Harmandeep Randhawa, Associate, Century 21 Bravo Realty. courtesy of Pillar9 System
 - C$585,0004 bd4 ba1.5k sqft33 N Saddlecrest Close NE, Calgary, AB T3J 5B5For SaleMLS ID #A2327223, Jaskaran Singh Dhillon, Associate, Exp Realty. courtesy of Pillar9 System
- C$559,9004 bd4 ba1.4k sqft289 W Taralake Ter NE, Calgary, AB T3J 0A1For SaleMLS ID #A2330826, Raman Chahal, Associate, Re/Max Crown. courtesy of Pillar9 System
- C$649,8006 bd4 ba2k sqft133 N Saddlecrest Grn NE, Calgary, AB T3J 5N6For SaleMLS ID #A2333786, Naseem Ahmad, Associate, Re/Max House Of Real Estate. courtesy of Pillar9 System
- C$649,8885 bd4 ba2k sqft7 N Saddlecrest Ter NE, Calgary, AB T3J 5L4For SaleMLS ID #A2326059, Gary Basra, Associate, Real Broker. courtesy of Pillar9 System
- C$615,0003 bd3 ba2k sqft228 N Saddlecrest Way NE, Calgary, AB T3J 5N2For SaleMLS ID #A2299099, Japneet Dhaliwal, Associate, Lpt Realty. courtesy of Pillar9 System
- C$595,0005 bd4 ba1.4k sqft267 S Skyview Springs Gdns NE, Calgary, AB T3N 0B6For SaleMLS ID #A2318383, Daniel Mendoza, Associate, Remax Innovations. courtesy of Pillar9 System
- C$639,9995 bd4 ba1.6k sqft19 N Skyview Point Rd NE, Calgary, AB T3N 0G9For SaleMLS ID #A2324310, Jaspreet Butter, Associate, Prep Realty Inc.. courtesy of Pillar9 System
- C$569,9994 bd4 ba1.4k sqft2 S Saddlefield Cres NE, Calgary, AB T3J 4Z6For SaleMLS ID #A2320886, Preeti Pawar, Associate, Exp Realty. courtesy of Pillar9 System
- C$611,0005 bd4 ba1.8k sqft25 W Red Sky Way NE, Calgary, AB T3N 0X6For SaleMLS ID #A2320927, Gurvinder Gill, Associate, Trec The Real Estate Company. courtesy of Pillar9 System
- C$549,9994 bd3 ba1.6k sqft124 W Saddlecrest Blvd NE, Calgary, AB T3J 5E9For SaleMLS ID #A2331603, Rajbinder Dhahan, Associate, 2% Realty. courtesy of Pillar9 System
- C$595,0004 bd4 ba1.3k sqft238 E Skyview Point Rd NE, Calgary, AB T3N 0K7For SaleMLS ID #A2320950, Kanwarbir Pannu, Associate, Maxwell Central. courtesy of Pillar9 System
- C$575,9994 bd4 ba1.4k sqft16 S Skyview Springs Rd NE, Calgary, AB T3N 0C3For SaleMLS ID #A2316431, Bal Aulakh, Associate, Century 21 Bravo Realty. courtesy of Pillar9 System
- C$679,9006 bd4 ba1.8k sqft38 W Saddleland Cres NE, Calgary, AB T3J 5K5For SaleMLS ID #A2327157, Gurpreet Ghuttora, Associate, Real Broker. courtesy of Pillar9 System
- C$685,0004 bd4 ba2.1k sqft28 Coral Reef Line NE, Calgary, AB T3J 3Y5For SaleMLS ID #A2330548, Gurpreet Virdi, Associate, Cir Realty. courtesy of Pillar9 System
- C$559,0004 bd3 ba1.4k sqft28 S Saddlebrook Gdns NE, Calgary, AB T3J 5M6For SaleMLS ID #A2325561, Kevin Haller, Associate, Re/Max House Of Real Estate. courtesy of Pillar9 System
- C$609,0004 bd4 ba1.5k sqft37 Nolanfield Mnr NW, Calgary, AB T3R 0M3For SaleMLS ID #A2335070, Dorje Lama, Associate, Real Estate Professionals Inc.. courtesy of Pillar9 System
