Stunning newly renovated 4 bed + den, 3.5 bath home on an oversized 6,000+ sq ft corner lot in the sought-after lake community of Coral Springs. Fully updated top to bottom and truly move-in ready. The bright, open main floor features a living room, formal dining room, cozy family room with fireplace, and a private den — perfect for a home office. The brand-new kitchen boasts a walk-in pantry and all-new stainless steel appliances. Main-floor laundry and a half bath add convenience. Enjoy new luxury vinyl plank flooring, fresh paint throughout, and updated lighting. Upstairs, the generous master bedroom offers a large walk-in closet and a spa-inspired ensuite with new double vanity, new tile around the jacuzzi tub, standing shower, and new fixtures. The second-floor common bathroom is also newly updated with a new vanity and tile. Three additional bedrooms complete the upper level. The fully developed basement adds a large rec-room, full bath, and an oversized storage room. Additional upgrades: newer high-efficiency furnace, two 50-gallon hot water tanks, and newer roof/shingles (2020). The large fenced corner-lot backyard features a gazebo, garden shed, and a cement pad ideal for basketball. Home has oversized double car garage that offer additional storage. Coral Springs is a premier lake community with bikeways, walkways, and tree-lined parks. Enjoy year-round access to Coral Springs Lake: fishing, boating, beach volleyball, basketball, tennis, ping pong, BBQ, and winter ice skating. Minutes to Sunridge Mall, Marlborough Mall, Saddletowne Circle shops and groceries, the Don Hartman NE Sportsplex, and the Genesis Centre. Nearby schools include Coral Sands, Ted Harrison, Nelson Mandela High School, and St. Teresa of Calcutta. 1-minute walk to the bus stop with quick connection to the Saddletowne C-Train (LRT) to downtown. Fast access to Stoney Trail, McKnight Blvd, Métis Trail, and 64th Ave NE. Approx. 10 minutes to Calgary International Airport (YYC). Move in and enjoy — a rare, income-ready home on a premium corner lot in an established lake community. Book your private showing today!
For sale
C$695,000
28 Coral Reef Line NE, Calgary, AB T3J 3Y5
4beds
2,143sqft
Single Family Residence
Built in 1999
6,098 Square Feet Lot
$-- Zestimate®
C$324/sqft
C$32/mo HOA
What's special
Bright open main floorFormal dining roomBrand-new kitchenWalk-in pantryAll-new stainless steel appliancesMain-floor laundryHalf bath
- 23 hours |
- 4 |
- 1 |
Zillow last checked:
Listing updated:
Listed by:
Gurpreet Virdi, Associate,
Cir Realty
Source: courtesy of Pillar9 System,MLS®#: A2330548 Originating MLS®#: Calgary
Originating MLS®#: CalgaryFacts & features
Interior
Bedrooms & bathrooms
- Bedrooms: 4
- Bathrooms: 4
- Full bathrooms: 3
- 1/2 bathrooms: 1
Other
- Level: Second
- Dimensions: 11`10" x 18`5"
Bedroom
- Level: Second
- Dimensions: 9`5" x 12`0"
Bedroom
- Level: Second
- Dimensions: 11`3" x 12`0"
Bedroom
- Level: Second
- Dimensions: 11`0" x 9`6"
Other
- Level: Main
- Dimensions: 7`9" x 5`7"
Other
- Level: Second
- Dimensions: 4`11" x 9`6"
Other
- Level: Basement
- Dimensions: 6`7" x 8`8"
Other
- Level: Second
- Dimensions: 11`8" x 10`6"
Den
- Level: Main
- Dimensions: 8`3" x 9`1"
Dining room
- Level: Main
- Dimensions: 8`7" x 14`1"
Family room
- Level: Main
- Dimensions: 15`5" x 20`1"
Game room
- Level: Basement
- Dimensions: 13`8" x 27`10"
Kitchen
- Level: Main
- Dimensions: 13`9" x 8`11"
Living room
- Level: Main
- Dimensions: 12`9" x 12`5"
Storage
- Level: Basement
- Dimensions: 18`10" x 11`4"
Heating
- High Efficiency, Floor Furnace, Forced Air
Cooling
- None
Appliances
- Included: Dishwasher, Dryer, Electric Range, Range Hood, Refrigerator, Washer
- Laundry: Laundry Room, Main Level
Features
- Ceiling Fan(s), Crown Molding, Double Vanity, Kitchen Island, No Animal Home, Pantry, Quartz Counters, Storage
- Windows: Vinyl Windows
- Basement: Full
- Number of fireplaces: 1
- Fireplace features: Family Room, Gas
Interior area
- Total interior livable area: 2,143 sqft
- Finished area above ground: 2,143
- Finished area below ground: 984
Video & virtual tour
Property
Parking
- Total spaces: 7
- Parking features: Double Garage Attached
- Attached garage spaces: 2
Features
- Levels: Two,2 Storey
- Stories: 1
- Patio & porch: Front Porch, Patio
- Exterior features: Balcony, Basketball Court, Private Entrance, Private Yard
- Fencing: Partial
- Frontage length: 11.58M 38`0"
Lot
- Size: 6,098 Square Feet
- Features: Back Yard, City Lot, Corner Lot, Front Yard, Gazebo
Details
- Parcel number: 112274343
- Zoning: RC-G
Construction
Type & style
- Home type: SingleFamily
- Property subtype: Single Family Residence
Materials
- Concrete, Vinyl Siding, Wood Frame
- Foundation: Concrete Perimeter
- Roof: Asphalt Shingle
Condition
- New construction: No
- Year built: 1999
Community & HOA
Community
- Features: Airport/Runway, Clubhouse, Fishing, Lake, Park, Playground, Sidewalks, Tennis Court(s)
- Subdivision: Coral Springs
HOA
- Has HOA: No
- Amenities included: Beach Access, Clubhouse, Dog Park, Dog Run, Gazebo, Park, Picnic Area, Playground, Recreation Facilities
- HOA fee: C$385 annually
Location
- Region: Calgary
Financial & listing details
- Price per square foot: C$324/sqft
- Date on market: 7/18/2026
- Inclusions: Gazebo, Garden Shed
Gurpreet Virdi, Associate
Gurpreet Virdi, Associate
(403) 291-4440
By pressing Contact Agent, you agree that the real estate professional identified above may call/text you about your search, which may involve use of automated means and pre-recorded/artificial voices. You don't need to consent as a condition of buying any property, goods, or services. Message/data rates may apply. You also agree to our Terms of Use. Zillow does not endorse any real estate professionals. We may share information about your recent and future site activity with your agent to help them understand what you're looking for in a home.
Price history
Price history is unavailable.
Public tax history
Tax history is unavailable.
Climate risks
Neighborhood: Coral Springs
Nearby schools
GreatSchools rating
No schools nearby
We couldn't find any schools near this home.
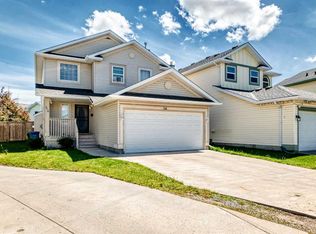
- C$639,8005 bd4 ba1.5k sqft54 SW Coral Springs Ct NE, Calgary, AB T3J3W9For Sale
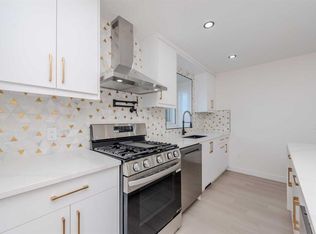
- C$799,9006 bd3 ba1.2k sqft93 SE Coral Reef Cres NE, Calgary, AB T3J3Y4For Sale
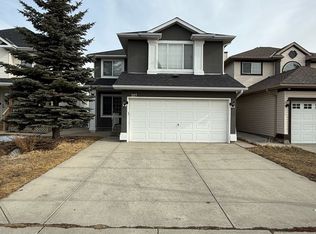
- C$--3 bd3 ba2.2k sqft217 Coral Springs Close NE, Calgary, AB T3J3S6Off Market
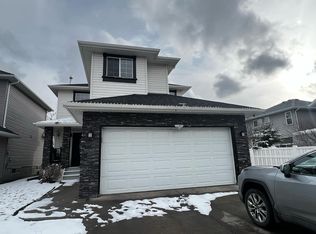
- C$--3 bd3 ba-- sqft42 Coral Springs Close NE, Calgary, AB T3J3S4Off Market
- C$699,9006 bd4 ba2k sqft105 E Coral Springs Close NE, Calgary, AB T3J3S5For Sale
- C$435,0003 bd2 ba1.2k sqft219 Coral Springs Cir W, Calgary, AB T3J3P7For Sale
- C$549,9005 bd3 ba1k sqft207 W Coral Springs Cir NE, Calgary, AB T3J3P6For Sale
- C$699,9005 bd4 ba2k sqft83 W Coral Springs Grv NE, Calgary, AB T3J3T7For Sale
Similar homes
- C$630,0006 bd4 ba1.8k sqft172 E Templemont Dr NE, Calgary, AB T1Y 4Z9For Sale
 MLS ID #A2330304, Lindsay Peters, Associate, The Real Estate District. courtesy of Pillar9 System
 - C$550,0005 bd3 ba1.2k sqft125 SW Coral Springs Bay NE, Calgary, AB T3J 3P4For Sale
 MLS ID #A2327501, Yatin Kalra, Associate, Smartpro Realty. courtesy of Pillar9 System
 - C$679,9006 bd4 ba1.8k sqft38 W Saddleland Cres NE, Calgary, AB T3J 5K5For Sale
 MLS ID #A2327157, Gurpreet Ghuttora, Associate, Real Broker. courtesy of Pillar9 System
 - C$649,8885 bd4 ba2k sqft7 N Saddlecrest Ter NE, Calgary, AB T3J 5L4For Sale
 MLS ID #A2326059, Gary Basra, Associate, Real Broker. courtesy of Pillar9 System
 - C$665,0003 bd3 ba1.9k sqft15 E Homestead Close NE, Calgary, AB T3J 2H2For SaleMLS ID #A2317230, Arvind Sharma, Associate, Exa Realty. courtesy of Pillar9 System
- C$649,9004 bd4 ba1.6k sqft89 W Saddlehorn Close NE, Calgary, AB T3J 5C6For SaleMLS ID #A2322460, Charanjit Sandhu, Associate, Creekside Realty. courtesy of Pillar9 System
- C$659,9005 bd4 ba1.8k sqft19 Marthas Meadow Close E, Calgary, AB T3J 4N7For SaleMLS ID #A2322586, Harkirat Singh, Associate, Coldwell Banker Yad Realty. courtesy of Pillar9 System
- C$679,8006 bd4 ba2k sqft133 N Saddlecrest Grn NE, Calgary, AB T3J 5N6For SaleMLS ID #A2314121, Naseem Ahmad, Associate, Re/Max House Of Real Estate. courtesy of Pillar9 System
- C$649,0005 bd4 ba1.7k sqft153 S Saddlemead Rd NE, Calgary, AB T3J 4J3For SaleMLS ID #A2315493, Satwinder Dhaliwal, Associate, Century 21 Bravo Realty. courtesy of Pillar9 System
- C$605,0004 bd4 ba1.4k sqft6 S Taralea Pl NE, Calgary, AB T3J 4W6For SaleMLS ID #A2310906, Raman Chahal, Associate, Re/Max Crown. courtesy of Pillar9 System
- C$719,9005 bd4 ba1.8k sqft81 S Saddlecrest Grn NE, Calgary, AB T3J 5N4For SaleMLS ID #A2282129, Manjit Jaswal, Associate, Century 21 Bravo Realty. courtesy of Pillar9 System
- C$599,9004 bd3 ba1.2k sqft131 S Fallswater Rd NE, Calgary, AB T3J 1B2For SaleMLS ID #A2324671, David Rogers, Associate, Real Broker. courtesy of Pillar9 System
- C$719,9006 bd3 ba1.3k sqft358 E Hawkstone Dr NW, Calgary, AB T3G 3T7For SaleMLS ID #A2330185, Robby Khun Khun, Associate, Real Broker. courtesy of Pillar9 System
- C$619,9996 bd4 ba1.8k sqft100 W Saddlecrest Blvd NE, Calgary, AB T3J 5E8For SaleMLS ID #A2309324, Jaswinder Singh, Associate, Royal Lepage Metro. courtesy of Pillar9 System
- C$614,9005 bd4 ba1.8k sqft15 E Marthas Haven Grn NE, Calgary, AB T3J 3X6For SaleMLS ID #A2322131, Judit Sheikh, Associate, Re/Max First. courtesy of Pillar9 System
- C$559,0004 bd3 ba1.4k sqft28 S Saddlebrook Gdns NE, Calgary, AB T3J 5M6For SaleMLS ID #A2325561, Kevin Haller, Associate, Re/Max House Of Real Estate. courtesy of Pillar9 System
- C$639,9995 bd4 ba1.6k sqft19 N Skyview Point Rd NE, Calgary, AB T3N 0G9For SaleMLS ID #A2324310, Jaspreet Butter, Associate, Prep Realty Inc.. courtesy of Pillar9 System
- C$759,8006 bd5 ba2.1k sqft70 N Saddlestone Grn NE, Calgary, AB T3J 2C8For SaleMLS ID #A2311991, Naseem Ahmad, Associate, Re/Max House Of Real Estate. courtesy of Pillar9 System
- C$599,0006 bd4 ba1.4k sqft248 W Taracove Rd NE, Calgary, AB T3J 5A3For SaleMLS ID #A2304280, Gs Mann, Associate, Remax Innovations. courtesy of Pillar9 System
- C$559,9004 bd4 ba1.4k sqft24 W Martindale Dr NE, Calgary, AB T3J 2V6For SaleMLS ID #A2312443, Jaskaran Singh Dhillon, Associate, Exp Realty. courtesy of Pillar9 System
