FULLY RENOVATED | DOUBLE GARAGE | MARTINDALE | Watch the 3D Tour! Welcome to this beautifully renovated 2,000+ sqft of living space home in one of NE Calgary's most connected communities. Steps away from Dashmesh Culture Centre, schools, bus stops, playgrounds, and shopping — everything you need is at your doorstep. The main floor greets you with an open-concept living and dining area, complete with a striking feature wall — perfect for entertaining. The kitchen is a showstopper with brand new two-tone white cabinetry, quartz countertops, and stainless steel appliances. A convenient half bath with stacked laundry completes the main level. Upstairs offers three spacious bedrooms and two full bathrooms. The primary suite features a 4-piece ensuite and generous walk-in closet with ample storage. Two additional well-sized bedrooms and a full bathroom round out the upper level. The finished illegal suite basement includes a separate living area, kitchen, bedroom with closet, 4-piece bathroom, and laundry — ideal for extended family or generational living. Step outside to a well-maintained backyard with a large deck — your go-to spot for summer evenings. Martindale offers quick transit access, nearby schools, parks, and all major amenities. Book your private showing today — this one won't last!
For sale
C$559,900
24 W Martindale Dr NE, Calgary, AB T3J 2V6
4beds
1,400sqft
Single Family Residence
Built in 1986
3,049 Square Feet Lot
$-- Zestimate®
C$400/sqft
C$-- HOA
What's special
Fully renovatedDouble garageStriking feature wallQuartz countertopsStainless steel appliancesThree spacious bedrooms
- 66 days |
- 9 |
- 0 |
Zillow last checked:
Listing updated:
Listed by:
Jaskaran Singh Dhillon, Associate,
Exp Realty,
Sid Bansal, Associate,
Exp Realty
Source: courtesy of Pillar9 System,MLS®#: A2312443 Originating MLS®#: Calgary
Originating MLS®#: CalgaryFacts & features
Interior
Bedrooms & bathrooms
- Bedrooms: 4
- Bathrooms: 4
- Full bathrooms: 3
- 1/2 bathrooms: 1
Other
- Level: Second
- Dimensions: 13`5" x 10`11"
Bedroom
- Level: Second
- Dimensions: 9`2" x 11`10"
Bedroom
- Level: Second
- Dimensions: 8`6" x 13`6"
Bedroom
- Level: Basement
- Dimensions: 11`10" x 10`5"
Other
- Level: Second
- Dimensions: 7`0" x 7`7"
Other
- Level: Main
- Dimensions: 7`0" x 5`1"
Other
- Level: Basement
- Dimensions: 8`5" x 5`0"
Other
- Level: Second
- Dimensions: 7`1" x 6`0"
Dining room
- Level: Main
- Dimensions: 8`2" x 9`9"
Game room
- Level: Basement
- Dimensions: 11`10" x 13`3"
Kitchen
- Level: Main
- Dimensions: 9`9" x 9`10"
Kitchen
- Level: Basement
- Dimensions: 4`10" x 14`8"
Living room
- Level: Main
- Dimensions: 12`10" x 21`0"
Walk in closet
- Level: Second
- Dimensions: 4`4" x 4`8"
Heating
- Forced Air
Cooling
- None
Appliances
- Included: Dishwasher, Dryer, Electric Stove, Refrigerator, Washer
- Laundry: Lower Level, Main Level
Features
- Granite Counters, No Animal Home, No Smoking Home
- Flooring: Carpet
- Basement: Full
- Has fireplace: No
Interior area
- Total interior livable area: 1,400 sqft
- Finished area above ground: 706
- Finished area below ground: 602
Video & virtual tour
Property
Parking
- Total spaces: 2
- Parking features: Double Garage Detached
- Garage spaces: 2
Features
- Levels: Two,2 Storey
- Stories: 1
- Patio & porch: Deck
- Exterior features: Other
- Fencing: Fenced
- Frontage length: 10.09M 33`1"
Lot
- Size: 3,049 Square Feet
- Features: Back Lane
Details
- Parcel number: 101443550
- Zoning: R-CG
Construction
Type & style
- Home type: SingleFamily
- Property subtype: Single Family Residence
Materials
- Vinyl Siding, Wood Frame
- Foundation: Concrete Perimeter
- Roof: Asphalt Shingle
Condition
- New construction: No
- Year built: 1986
Community & HOA
Community
- Features: Park, Playground, Sidewalks
- Subdivision: Martindale
HOA
- Has HOA: No
Location
- Region: Calgary
Financial & listing details
- Price per square foot: C$400/sqft
- Date on market: 5/21/2026
- Inclusions: None
Jaskaran Singh Dhillon, Associate
Jaskaran Singh Dhillon, Associate
(403) 262-7653
By pressing Contact Agent, you agree that the real estate professional identified above may call/text you about your search, which may involve use of automated means and pre-recorded/artificial voices. You don't need to consent as a condition of buying any property, goods, or services. Message/data rates may apply. You also agree to our Terms of Use. Zillow does not endorse any real estate professionals. We may share information about your recent and future site activity with your agent to help them understand what you're looking for in a home.
Price history
Price history is unavailable.
Public tax history
Tax history is unavailable.
Climate risks
Neighborhood: Martindale
Nearby schools
GreatSchools rating
No schools nearby
We couldn't find any schools near this home.
- C$534,9005 bd2 ba1k sqft31 E Martindale Close NE, Calgary, AB T3J2V2For Sale

- C$--1 bd1 ba-- sqft84 Martindale Cres NE, Calgary, AB T3J2V9Off Market
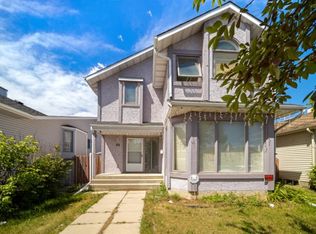
- C$475,0003 bd2 ba854 sqft95 E Castleridge Close NE, Calgary, AB T3J1Y9For Sale
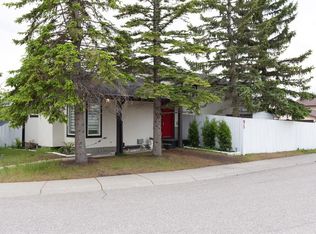
- C$499,9003 bd3 ba1.1k sqft6515 E Martingrove Dr NE, Calgary, AB T3J2T7For Sale

- C$468,0003 bd3 ba1.1k sqft95 W Castlegreen Close NE, Calgary, AB T3J1Y6For Sale
- C$--3 bd2 ba1.8k sqft6520 Martingrove Dr NE, Calgary, AB T3J2T6Off Market
- C$--3 bd3 ba1.1k sqft103 W Castlegreen Clos NE, Calgary, AB T3J1Y6Off Market
- C$489,9003 bd2 ba1k sqft6016 S Martingrove Rd NE, Calgary, AB T3J2M8For Sale
Similar homes
- C$529,9004 bd3 ba1k sqft58 S Taraglen Rd NE, Calgary, AB T3J 2N5For Sale
 MLS ID #A2324184, Will Vo, Associate, Real Broker. courtesy of Pillar9 System
 - C$537,0005 bd2 ba910 sqft51 N Taraglen Rd NE, Calgary, AB T3J 2N8For Sale
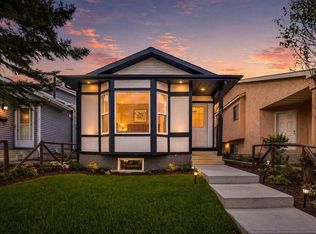 MLS ID #A2304660, Darshan Sidhu, Associate, Royal Lepage Metro. courtesy of Pillar9 System
 - C$529,9004 bd4 ba1.4k sqft65 E Taralake Ter NE, Calgary, AB T3J 0A4For Sale
 MLS ID #A2327322, Arun Kaushal, Broker, Prep Realty Inc.. courtesy of Pillar9 System
 - C$549,9003 bd2 ba1k sqft151 W Templevale Pl NE, Calgary, AB T1Y 4V6For Sale
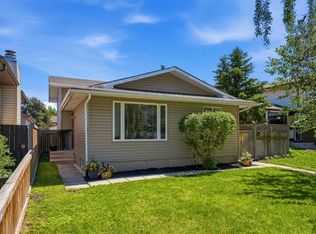 MLS ID #A2327769, Jasben Lai, Associate, Real Broker. courtesy of Pillar9 System
 - C$430,0003 bd2 ba1k sqft33 N Martindale Ct NE, Calgary, AB T3J 2V8For SaleMLS ID #A2327184, Mussa Khan, Associate, Urban-Realty.Ca. courtesy of Pillar9 System
- C$649,9004 bd3 ba1.2k sqft194 E Martinglen Way NE, Calgary, AB T3J 3L1For SaleMLS ID #A2310999, Emin Ozkan, Associate, Re/Max Complete Realty. courtesy of Pillar9 System
- C$650,0004 bd3 ba2k sqft168 E Savanna Ln NE, Calgary, AB T3J 0X4For SaleMLS ID #A2331028, Apram Singh, Associate, Royal Lepage Solutions. courtesy of Pillar9 System
- C$550,0005 bd3 ba1.2k sqft95 E Beddington Way NE, Calgary, AB T3K 1M8For SaleMLS ID #A2319622, Changwu Jia, Associate, Homecare Realty Ltd.. courtesy of Pillar9 System
- C$649,9004 bd4 ba1.6k sqft89 W Saddlehorn Close NE, Calgary, AB T3J 5C6For SaleMLS ID #A2322460, Charanjit Sandhu, Associate, Creekside Realty. courtesy of Pillar9 System
- C$595,0004 bd3 ba1.7k sqft286 N Cornerstone Cres NE, Calgary, AB T3N 1R4For SaleMLS ID #A2306046, Gs Mann, Associate, Remax Innovations. courtesy of Pillar9 System
- C$659,9005 bd4 ba1.8k sqft19 Marthas Meadow Close E, Calgary, AB T3J 4N7For SaleMLS ID #A2322586, Harkirat Singh, Associate, Coldwell Banker Yad Realty. courtesy of Pillar9 System
- C$565,0004 bd4 ba1.4k sqft74 W Ravenswynd Rise SE, Airdrie, AB T4A 0J9For SaleMLS ID #A2331264, Crystal Roach, Associate, Cir Realty. courtesy of Pillar9 System
- C$465,0003 bd2 ba874 sqft65 E Tararidge Close NE, Calgary, AB T3J 2P5For SaleMLS ID #A2283819, Jean Diestro, Associate, Cir Realty. courtesy of Pillar9 System
- C$599,9004 bd4 ba1.4k sqft183 W Savanna Parade NE, Calgary, AB T3J 0W1For SaleMLS ID #A2303978, Bobbie Lynn Bolig, Associate, Re/Max Landan Real Estate. courtesy of Pillar9 System
- C$610,0004 bd3 ba998 sqft3504 W 33rd St SE, Calgary, AB T2B 2C2For SaleMLS ID #A2327827, Kevin Aguilar, Associate, Real Broker. courtesy of Pillar9 System
- C$639,9995 bd4 ba1.6k sqft19 N Skyview Point Rd NE, Calgary, AB T3N 0G9For SaleMLS ID #A2324310, Jaspreet Butter, Associate, Prep Realty Inc.. courtesy of Pillar9 System
- C$620,0004 bd4 ba1.4k sqft9121 E 52nd St NE, Calgary, AB T3J 0V5For SaleMLS ID #A2323043, Abhishek Zodge, Associate, Royal Lepage Solutions. courtesy of Pillar9 System
- C$539,9003 bd3 ba1.3k sqft224 Savanna Rd S, Calgary, AB T3J 0V9For SaleMLS ID #A2323732, Eunice Aranda, Associate, Royal Lepage Benchmark. courtesy of Pillar9 System
- C$599,9005 bd3 ba956 sqft424 S Penbrooke Cres SE, Calgary, AB T2A 3T7For SaleMLS ID #A2323383, Jamie D'mello-Okoli, Associate, Lpt Realty. courtesy of Pillar9 System
- C$520,0004 bd4 ba1.5k sqft1628 W Cornerstone Blvd NE, Calgary, AB T3N 1H3For SaleMLS ID #A2324004, Sean De Guzman, Associate, Century 21 Bravo Realty. courtesy of Pillar9 System
