Welcome to this partially renovated and spacious 4-level split home in the highly desirable community of Beddington Heights! Offering over 2,000 sq.ft. of developed living space, 5 bedrooms, and 3 full bathrooms, this move-in-ready property features an excellent layout perfect for families, multi-generational living, or investment potential. The home has been extensively updated throughout, including brand-new LVP flooring, fresh interior paint, new quartz countertops in the kitchen, and new countertops in all bathrooms, giving the entire home a modern and cohesive feel. The bright kitchen showcases updated cabinetry hardware, a newer sink, and recently updated appliances. Upstairs you’ll find three generously sized bedrooms, including a spacious primary bedroom with a private 4-piece ensuite. The lower level features a large family room with a cozy wood-burning fireplace and wet bar—ideal for entertaining—while the fully finished basement adds two additional bedrooms, laundry, and ample storage space. Additional upgrades over the past couple of years include a newly installed roof backed by a 15-year workmanship warranty and an impressive 50-year manufacturer’s warranty, providing long-term peace of mind for future owners. Other improvements include new vinyl siding, a new hot water tank, all vinyl windows, and newer appliances, making this home truly turn-key. Step outside to enjoy the private backyard with a side deck and lush green space. Located in the heart of Beddington Heights, this home is within walking distance to parks, shopping, restaurants, and public transit, with quick access to Deerfoot Trail and Stoney Trail, and just minutes to Nose Hill Park. Families will appreciate access to excellent public schools nearby, including Beddington Heights School (K–6), Sir John A. Macdonald School (7–9), and John G. Diefenbaker High School (10–12, IB Program). This is a rare opportunity to own a beautifully renovated home with generous living space in a mature and convenient neighborhood—book your showing today!
For sale
C$550,000
95 E Beddington Way NE, Calgary, AB T3K 1M8
5beds
1,212sqft
Single Family Residence
Built in 1980
4,356 Square Feet Lot
$-- Zestimate®
C$454/sqft
C$-- HOA
What's special
Brand-new lvp flooringFresh interior paintBright kitchenUpdated cabinetry hardwareNewer sinkRecently updated appliancesThree generously sized bedrooms
- 32 days |
- 52 |
- 3 |
Zillow last checked:
Listing updated:
Listed by:
Changwu Jia, Associate,
Homecare Realty Ltd.
Source: courtesy of Pillar9 System,MLS®#: A2319622 Originating MLS®#: Calgary
Originating MLS®#: CalgaryFacts & features
Interior
Bedrooms & bathrooms
- Bedrooms: 5
- Bathrooms: 3
- Full bathrooms: 3
Other
- Level: Second
- Dimensions: 14`2" x 13`8"
Bedroom
- Level: Second
- Dimensions: 8`5" x 9`0"
Bedroom
- Level: Second
- Dimensions: 8`8" x 12`2"
Bedroom
- Level: Lower
- Dimensions: 13`7" x 10`7"
Bedroom
- Level: Basement
- Dimensions: 12`5" x 8`2"
Other
- Level: Second
- Dimensions: 7`7" x 4`11"
Other
- Level: Lower
- Dimensions: 5`0" x 7`4"
Other
- Level: Second
- Dimensions: 7`7" x 4`11"
Dining room
- Level: Main
- Dimensions: 11`5" x 9`6"
Game room
- Level: Lower
- Dimensions: 15`11" x 14`6"
Kitchen
- Level: Main
- Dimensions: 12`3" x 11`6"
Laundry
- Level: Basement
- Dimensions: 5`11" x 9`9"
Laundry
- Level: Basement
- Dimensions: 9`3" x 9`9"
Living room
- Level: Main
- Dimensions: 18`0" x 12`0"
Heating
- Forced Air, Natural Gas
Cooling
- None
Appliances
- Included: Dishwasher, Electric Stove, Microwave, Range Hood, Refrigerator, Washer/Dryer, Wine Refrigerator
- Laundry: In Basement
Features
- Bar, Ceiling Fan(s), No Animal Home, No Smoking Home, Quartz Counters, Separate Entrance, Wet Bar
- Flooring: Carpet
- Windows: Vinyl Windows
- Basement: Full
- Number of fireplaces: 1
- Fireplace features: Wood Burning
Interior area
- Total interior livable area: 1,212 sqft
Video & virtual tour
Property
Parking
- Parking features: Alley Access, Off Street, On Street
- Has uncovered spaces: Yes
Features
- Levels: 4 Level Split
- Stories: 1
- Patio & porch: Deck
- Exterior features: Private Yard
- Fencing: Fenced
- Frontage length: 11.40M 37`5"
Lot
- Size: 4,356 Square Feet
- Features: Back Lane, Back Yard, Private
Details
- Parcel number: 112198586
- Zoning: R-CG
Construction
Type & style
- Home type: SingleFamily
- Property subtype: Single Family Residence
Materials
- Vinyl Siding
- Foundation: Concrete Perimeter
- Roof: Asphalt Shingle
Condition
- New construction: No
- Year built: 1980
Community & HOA
Community
- Features: Park, Playground, Sidewalks, Street Lights
- Subdivision: Beddington Heights
HOA
- Has HOA: No
Location
- Region: Calgary
Financial & listing details
- Price per square foot: C$454/sqft
- Date on market: 6/11/2026
- Inclusions: N/A
Changwu Jia, Associate
Changwu Jia, Associate
(587) 575-9833
By pressing Contact Agent, you agree that the real estate professional identified above may call/text you about your search, which may involve use of automated means and pre-recorded/artificial voices. You don't need to consent as a condition of buying any property, goods, or services. Message/data rates may apply. You also agree to our Terms of Use. Zillow does not endorse any real estate professionals. We may share information about your recent and future site activity with your agent to help them understand what you're looking for in a home.
Price history
Price history is unavailable.
Public tax history
Tax history is unavailable.
Climate risks
Neighborhood: Beddington Heights
Nearby schools
GreatSchools rating
No schools nearby
We couldn't find any schools near this home.
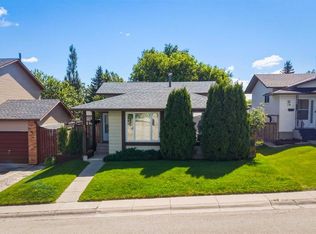
- C$589,0004 bd2 ba1k sqft32 W Beddington Rise NE, Calgary, AB T3K1N2For Sale
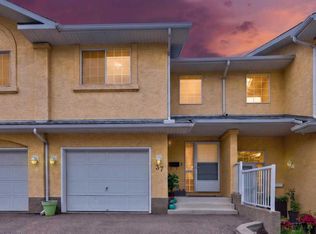
- C$639,0004 bd3 ba1.5k sqft27 N Beddington Rd NE, Calgary, AB T3K1N7For Sale

- C$595,0004 bd3 ba1.6k sqft44 Beddington Cres NE, Calgary, AB T3K1N5For Sale

- C$413,9002 bd3 ba1.4k sqft37 E Beddington Gdns NE, Calgary, AB T3K4N9For Sale
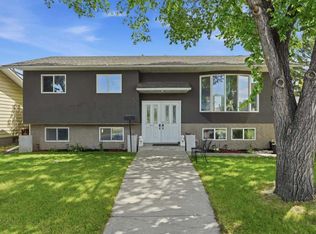
- C$599,9006 bd3 ba1.1k sqft304 Beddington Cir NE, Calgary, AB T3K1K7For Sale
- C$514,9003 bd3 ba1.1k sqft8320 W Centre St NE, Calgary, AB T3K1Y1For Sale
- C$--3 bd2 ba1.7k sqft8419 Centre St N, Calgary, AB T3K1J6Off Market
- C$489,9003 bd3 ba1.1k sqft11 N Bedford Dr NE, Calgary, AB T3K1L2For Sale
Similar homes
- C$589,0004 bd2 ba1k sqft32 W Beddington Rise NE, Calgary, AB T3K 1N2For SaleMLS ID #A2324226, Vinay Thankey, Associate, Re/Max Realty Professionals. courtesy of Pillar9 System
- C$540,0004 bd2 ba1.1k sqft20 S Bedwood Hl NE, Calgary, AB T3K 1L9For Sale
 MLS ID #A2284854, David Hammer, Associate, Re/Max First. courtesy of Pillar9 System
 - C$585,0004 bd2 ba1k sqft8011 E Huntington St NE, Calgary, AB T2K 5B8For Sale
 MLS ID #A2321930, Marianne Arquillano-Baptie, Associate, Charles. courtesy of Pillar9 System
 - C$559,9005 bd3 ba1.1k sqft5048 W Whitestone Way NE, Calgary, AB T1Y 1T1For Sale
 MLS ID #A2321693, Happe Dhillon, Associate, Re/Max Crown. courtesy of Pillar9 System
 - C$555,0005 bd2 ba1k sqft128 N Castledale Cres NE, Calgary, AB T3J 1X4For SaleMLS ID #A2311079, Jagpreet Sidhu, Associate, Lpt Realty. courtesy of Pillar9 System
- C$549,9004 bd3 ba1k sqft76 N Pinebrook Close NE, Calgary, AB T1Y 3X5For SaleMLS ID #A2326850, Kyle Winter, Associate, Real Estate Professionals Inc.. courtesy of Pillar9 System
- C$559,9003 bd2 ba1k sqft151 W Templevale Pl NE, Calgary, AB T1Y 4V6For SaleMLS ID #A2327769, Jasben Lai, Associate, Real Broker. courtesy of Pillar9 System
- C$560,0006 bd3 ba1.2k sqft216 W Taracove Rd NE, Calgary, AB T3J 5A2For SaleMLS ID #A2320883, Preeti Pawar, Associate, Exp Realty. courtesy of Pillar9 System
- C$539,0004 bd2 ba1.1k sqft16 N Rundleson Way NE, Calgary, AB T1Y 3N6For SaleMLS ID #A2324222, Cam Naghshineh, Associate, Royal Lepage Blue Sky. courtesy of Pillar9 System
- C$545,0004 bd3 ba1.3k sqft19 N Templevale Way NE, Calgary, AB T1Y 4V1For SaleMLS ID #A2316747, Sanja Serwa, Associate, The Real Estate District. courtesy of Pillar9 System
- C$479,9005 bd4 ba1.4k sqft65 N Falmere Way NE, Calgary, AB T3J 2Y7For SaleMLS ID #A2327205, Inder Samra, Associate, Lpt Realty. courtesy of Pillar9 System
- C$649,9994 bd2 ba1.3k sqft7035 N Huntercrest Rd NW, Calgary, AB T2K 4J9For SaleMLS ID #A2319970, Natherine Leger, Associate, Real Broker. courtesy of Pillar9 System
- C$549,0004 bd4 ba1.3k sqft59 E Taravista St NE, Calgary, AB T3J 4P1For SaleMLS ID #A2313729, Alain Alviar, Associate, Exp Realty. courtesy of Pillar9 System
- C$579,9004 bd4 ba1.4k sqft24 W Martindale Dr NE, Calgary, AB T3J 2V6For SaleMLS ID #A2312443, Jaskaran Singh Dhillon, Associate, Exp Realty. courtesy of Pillar9 System
- C$574,9005 bd3 ba1.1k sqft147 S Templewood Dr NE, Calgary, AB T1Y 4M5For SaleMLS ID #A2299851, Tura Adam, Associate, Urban-Realty.Ca. courtesy of Pillar9 System
- C$535,0004 bd3 ba1.1k sqft1012 SW Riddell Pl SE, Calgary, AB T2A 1Y5For SaleMLS ID #A2322666, Jinder Sidhu, Associate, Re/Max Real Estate (Mountain View). courtesy of Pillar9 System
- C$589,9005 bd3 ba1k sqft5640 SW Temple Dr NE, Calgary, AB T1Y 3Z7For SaleMLS ID #A2323291, Raman Chahal, Associate, Re/Max Crown. courtesy of Pillar9 System
- C$530,0004 bd2 ba969 sqft91 E Martinwood Ct NE, Calgary, AB T3J 3H2For SaleMLS ID #A2316529, Brian Mai, Associate, Trec The Real Estate Company. courtesy of Pillar9 System
- C$545,0004 bd3 ba1.6k sqft247 N Templewood Rd NE, Calgary, AB T1Y 4B1For SaleMLS ID #A2299962, Justin Havre, Associate, Exp Realty. courtesy of Pillar9 System
- C$550,0004 bd3 ba1.1k sqft27 NW Erin Green Pl SE, Calgary, AB T2B 3C2For SaleMLS ID #A2318315, Vincent Phan, Associate, 2% Realty. courtesy of Pillar9 System
