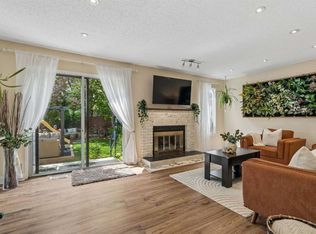
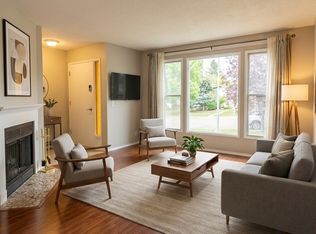
Beautifully renovated and move-in ready, this exceptional 4-level split is located in the established community of Beddington Heights and offers over 2,100 sq. ft. of developed living space with a walk-up basement featuring an illegal suite. Thoughtfully updated throughout, this home showcases modern finishes and a functional layout designed for today's lifestyle. The main floor features a bright and welcoming living room, a spacious dining area highlighted by contemporary feature walls, and a fully renovated kitchen complete with quartz countertops, stainless steel appliances, a tiled backsplash, and ample cabinet space. The upper level offers a generous primary bedroom featuring a walk-in closet, a private 2-piece ensuite, and direct access to the rear deck. Two additional bedrooms and a full 4-piece bathroom complete this level. The walk-up basement includes a fully renovated illegal suite with a separate exterior entrance, providing excellent flexibility for extended family or potential rental income. This level offers three bedrooms, a den, a full bathroom, a second kitchen, separate laundry, and comfortable living space. Outside, the oversized front driveway provides parking for up to three vehicles, with additional street parking available. The private backyard offers plenty of space to relax, entertain, or enjoy outdoor living. Ideally situated close to schools, parks, playgrounds, childcare facilities, shopping, restaurants, grocery stores, public transit, and all everyday amenities. Enjoy convenient access to Centre Street, Deerfoot Trail, Stoney Trail, and downtown Calgary, making commuting throughout the city quick and convenient. An outstanding opportunity to own a fully renovated home with versatile living space in a well-established northwest Calgary community. call today to schedule you private showing today.
For sale
C$599,000
304 Beddington Cir NE, Calgary, AB T3K 1K7
6beds
1,121sqft
Single Family Residence
Built in 1980
4,356 Square Feet Lot
$-- Zestimate®
C$534/sqft
C$-- HOA
What's special
Spacious dining areaContemporary feature wallsFully renovated kitchenQuartz countertopsStainless steel appliancesTiled backsplashAmple cabinet space
- 7 days |
- 11 |
- 1 |
Zillow last checked:
Listing updated:
Listed by:
Gs Mann, Associate,
Remax Innovations,
Rahul Dandyan, Associate,
Remax Innovations
Source: courtesy of Pillar9 System,MLS®#: A2329733 Originating MLS®#: Calgary
Originating MLS®#: CalgaryFacts & features
Interior
Bedrooms & bathrooms
- Bedrooms: 6
- Bathrooms: 3
- Full bathrooms: 2
- 1/2 bathrooms: 1
Bedroom
- Level: Main
- Dimensions: 15`7" x 11`6"
Bedroom
- Level: Main
- Dimensions: 12`3" x 9`5"
Other
- Level: Main
- Dimensions: 13`5" x 11`6"
Bedroom
- Level: Basement
- Dimensions: 9`1" x 10`10"
Bedroom
- Level: Basement
- Dimensions: 11`6" x 8`2"
Bedroom
- Level: Basement
- Dimensions: 14`9" x 8`10"
Other
- Level: Main
- Dimensions: 5`7" x 4`0"
Other
- Level: Main
- Dimensions: 9`11" x 5`0"
Other
- Level: Basement
- Dimensions: 9`3" x 5`1"
Bonus room
- Level: Basement
- Dimensions: 4`9" x 8`10"
Dining room
- Level: Main
- Dimensions: 13`1" x 7`11"
Other
- Level: Basement
- Dimensions: 14`10" x 5`4"
Game room
- Level: Basement
- Dimensions: 18`5" x 11`8"
Kitchen
- Level: Main
- Dimensions: 9`11" x 9`3"
Kitchen
- Level: Basement
- Dimensions: 12`7" x 9`3"
Living room
- Level: Main
- Dimensions: 10`10" x 18`3"
Heating
- Forced Air, Natural Gas
Cooling
- None
Appliances
- Included: Dishwasher, Dryer, Electric Stove, Refrigerator, Stove(s), Washer
- Laundry: In Basement, Main Level, Multiple Locations
Features
- No Animal Home, No Smoking Home, Open Floorplan, Quartz Counters
- Basement: Full
- Has fireplace: No
Interior area
- Total interior livable area: 1,121 sqft
Property
Parking
- Total spaces: 4
- Parking features: Double Garage Detached, Off Street, Parking Pad
- Garage spaces: 2
- Has uncovered spaces: Yes
Features
- Levels: 4 Level Split
- Stories: 1
- Patio & porch: Deck
- Exterior features: Balcony, Garden
- Fencing: Fenced
- Frontage length: 13.45M 44`2"
Lot
- Size: 4,356 Square Feet
- Features: Back Lane, City Lot
Details
- Parcel number: 112614268
- Zoning: R-CG
Construction
Type & style
- Home type: SingleFamily
- Property subtype: Single Family Residence
Materials
- Vinyl Siding, Wood Frame
- Foundation: Concrete Perimeter
- Roof: Asphalt Shingle
Condition
- New construction: No
- Year built: 1980
Community & HOA
Community
- Features: Park, Playground
- Subdivision: Beddington Heights
HOA
- Has HOA: No
Location
- Region: Calgary
Financial & listing details
- Price per square foot: C$534/sqft
- Date on market: 7/16/2026
- Inclusions: Dishwasher, 2 Sets of Electric Stoves, 2 sets of Refrigerators, 2 sets of Washer/Dryer, Shed in backyard
Gs Mann, Associate
Gs Mann, Associate
(403) 228-5557
By pressing Contact Agent, you agree that the real estate professional identified above may call/text you about your search, which may involve use of automated means and pre-recorded/artificial voices. You don't need to consent as a condition of buying any property, goods, or services. Message/data rates may apply. You also agree to our Terms of Use. Zillow does not endorse any real estate professionals. We may share information about your recent and future site activity with your agent to help them understand what you're looking for in a home.
Price history
Price history is unavailable.
Public tax history
Tax history is unavailable.
Climate risks
Neighborhood: Beddington Heights
Nearby schools
GreatSchools rating
No schools nearby
We couldn't find any schools near this home.
- C$595,0004 bd3 ba1.6k sqft44 Beddington Cres NE, Calgary, AB T3K1N5For Sale
- C$514,9003 bd3 ba1.1k sqft8320 W Centre St NE, Calgary, AB T3K1Y1For Sale

- C$--3 bd2 ba1.7k sqft8419 Centre St N, Calgary, AB T3K1J6Off Market
- C$419,8685 bd2 ba918 sqft153 S Bergen Cres NW, Calgary, AB T3K1J2For Sale
- C$567,0003 bd2 ba1.1k sqft32 S Beddington Rd NE, Calgary, AB T3K1N6For Sale
- C$597,0004 bd3 ba1.5k sqft27 N Beddington Rd NE, Calgary, AB T3K1N7For Sale
- C$425,0003 bd2 ba714 sqft124 SW Bergen Rd NW, Calgary, AB T3K1H9For Sale
- C$425,0003 bd2 ba714 sqft122 SW Bergen Rd NW, Calgary, AB T3K1H9For Sale
Similar homes
- C$598,8005 bd3 ba1k sqft8059 E Huntington St NE, Calgary, AB T2K 5B8For Sale
 MLS ID #A2331395, Gary Banipal, Associate, Real Broker. courtesy of Pillar9 System
 - C$669,0003 bd3 ba1.3k sqft1091 N Berkley Dr NW, Calgary, AB T3K 1S6For Sale
 MLS ID #A2329717, Jadah Aslateei, Associate, Exp Realty. courtesy of Pillar9 System
 - C$604,9005 bd3 ba1.1k sqft3319 NW Radcliffe Dr SE, Calgary, AB T2A 5X3For Sale
 MLS ID #A2327895, Jeremy Dinh, Associate, Exp Realty. courtesy of Pillar9 System
 - C$599,0005 bd2 ba1k sqft1903 E 62nd St NE, Calgary, AB T1Y 1N3For Sale
 MLS ID #A2327021, Rana Matturi, Associate, Exp Realty. courtesy of Pillar9 System
 - C$619,9003 bd1 ba1k sqft7723 E Hunterview Dr NW, Calgary, AB T2K 4P8For SaleMLS ID #A2296844, Tod Hall, Associate, Re/Max Landan Real Estate. courtesy of Pillar9 System
- C$599,9005 bd2 ba978 sqft156 E Pensville Rd SE, Calgary, AB T2A 3R5For SaleMLS ID #A2326631, Jasdeep Brar, Broker, Nextspace Realty. courtesy of Pillar9 System
- C$599,0005 bd2 ba1.6k sqft2031 24th Ave NE, Calgary, AB T2E 8H4For SaleMLS ID #A2318449, Zia Tajik, Associate, Urban-Realty.Ca. courtesy of Pillar9 System
- C$570,0005 bd4 ba1.3k sqft51 N Martinridge Grv NE, Calgary, AB T3J 3M2For SaleMLS ID #A2310199, Darshan Sidhu, Associate, Royal Lepage Metro. courtesy of Pillar9 System
- C$630,0005 bd4 ba1k sqft532 W Rundleridge Dr NE, Calgary, AB T1Y 2K7For SaleMLS ID #A2322396, Riley Murray, Associate, Remax Innovations. courtesy of Pillar9 System
- C$499,9003 bd2 ba1k sqft23 E Bermuda Pl NW, Calgary, AB T3K 1H4For SaleMLS ID #A2311102, Jessey Touchette, Associate, People 1st Realty. courtesy of Pillar9 System
- C$599,9005 bd3 ba956 sqft424 S Penbrooke Cres SE, Calgary, AB T2A 3T7For SaleMLS ID #A2323383, Jamie D'mello-Okoli, Associate, Lpt Realty. courtesy of Pillar9 System
- C$620,0003 bd3 ba1.6k sqft319 W Coventry Rd NE, Calgary, AB T3K 5K5For SaleMLS ID #A2322322, Kevin Cheung, Associate, Century 21 Bravo Realty. courtesy of Pillar9 System
- C$629,9003 bd1 ba950 sqft916 W Mayland Dr NE, Calgary, AB T2E 6C4For SaleMLS ID #A2328461, Leslie Kiss, Associate, Royal Lepage Blue Sky. courtesy of Pillar9 System
- C$564,5004 bd3 ba1.1k sqft60 S Whitaker Close NE, Calgary, AB T1Y 5K3For SaleMLS ID #A2320647, Khaled El Rafih, Associate, Lpt Realty. courtesy of Pillar9 System
- C$639,7003 bd2 ba848 sqft136 W Hendon Dr NW, Calgary, AB T2K 1Z1For SaleMLS ID #A2322677, Max Mills-Zikmund, Associate, Lpt Realty. courtesy of Pillar9 System
- C$610,0004 bd3 ba998 sqft3504 W 33rd St SE, Calgary, AB T2B 2C2For SaleMLS ID #A2327827, Kevin Aguilar, Associate, Real Broker. courtesy of Pillar9 System
- C$585,0004 bd4 ba1.1k sqft3304 W 2nd St NE, Calgary, AB T2K 0X9For SaleMLS ID #A2328606, Barbra Benini, Associate, Royal Lepage Solutions. courtesy of Pillar9 System
- C$549,9005 bd3 ba901 sqft4249 W Catalina Blvd NE, Calgary, AB T1Y 6Y5For SaleMLS ID #A2322862, Amrinder Uppal, Associate, Maxwell Central. courtesy of Pillar9 System
- C$550,0004 bd3 ba1.2k sqft131 S Fallswater Rd NE, Calgary, AB T3J 1B2For SaleMLS ID #A2324671, David Rogers, Associate, Real Broker. courtesy of Pillar9 System
- C$537,0005 bd2 ba910 sqft51 N Taraglen Rd NE, Calgary, AB T3J 2N8For SaleMLS ID #A2304660, Darshan Sidhu, Associate, Royal Lepage Metro. courtesy of Pillar9 System
