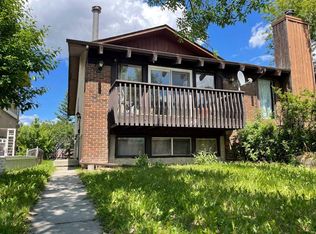
Excellent investment opportunity! This 3 bedroom attached home in the family friendly community of Beddington Heights is being OFFERED FOR SALE TOGETHER WITH THE ATTACHED NEIGHBOURING PROPERTY at 124 Bergen Road NW (separate title). Featuring approximately 714 sq. ft. above grade, this home has been a reliable rental property for many years with a strong history of attracting long term tenants. Its desirable location, within walking distance to schools, parks and public transit, plus shopping and everyday amenities just minutes away, continues to make it highly appealing to renters. Take advantage of this rare opportunity and purchase both properties to own a turnkey, INCOME GENERATING INVESTMENT with excellent cash flow potential at an attractive price.
For sale
C$374,900
122 SW Bergen Rd NW, Calgary, AB T3K 1H9
3beds
714sqft
Semi Detached (Half Duplex)
Built in 1979
-- sqft lot
$-- Zestimate®
C$525/sqft
C$-- HOA
What's special
- 47 days
- 23
- 5
Zillow last checked:
Listing updated:
Listed by:
Ron Carriere, Associate,
Re/Max Landan Real Estate
Source: courtesy of Pillar9 System,MLS®#: A2328138 Originating MLS®#: Calgary
Originating MLS®#: CalgaryFacts & features
Interior
Bedrooms & bathrooms
- Bedrooms: 3
- Bathrooms: 2
- Full bathrooms: 1
- 1/2 bathrooms: 1
Other
- Level: Main
- Dimensions: 10`3" x 14`9"
Bedroom
- Level: Basement
- Dimensions: 8`10" x 11`3"
Bedroom
- Level: Basement
- Dimensions: 7`10" x 13`6"
Other
- Level: Basement
- Dimensions: 4`11" x 7`9"
Other
- Level: Main
- Dimensions: 4`4" x 5`0"
Dining room
- Level: Main
- Dimensions: 8`4" x 9`0"
Other
- Level: Main
- Dimensions: 2`11" x 6`4"
Kitchen
- Level: Main
- Dimensions: 8`0" x 9`0"
Laundry
- Level: Basement
- Dimensions: 8`1" x 15`8"
Living room
- Level: Main
- Dimensions: 11`10" x 15`10"
Storage
- Level: Main
- Dimensions: 3`10" x 8`0"
Storage
- Level: Basement
- Dimensions: 11`7" x 13`0"
Heating
- Forced Air
Cooling
- None
Appliances
- Included: Dryer, Electric Stove, Refrigerator, Washer
- Laundry: In Basement
Features
- Laminate Counters
- Flooring: Carpet, Vinyl
- Basement: Full
- Number of fireplaces: 1
- Fireplace features: Wood Burning
- Common walls with other units/homes: 1 Common Wall
Interior area
- Total interior livable area: 714 sqft
- Finished area above ground: 714
- Finished area below ground: 685
Property
Parking
- Total spaces: 1
- Parking features: Parking Pad
- Has uncovered spaces: Yes
Features
- Levels: Bi-Level
- Stories: 1
- Patio & porch: None
- Exterior features: None
- Fencing: Partial
- Frontage length: 8.51M 27`11"
Lot
- Size: 3,049 Square Feet
- Features: Back Lane
Details
- Parcel number: 112247561
- Zoning: R-CG
Construction
Type & style
- Home type: MultiFamily
- Property subtype: Semi Detached (Half Duplex)
- Attached to another structure: Yes
Materials
- Brick, Vinyl Siding
- Foundation: Concrete Perimeter
- Roof: Asphalt Shingle
Condition
- New construction: No
- Year built: 1979
Community & HOA
Community
- Features: Park, Playground
- Subdivision: Beddington Heights
HOA
- Has HOA: No
Location
- Region: Calgary
Financial & listing details
- Price per square foot: C$525/sqft
- Date on market: 7/13/2026
- Date available: 11/02/2026
- Inclusions: N/A
Price history
Price history is unavailable.
Public tax history
Tax history is unavailable.
Climate risks
Neighborhood: Beddington Heights
Nearby schools
GreatSchools rating
No schools nearby
We couldn't find any schools near this home.

Similar homes
- C$374,9003 bd2 ba714 sqft124 SW Bergen Rd NW, Calgary, AB T3K 1H9For Sale
 MLS ID #A2328708, Ron Carriere, Associate, Re/Max Landan Real Estate. courtesy of Pillar9 System
 - C$440,0005 bd2 ba1k sqft13 E Bernard Dr NW, Calgary, AB T3K 2B4For Sale
 MLS ID #A2337917, Godwin Osaghae, Broker, D Gees Realty Inc.. courtesy of Pillar9 System
 - C$349,9003 bd2 ba662 sqft122 W Berkley Way NW, Calgary, AB T3K 1B6For Sale
 MLS ID #A2333076, Tarun Sharma, Associate Broker, Skairise Realty. courtesy of Pillar9 System
 - C$399,9004 bd2 ba1k sqft42 W Huntford Close NE, Calgary, AB T2K 3Y6For Sale
 MLS ID #A2323008, John Oliverio, Associate, Re/Max House Of Real Estate. courtesy of Pillar9 System
