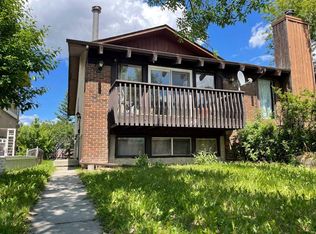
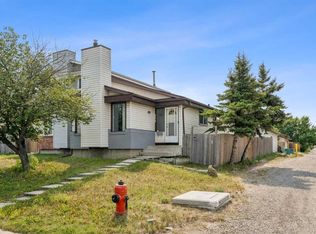
RARE CHANCE TO PURCHASE TWO SIDE BY SIDE PROPERTIES (SEPARATE TITLES) with excellent long term income potential in a sought after northwest location. This 3 bedroom bi-level is being offered for sale together with the attached neighbouring property at 122 Bergen Rd NW, presenting an exceptional opportunity for investors and those looking to expand their real estate portfolio. This home has been a successful rental property for many years and is located in the popular community of Beddington Heights, just steps from schools, parks, public transit and shopping - making it highly attractive to tenants and CONSISTENTLY EASY TO RENT.
For sale
C$374,900
124 SW Bergen Rd NW, Calgary, AB T3K 1H9
3beds
714sqft
Semi Detached (Half Duplex)
Built in 1979
-- sqft lot
$-- Zestimate®
C$525/sqft
C$-- HOA
What's special
- 47 days
- 31
- 0
Zillow last checked:
Listing updated:
Listed by:
Ron Carriere, Associate,
Re/Max Landan Real Estate
Source: courtesy of Pillar9 System,MLS®#: A2328708 Originating MLS®#: Calgary
Originating MLS®#: CalgaryFacts & features
Interior
Bedrooms & bathrooms
- Bedrooms: 3
- Bathrooms: 2
- Full bathrooms: 1
- 1/2 bathrooms: 1
Other
- Level: Main
- Dimensions: 10`2" x 14`9"
Bedroom
- Level: Basement
- Dimensions: 9`2" x 11`2"
Bedroom
- Level: Basement
- Dimensions: 7`10" x 13`7"
Other
- Level: Basement
- Dimensions: 4`11" x 7`8"
Other
- Level: Main
- Dimensions: 4`3" x 5`0"
Dining room
- Level: Main
- Dimensions: 8`5" x 9`1"
Other
- Level: Main
- Dimensions: 2`11" x 6`4"
Kitchen
- Level: Main
- Dimensions: 8`0" x 8`11"
Laundry
- Level: Basement
- Dimensions: 7`11" x 15`9"
Living room
- Level: Main
- Dimensions: 11`9" x 15`11"
Storage
- Level: Main
- Dimensions: 3`11" x 8`0"
Storage
- Level: Basement
- Dimensions: 12`1" x 13`4"
Heating
- Forced Air
Cooling
- None
Appliances
- Included: Dryer, Electric Stove, Refrigerator, Washer
- Laundry: In Basement
Features
- Laminate Counters
- Flooring: Carpet, Vinyl
- Basement: Full
- Has fireplace: No
- Common walls with other units/homes: 1 Common Wall
Interior area
- Total interior livable area: 714 sqft
- Finished area above ground: 714
- Finished area below ground: 684
Property
Parking
- Total spaces: 1
- Parking features: Parking Pad
- Has uncovered spaces: Yes
Features
- Levels: Bi-Level
- Stories: 1
- Patio & porch: Balcony(s)
- Exterior features: Balcony
- Fencing: Partial
- Frontage length: 8.88M 29`2"
Lot
- Size: 3,049 Square Feet
- Features: Back Lane
Details
- Parcel number: 112247562
- Zoning: R-CG
Construction
Type & style
- Home type: MultiFamily
- Property subtype: Semi Detached (Half Duplex)
- Attached to another structure: Yes
Materials
- Vinyl Siding
- Foundation: Concrete Perimeter
- Roof: Asphalt Shingle
Condition
- New construction: No
- Year built: 1979
Community & HOA
Community
- Features: Park, Playground
- Subdivision: Beddington Heights
HOA
- Has HOA: No
Location
- Region: Calgary
Financial & listing details
- Price per square foot: C$525/sqft
- Date on market: 7/13/2026
- Date available: 11/02/2026
- Inclusions: N/A
Price history
Price history is unavailable.
Public tax history
Tax history is unavailable.
Climate risks
Neighborhood: Beddington Heights
Nearby schools
GreatSchools rating
No schools nearby
We couldn't find any schools near this home.

Similar homes
- C$374,9003 bd2 ba714 sqft122 SW Bergen Rd NW, Calgary, AB T3K 1H9For Sale
 MLS ID #A2328138, Ron Carriere, Associate, Re/Max Landan Real Estate. courtesy of Pillar9 System
 - C$375,0002 bd2 ba902 sqft319 SW Templemont Pl NE, Calgary, AB T1Y 5A7For Sale
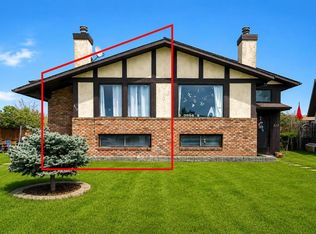 MLS ID #A2328531, Vincent Phan, Associate, 2% Realty. courtesy of Pillar9 System
 - C$329,0003 bd2 ba1k sqft4936 S Dalton Dr NW #44, Calgary, AB T3A 2E4For Sale
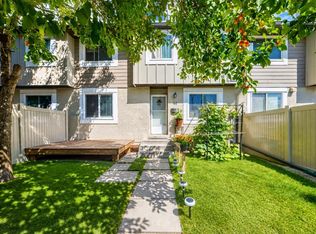 MLS ID #A2339929, Michael Angelo Enciso, Associate, Maxwell Canyon Creek. courtesy of Pillar9 System
 - C$425,0003 bd2 ba877 sqft212 N Whitman Pl NE, Calgary, AB T1Y 4H9For Sale
 MLS ID #A2279971, Jean Diestro, Associate, Cir Realty. courtesy of Pillar9 System
