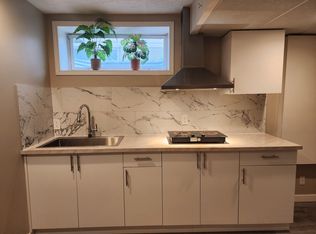
ORIGINAL OWNER | NO POLY B | NEVER A RENTAL | LOVINGLY MAINTAINED FROM DAY ONE! Welcome to this beautifully refreshed and move-in ready 4-level split, lovingly cared for by its original owner since day one. Offering the peace of mind of no Poly B, never having been a rental, and a long history of pride of ownership, this home combines exceptional care with an impressive list of recent updates. Recent improvements include the roof(2025) with Class 4 High Impact Resistance shingles, fresh paint, new flooring, quartz countertops, updated trim and hardware, upgraded lighting and electrical, a high-efficiency furnace and tankless hot water system. Offering modern comfort and peace of mind for years to come. Outside, the impressive textured concrete driveway wraps along the side of the home and leads directly into the backyard patio, creating an incredible outdoor space for entertaining, summer BBQs, and enjoying the warmer months. The flexible 4-level floor plan offers plenty of versatility and can easily adapt to different stages of life, making it an excellent opportunity for first-time buyers, downsizers, or anyone looking for an affordable home with room to grow. Situated on a picture-perfect street in an established community, the location offers convenient access to parks, pathways, schools, shopping, restaurants, and entertainment, with the airport just 11 minutes away. Thoughtfully maintained, extensively updated, and packed with value, this is a home that truly checks all the boxes!
For sale
C$524,900
2016 Country Hills Cir NW, Calgary, AB T3K 4Z2
3beds
918sqft
Single Family Residence
Built in 1998
3,049 Square Feet Lot
$-- Zestimate®
C$572/sqft
C$-- HOA
What's special
Fresh paintNew flooringQuartz countertopsUpdated trim and hardwareUpgraded lighting and electricalHigh-efficiency furnaceTankless hot water system
- 105 days
- 26
- 1
Zillow last checked:
Listing updated:
Listed by:
Shaun Boudreau, Associate,
Lpt Realty
Source: courtesy of Pillar9 System,MLS®#: A2323882 Originating MLS®#: Calgary
Originating MLS®#: CalgaryFacts & features
Interior
Bedrooms & bathrooms
- Bedrooms: 3
- Bathrooms: 2
- Full bathrooms: 2
Bedroom
- Level: Upper
- Dimensions: 8`11" x 9`11"
Bedroom
- Level: Upper
- Dimensions: 9`0" x 11`2"
Other
- Level: Upper
- Dimensions: 11`7" x 14`3"
Other
- Level: Upper
- Dimensions: 5`11" x 8`0"
Other
- Level: Third
- Dimensions: 7`5" x 8`10"
Dining room
- Level: Main
- Dimensions: 12`2" x 8`0"
Other
- Level: Basement
- Dimensions: 19`10" x 23`8"
Game room
- Level: Third
- Dimensions: 19`10" x 23`8"
Kitchen
- Level: Main
- Dimensions: 10`9" x 7`10"
Other
- Level: Main
- Dimensions: 10`2" x 12`9"
Heating
- High Efficiency
Cooling
- None
Appliances
- Included: Dishwasher, Electric Stove, Garage Control(s), Range Hood, Refrigerator, Tankless Water Heater, Washer/Dryer
- Laundry: In Basement
Features
- Kitchen Island, No Animal Home, No Smoking Home, Tankless Hot Water, Vaulted Ceiling(s)
- Flooring: Laminate
- Windows: Vinyl Windows, Window Coverings
- Basement: Full
- Has fireplace: No
Interior area
- Total interior livable area: 918 sqft
Video & virtual tour
Property
Parking
- Total spaces: 3
- Parking features: Off Street, Single Garage Attached
- Attached garage spaces: 1
Features
- Levels: 4 Level Split
- Stories: 1
- Patio & porch: Front Porch, Patio
- Exterior features: None
- Fencing: Fenced
- Frontage length: 9.17M 30`1"
Lot
- Size: 3,049 Square Feet
- Features: Back Lane, Back Yard, Front Yard, Landscaped, Low Maintenance Landscape, Rectangular Lot, Street Lighting
Details
- Parcel number: 112237100
- Zoning: R-CG
Construction
Type & style
- Home type: SingleFamily
- Property subtype: Single Family Residence
Materials
- Vinyl Siding
- Foundation: Concrete Perimeter
- Roof: Asphalt Shingle
Condition
- New construction: No
- Year built: 1998
Community & HOA
Community
- Features: Airport/Runway, Park, Playground, Sidewalks, Street Lights
- Subdivision: Country Hills
HOA
- Has HOA: No
Location
- Region: Calgary
Financial & listing details
- Price per square foot: C$572/sqft
- Date on market: 6/25/2026
- Date available: 11/30/2026
- Inclusions: N/A
Price history
Price history is unavailable.
Public tax history
Tax history is unavailable.
Climate risks
Neighborhood: Country Hills
Nearby schools
GreatSchools rating
No schools nearby
We couldn't find any schools near this home.
- C$--1 bd1 ba600 sqft2076 SW Country Hills Cir NW, Calgary, AB T3K4Z2Off Market
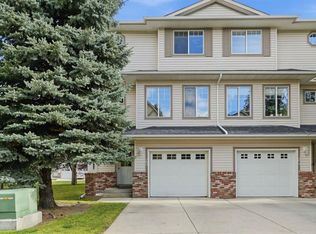
- C$409,0003 bd3 ba1.4k sqft23 W Country Hills Cv NW, Calgary, AB T3K5G7For Sale
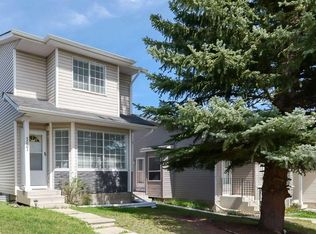
- C$369,9003 bd2 ba1.3k sqft33 W Country Hills Cv NW, Calgary, AB T3K5G7For Sale

- C$489,0003 bd2 ba1.1k sqft157 SW Harvest Gold Hts NE, Calgary, AB T3K4H2For Sale
Similar homes
- C$570,0004 bd3 ba1.2k sqft170 Country Hills Hts NE, Calgary, AB T3K 5C6For Sale
 MLS ID #A2335554, Sev Ongjoco, Associate, First Place Realty. courtesy of Pillar9 System
 - C$519,9994 bd2 ba1.1k sqft20 S Bedwood Hl NE, Calgary, AB T3K 1L9For Sale
 MLS ID #A2335316, David Hammer, Associate, Re/Max First. courtesy of Pillar9 System
 - C$499,0003 bd2 ba1k sqft91 W Hidden Cres NW, Calgary, AB T3A 5L4For Sale
 MLS ID #A2336261, Erin Flasch, Associate, The Real Estate District. courtesy of Pillar9 System
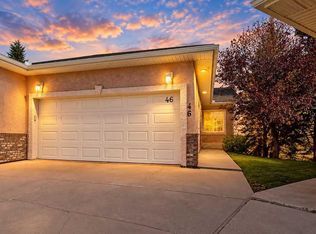
 - C$599,0003 bd3 ba1.1k sqft46 SW Harvest Grove Grn NE, Calgary, AB T3K 4W5For Sale
 MLS ID #A2349574, Joanne Purcell, Associate, Real Estate Professionals Inc.. courtesy of Pillar9 System
