Arguably the best location in the entire complex! Beautifully refreshed and thoughtfully maintained, this RARE end-unit townhouse in the quiet, well-kept community of Country Hills offers 1,361 sq. ft. above grade, 3 bedrooms, 1.5 bathrooms, air conditioning + a rare connection to open green space that makes the home feel especially inviting. From the main entry, a few steps lead up to the sunlit kitchen and dining level, where soaring ceilings, generous windows and a bright, airy feel create a memorable first impression. The kitchen is both cheerful and functional, featuring a pantry, crisp white appliances including a new Whirlpool electric range (2026), LG refrigerator (2026) and dishwasher (2024) + direct access to the new deck, perfectly positioned for morning coffee, casual dinners or easy summer evenings with the BBQ gas line ready to go. The deck overlooks an expansive green space, with beautiful views of downtown + Nose Hill Park, giving this home a peaceful sense of openness that is hard to come by in townhouse living. One level up, the living room offers a warm and comfortable place to unwind, anchored by a cozy gas fireplace and finished with high-quality laminate flooring that adds continuity and warmth. A convenient 2-piece powder room completes this level, ideal for guests. Upstairs, the primary bedroom offers a calm and comfortable retreat, while two additional bedrooms provide flexibility for children, guests or a dedicated work-from-home space. A full bathroom serves the upper level with practical everyday function. The lower level is partially finished and currently used primarily for laundry and storage, offering excellent flexibility for future development, hobbies or simply keeping life beautifully organized. Outside, the large pie-shaped yard and green belt backdrop create a private outdoor setting with room to relax, play or gather. With a single attached garage, new shingles (2025) and meticulously maintained common areas, this home offers a wonderful blend of turn-key ease, with room to make it your own. Close to parks, pathways, shopping, transit and the everyday conveniences of Country Hills.
For sale
C$400,000
62 NE Country Hills Cv NW, Calgary, AB T3K 5G8
3beds
1,361sqft
Townhouse
Built in 1999
6,098 Square Feet Lot
$-- Zestimate®
C$294/sqft
C$461/mo HOA
What's special
Air conditioningSoaring ceilingsGenerous windowsCrisp white appliancesPeaceful sense of opennessCozy gas fireplaceHigh-quality laminate flooring
- 20 hours |
- 15 |
- 3 |
Zillow last checked:
Listing updated:
Listed by:
Kristin Mould, Associate,
Cir Realty
Source: courtesy of Pillar9 System,MLS®#: A2332856 Originating MLS®#: Calgary
Originating MLS®#: CalgaryFacts & features
Interior
Bedrooms & bathrooms
- Bedrooms: 3
- Bathrooms: 2
- Full bathrooms: 1
- 1/2 bathrooms: 1
Other
- Level: Third
- Dimensions: 14`0" x 12`4"
Bedroom
- Level: Third
- Dimensions: 9`5" x 9`9"
Bedroom
- Level: Third
- Dimensions: 9`0" x 10`4"
Other
- Level: Second
- Dimensions: 6`9" x 5`7"
Other
- Level: Third
- Dimensions: 8`9" x 4`11"
Dining room
- Level: Main
- Dimensions: 9`10" x 12`10"
Foyer
- Level: Main
- Dimensions: 6`8" x 10`2"
Other
- Level: Basement
- Dimensions: 4`8" x 6`10"
Kitchen
- Level: Main
- Dimensions: 9`7" x 12`2"
Living room
- Level: Second
- Dimensions: 12`5" x 17`6"
Walk in closet
- Level: Third
- Dimensions: 5`0" x 11`3"
Heating
- Forced Air, Natural Gas
Cooling
- Central Air
Appliances
- Included: Dishwasher, Dryer, Electric Stove, Garage Control(s), Garburator, Microwave, Range Hood, Refrigerator, Washer
- Laundry: In Basement
Features
- High Ceilings, Laminate Counters, No Animal Home, No Smoking Home, Pantry, Walk-In Closet(s)
- Flooring: Carpet, Laminate, Tile
- Windows: Window Coverings
- Basement: Full
- Number of fireplaces: 1
- Fireplace features: Gas, Living Room, Mantle
- Common walls with other units/homes: 1 Common Wall,End Unit
Interior area
- Total interior livable area: 1,361 sqft
- Finished area above ground: 1,361
- Finished area below ground: 271
Video & virtual tour
Property
Parking
- Total spaces: 2
- Parking features: Driveway, Garage Faces Front, Single Garage Attached, Attached Garage
- Attached garage spaces: 1
- Has uncovered spaces: Yes
Features
- Levels: 4 Level Split
- Stories: 1
- Patio & porch: Deck
- Exterior features: Other
- Fencing: None
- Frontage length: 3.16M 10`4"
Lot
- Size: 6,098 Square Feet
- Features: Backs on to Park/Green Space, Greenbelt, Low Maintenance Landscape, Pie Shaped Lot, Private, Street Lighting
Details
- Parcel number: 112601297
- Zoning: M-C1 d54
Construction
Type & style
- Home type: Townhouse
- Property subtype: Townhouse
Materials
- Brick, Vinyl Siding, Wood Frame
- Foundation: Concrete Perimeter
- Roof: Asphalt Shingle
Condition
- New construction: No
- Year built: 1999
Community & HOA
Community
- Features: Golf, Park, Playground, Sidewalks, Street Lights
- Subdivision: Country Hills
HOA
- Has HOA: Yes
- Amenities included: Trash, Visitor Parking
- Services included: Common Area Maintenance, Insurance, Maintenance Grounds, Professional Management, Reserve Fund Contributions, Snow Removal
- HOA fee: C$461 monthly
Location
- Region: Calgary
Financial & listing details
- Price per square foot: C$294/sqft
- Date on market: 7/30/2026
- Inclusions: None
Kristin Mould, Associate
Kristin Mould, Associate
(403) 483-9190
By pressing Contact Agent, you agree that the real estate professional identified above may call/text you about your search, which may involve use of automated means and pre-recorded/artificial voices. You don't need to consent as a condition of buying any property, goods, or services. Message/data rates may apply. You also agree to our Terms of Use. Zillow does not endorse any real estate professionals. We may share information about your recent and future site activity with your agent to help them understand what you're looking for in a home.
Price history
Price history is unavailable.
Public tax history
Tax history is unavailable.
Climate risks
Neighborhood: Country Hills
Nearby schools
GreatSchools rating
No schools nearby
We couldn't find any schools near this home.
- C$275,0001 bd1 ba707 sqft728 SW Country Hills Rd NW #325, Calgary, AB T3K5K8For Sale
- C$449,5002 bd2 ba1.1k sqft728 Country Hills Rd NW #314, Calgary, AB T3K5K8For Sale

- C$375,0002 bd2 ba1.1k sqft728 SW Country Hills Rd NW #136, Calgary, AB T3K5K8For Sale
- C$378,0003 bd2 ba1.3k sqft33 W Country Hills Cv NW, Calgary, AB T3K5G7For Sale
- C$585,0003 bd2 ba1k sqft1105 SW Country Hills Cir NW, Calgary, AB T3K4W9For Sale
- C$819,9004 bd4 ba2k sqft7 N Country Hills Park NW, Calgary, AB T3K5C8For Sale
- C$559,9003 bd2 ba918 sqft2016 Country Hills Cir NW, Calgary, AB T3K4Z2For Sale
- C$584,9004 bd3 ba1.6k sqft98 SW Country Hills Hts NW, Calgary, AB T3K4Y6For Sale
Similar homes
- C$399,7503 bd3 ba1.1k sqft17 E Country Village Cir NE, Calgary, AB T3K 5X3For Sale
 MLS ID #A2333585, Glenn Heslop, Associate, Exp Realty. courtesy of Pillar9 System
 - C$378,0003 bd2 ba1.3k sqft33 W Country Hills Cv NW, Calgary, AB T3K 5G7For SaleMLS ID #A2313506, Jessica Chan, Broker, Jessica Chan Real Estate & Management Inc.. courtesy of Pillar9 System
- C$399,8882 bd3 ba1.4k sqft37 E Beddington Gdns NE, Calgary, AB T3K 4N9For Sale
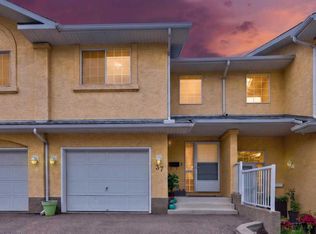 MLS ID #A2330395, Craig Heynen, Associate, Kic Realty. courtesy of Pillar9 System
 - C$399,9003 bd4 ba1.3k sqft76 SE Country Village Ln NE, Calgary, AB T3K 0E7For Sale
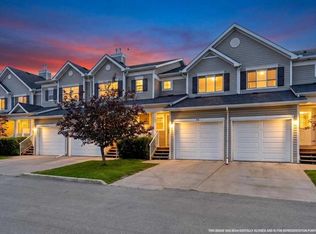 MLS ID #A2327667, Cory Lomsnes, Associate, Re/Max Real Estate (Mountain View). courtesy of Pillar9 System
 - C$399,9993 bd3 ba1.3k sqft112 S Country Village Cpe NE, Calgary, AB T3K 5K2For SaleMLS ID #A2306155, Gordon Chow, Associate, Homecare Realty Ltd.. courtesy of Pillar9 System
- C$368,0003 bd2 ba1.1k sqft88 Country Hills Vlg NW, Calgary, AB T3K 4S8For SaleMLS ID #A2317818, Rachel Qin, Associate, Top Producer Realty And Property Management. courtesy of Pillar9 System
- C$420,0004 bd2 ba1k sqft8524 W Berwick Rd NW, Calgary, AB T3K 1E5For SaleMLS ID #A2332978, Michelle Plach, Broker, Honestdoor Inc.. courtesy of Pillar9 System
- C$585,0003 bd2 ba1k sqft1105 SW Country Hills Cir NW, Calgary, AB T3K 4W9For SaleMLS ID #A2331764, Dusko Sremac, Associate, Real Broker. courtesy of Pillar9 System
- C$349,9903 bd2 ba1.1k sqft41 N Harvest Glen Hts NE, Calgary, AB T3K 4L3For SaleMLS ID #A2328755, Danny Raposo, Associate, Real Broker. courtesy of Pillar9 System
- C$379,8883 bd2 ba1.2k sqft39 Country Village Cir NE, Calgary, AB T3K 5X3For SaleMLS ID #A2298940, Bryan Wong, Associate, Real Estate Professionals Inc.. courtesy of Pillar9 System
- C$379,0003 bd2 ba1.1k sqft123 Country Hills Vlg NW, Calgary, AB T3K 4S8For SaleMLS ID #A2301176, Wilfredo Santiago, Associate, Unison Realty Group Ltd.. courtesy of Pillar9 System
- C$449,5002 bd2 ba1.1k sqft728 Country Hills Rd NW #314, Calgary, AB T3K 5K8For SaleMLS ID #A2331307, Jenny Mayhew, Associate Broker, 2% Realty. courtesy of Pillar9 System
- C$384,9002 bd2 ba1.3k sqft619 W Country Village Cpe NE, Calgary, AB T3K 6E1For SaleMLS ID #A2329632, Gia Au, Associate, Remax Innovations. courtesy of Pillar9 System
- C$459,9993 bd2 ba1k sqft702 W Panamount Blvd NW, Calgary, AB T3K 0P7For SaleMLS ID #A2330951, Jagdeep Wahra, Associate, Prep Ultra Realty Ltd.. courtesy of Pillar9 System
- C$499,9003 bd4 ba1.6k sqft116 NE Country Hills Gdns NW, Calgary, AB T3K 5G2For SaleMLS ID #A2329780, John Chen, Associate, Century 21 Bravo Realty. courtesy of Pillar9 System
- C$375,0002 bd2 ba1.1k sqft728 SW Country Hills Rd NW #136, Calgary, AB T3K 5K8For SaleMLS ID #A2310256, Kimberly Detmold, Associate, Exp Realty. courtesy of Pillar9 System
- C$359,0003 bd2 ba1.1k sqft165 SW Sandpiper Ln NW, Calgary, AB T3K 4L7For SaleMLS ID #A2285793, Simon Cheung, Associate, Skyrock. courtesy of Pillar9 System
- C$379,9002 bd3 ba1.3k sqft120 S Country Village Cpe NE, Calgary, AB T3K 5K2For SaleMLS ID #A2321442, Nadeem Chaudhry, Associate, Century 21 Bravo Realty. courtesy of Pillar9 System
- C$470,0005 bd2 ba1k sqft13 E Bernard Dr NW, Calgary, AB T3K 2B4For SaleMLS ID #A2332460, Godwin Osaghae, Broker, D Gees Realty Inc.. courtesy of Pillar9 System
- C$419,9993 bd2 ba1k sqft137 E Bermuda Dr NW, Calgary, AB T3K 1H6For SaleMLS ID #A2329250, Steven Wong, Associate, Realty Link. courtesy of Pillar9 System
