Welcome to 137 Bermuda Drive NW, a beautifully updated 3-bedroom, 1.5-bathroom half duplex nestled in the established community of Beddington Heights. This move-in-ready home features brand-new flooring throughout the main and upper levels, fresh modern paint, new siding, and a recently replaced roof, providing both style and peace of mind. The bright and functional main floor offers a spacious living area, a well-appointed kitchen with plenty of cabinetry and counter space, and a convenient two-piece powder room. Upstairs, you'll find three generously sized bedrooms and a beautifully renovated full bathroom with modern tile finishes. The fully fenced backyard provides ample space for children, pets, gardening, or summer entertaining, while the unfinished basement offers abundant storage and endless potential for future development. Location is one of this home's greatest strengths. Situated in a quiet, family-friendly neighbourhood, you'll enjoy easy access to Beddington Heights School, Prince of Wales School, St. Philip School, and Ian Bazalgette School, making school drop-offs simple and convenient for growing families. Daily amenities are just minutes away, with Real Canadian Superstore, No Frills, Co-op, Deerfoot City, and numerous restaurants and services all within a short drive. Commuters will appreciate the quick access to Deerfoot Trail, Centre Street, Beddington Trail, and Stoney Trail, while nearby parks, playgrounds, walking paths, and public transit make this an ideal location to call home. Whether you're a first-time buyer, a growing family, or an investor, this beautifully updated property offers exceptional value in one of northwest Calgary's most convenient communities.
For sale
C$429,999
137 E Bermuda Dr NW, Calgary, AB T3K 1H6
3beds
1,086sqft
Semi Detached (Half Duplex)
Built in 1981
-- sqft lot
$-- Zestimate®
C$396/sqft
C$-- HOA
What's special
Beautifully updatedFresh modern paintNew sidingRecently replaced roofThree generously sized bedrooms
- 5 days |
- 28 |
- 1 |
Zillow last checked:
Listing updated:
Listed by:
Steven Wong, Associate,
Realty Link
Source: courtesy of Pillar9 System,MLS®#: A2329250 Originating MLS®#: Calgary
Originating MLS®#: CalgaryFacts & features
Interior
Bedrooms & bathrooms
- Bedrooms: 3
- Bathrooms: 2
- Full bathrooms: 1
- 1/2 bathrooms: 1
Bedroom
- Level: Second
- Dimensions: 9`7" x 8`6"
Bedroom
- Level: Second
- Dimensions: 10`6" x 8`5"
Other
- Level: Second
- Dimensions: 10`2" x 17`3"
Other
- Level: Main
- Dimensions: 4`7" x 5`0"
Other
- Level: Second
- Dimensions: 7`6" x 4`11"
Eat in kitchen
- Level: Main
- Dimensions: 10`1" x 11`11"
Other
- Level: Main
- Dimensions: 3`10" x 5`4"
Flex space
- Level: Basement
- Dimensions: 28`9" x 16`7"
Other
- Level: Basement
- Dimensions: 8`6" x 6`1"
Laundry
- Level: Basement
- Dimensions: 9`4" x 8`6"
Other
- Level: Main
- Dimensions: 19`9" x 11`11"
Mud room
- Level: Main
- Dimensions: 5`2" x 5`3"
Heating
- Forced Air
Cooling
- None
Appliances
- Included: Refrigerator, Stove(s), Washer/Dryer
- Laundry: In Basement
Features
- Chandelier, Laminate Counters, See Remarks
- Flooring: Carpet
- Basement: Full
- Has fireplace: No
- Common walls with other units/homes: 1 Common Wall
Interior area
- Total interior livable area: 1,086 sqft
- Finished area above ground: 1,086
- Finished area below ground: 481
Property
Parking
- Total spaces: 2
- Parking features: Off Street, Parking Pad
- Garage spaces: 2
- Has uncovered spaces: Yes
Features
- Levels: Two,2 Storey
- Stories: 1
- Patio & porch: None
- Exterior features: Private Yard
- Fencing: Fenced
- Frontage length: 6.41M 21`0"
Lot
- Size: 2,178 Square Feet
- Features: Back Yard
Details
- Parcel number: 112614058
- Zoning: R-CG
Construction
Type & style
- Home type: MultiFamily
- Property subtype: Semi Detached (Half Duplex)
- Attached to another structure: Yes
Materials
- Brick, Vinyl Siding
- Foundation: Concrete Perimeter
- Roof: Asphalt Shingle
Condition
- New construction: No
- Year built: 1981
Community & HOA
Community
- Features: Playground, Sidewalks, Street Lights
- Subdivision: Beddington Heights
HOA
- Has HOA: No
Location
- Region: Calgary
Financial & listing details
- Price per square foot: C$396/sqft
- Date on market: 7/14/2026
- Inclusions: None
Steven Wong, Associate
Steven Wong, Associate
(403) 230-5700
By pressing Contact Agent, you agree that the real estate professional identified above may call/text you about your search, which may involve use of automated means and pre-recorded/artificial voices. You don't need to consent as a condition of buying any property, goods, or services. Message/data rates may apply. You also agree to our Terms of Use. Zillow does not endorse any real estate professionals. We may share information about your recent and future site activity with your agent to help them understand what you're looking for in a home.
Price history
Price history is unavailable.
Public tax history
Tax history is unavailable.
Climate risks
Neighborhood: Beddington Heights
Nearby schools
GreatSchools rating
No schools nearby
We couldn't find any schools near this home.
- C$439,9903 bd2 ba1.2k sqft139 E Bermuda Dr NW, Calgary, AB T3K1H6For Sale
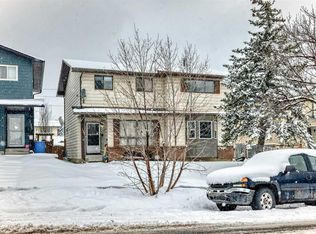
- C$499,9003 bd2 ba1k sqft23 E Bermuda Pl NW, Calgary, AB T3K1H4For Sale

- C$--3 bd2 ba1.7k sqft8419 Centre St N, Calgary, AB T3K1J6Off Market
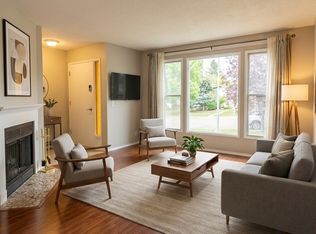
- C$500,0005 bd2 ba1k sqft218 Bermuda Dr NW, Calgary, AB T3K2A9For Sale
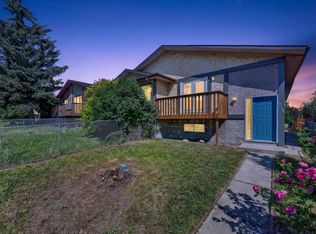
- C$500,0005 bd2 ba1k sqft218 S Bermuda Dr NW, Calgary, AB T3K2A9For Sale
- C$419,8685 bd2 ba918 sqft153 S Bergen Cres NW, Calgary, AB T3K1J2For Sale
- C$425,0003 bd2 ba714 sqft122 SW Bergen Rd NW, Calgary, AB T3K1H9For Sale
- C$425,0003 bd2 ba714 sqft124 SW Bergen Rd NW, Calgary, AB T3K1H9For Sale
Similar homes
- C$439,9903 bd2 ba1.2k sqft139 E Bermuda Dr NW, Calgary, AB T3K 1H6For SaleMLS ID #A2297613, Steven Wong, Associate, Realty Link. courtesy of Pillar9 System
- C$405,0003 bd2 ba1.1k sqft436 W Templewood Pl NE, Calgary, AB T1Y 4A9For Sale
 MLS ID #A2326290, Sonita Amiri, Associate, Exp Realty. courtesy of Pillar9 System
 - C$480,0004 bd2 ba1k sqft96 N Covington Ct NE, Calgary, AB T3K 4L9For Sale
 MLS ID #A2329434, Jay Tung, Associate, Grand Realty. courtesy of Pillar9 System
 - C$459,9004 bd2 ba908 sqft16 W Martingrove Mews NE, Calgary, AB T3J 2S9For Sale
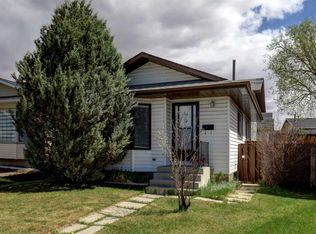 MLS ID #A2329214, Shelley Corley, Associate, Real Estate Professionals Inc.. courtesy of Pillar9 System
 - C$399,0003 bd2 ba882 sqft4218 W 38th St NE, Calgary, AB T1Y 5S7For SaleMLS ID #A2320020, Hargurpreet Singh, Associate, Cir Realty. courtesy of Pillar9 System
- C$425,0003 bd2 ba997 sqft129 E Dovertree Pl SE, Calgary, AB T2B 2K3For SaleMLS ID #A2304812, Jenny Mayhew, Associate Broker, 2% Realty. courtesy of Pillar9 System
- C$549,9903 bd3 ba1k sqft224 E Berwick Way NW, Calgary, AB T3K 1C1For SaleMLS ID #A2292488, Nim Chai Mak, Associate, Grand Realty. courtesy of Pillar9 System
- C$349,9003 bd2 ba1.1k sqft7172 W Coach Hill Rd SW #144, Calgary, AB T3H 1C8For SaleMLS ID #A2319624, Zaeena Gul, Broker, Sutton Beeline. courtesy of Pillar9 System
- C$395,0003 bd3 ba1.2k sqft4821 E 60th St NE, Calgary, AB T1Y 5B8For SaleMLS ID #A2308177, Zerihun Biru, Associate, Cir Realty. courtesy of Pillar9 System
- C$450,0003 bd2 ba988 sqft16 Martinridge Way E, Calgary, AB T3J 3C8For SaleMLS ID #A2318869, Vanessa Terado, Associate, First Place Realty. courtesy of Pillar9 System
- C$468,0003 bd3 ba1.1k sqft95 W Castlegreen Close NE, Calgary, AB T3J 1Y6For SaleMLS ID #A2326308, Komalpreet Singh Chahal, Associate, Coldwell Banker Yad Realty. courtesy of Pillar9 System
- C$439,9005 bd2 ba1.1k sqft130 W Pinemeadow Rd NE, Calgary, AB T1Y 4N9For SaleMLS ID #A2290921, Jeremy Dinh, Associate, Exp Realty. courtesy of Pillar9 System
- C$399,9993 bd3 ba1.3k sqft112 S Country Village Cpe NE, Calgary, AB T3K 5K2For SaleMLS ID #A2306155, Gordon Chow, Associate, Homecare Realty Ltd.. courtesy of Pillar9 System
- C$399,9994 bd3 ba1.3k sqft23 W Templegreen Rd NE, Calgary, AB T1Y 4Y9For SaleMLS ID #A2327734, Barb Desautels, Associate, Cir Realty. courtesy of Pillar9 System
- C$544,0004 bd3 ba937 sqft52 W Beacham Rd NW, Calgary, AB T3K 1S4For SaleMLS ID #A2312179, Lynne Walker, Associate, Stonemere Real Estate Solutions. courtesy of Pillar9 System
- C$470,0004 bd2 ba1k sqft156 E Falshire Close NE, Calgary, AB T3J 3A1For SaleMLS ID #A2325864, John Reinbolt, Associate, 2% Realty. courtesy of Pillar9 System
- C$359,9002 bd2 ba782 sqft933 E Marcombe Dr NE, Calgary, AB T2A 3H2For SaleMLS ID #A2327804, Brydon Foote, Associate, Re/Max First. courtesy of Pillar9 System
- C$461,0004 bd2 ba964 sqft3341 E Doverthorn Rd SE, Calgary, AB T2B 2H1For SaleMLS ID #A2305315, Robel Kifle, Associate, Town Residential. courtesy of Pillar9 System
- C$398,0004 bd2 ba1k sqft2610 S Dover Ridge Dr SE, Calgary, AB T2B 2L3For SaleMLS ID #A2296200, Richard Chau, Associate, Re/Max Realty Professionals. courtesy of Pillar9 System
- C$430,0004 bd2 ba888 sqft323 W Woodvale Cres SW, Calgary, AB T2W 3L3For SaleMLS ID #A2304263, Cory Smith, Associate, Re/Max Landan Real Estate. courtesy of Pillar9 System
