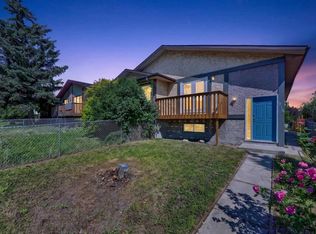
Welcome to this extensively updated bi-level offering an exceptional combination of space, versatility, and value. With 5 bedrooms, 2 full bathrooms, two kitchens, and numerous upgraded throughout, this home is an excellent opportunity for first-time buyers looking to offset their mortgage or investors seeking a property with strong rental potential. The bright and spacious main level features a generous living room with access to a front balcony, creating a welcoming space to relax and enjoy the neighbourhood. The updated kitchen is designed for everyday functionality and features a central island, granite countertops, a stainless-steel stove, a microwave hood fan, and ample workspace. Three good-sized bedrooms, a full bathroom, a convenient laundry area, and new laminate and tile flooring complete the main level.
The fully finished legal basement level offers incredible flexibility, with a large family room, a second kitchen, two additional bedrooms, a full bathroom, a separate laundry area, and laminate flooring. The lower level is currently configured as an legal basement suite, providing an excellent opportunity for additional living space or potential rental income. Situated in a convenient location close to schools, public transit (including Bus Route #3), shopping, and everyday amenities, this property offers easy access to everything you need. Whether you're a first-time buyer looking for a way to help with mortgage payments or an investor seeking a versatile income property, this extensively well-care for home offers an outstanding opportunity.
For sale
Price cut: C$10K (8/27)
C$485,000
218 Bermuda Dr NW, Calgary, AB T3K 2A9
5beds
1,000sqft
Single Family Residence
Built in 1981
2,613 Square Feet Lot
$-- Zestimate®
C$485/sqft
C$-- HOA
What's special
Two kitchensUpdated kitchenCentral islandGranite countertopsStainless-steel stoveMicrowave hood fanAmple workspace
- 46 days
- 71
- 5
Zillow last checked:
Listed by:
Jesse Davies,
Century 21 Canada
Source: Century 21 Canada,MLS®#: A2330540
Facts & features
Interior
Bedrooms & bathrooms
- Bedrooms: 5
- Bathrooms: 2
- Full bathrooms: 2
Heating
- Has Heating (Unspecified Type)
Features
- Basement: yes
- Has fireplace: Yes
Interior area
- Total structure area: 1,000
- Total interior livable area: 1,000 sqft
Property
Lot
- Size: 2,613 Square Feet
Construction
Type & style
- Home type: SingleFamily
- Property subtype: Single Family Residence
Condition
- Year built: 1981
Community & HOA
Location
- Region: Calgary
Financial & listing details
- Price per square foot: C$485/sqft
- Date on market: 7/19/2026
- Lease term: Contact For Details
Price history
| Date | Event | Price |
|---|---|---|
| 8/27/2026 | Price change | C$485,000-2%C$485/sqft |
Source:  Century 21 Canada #A2330540 Report a problem Century 21 Canada #A2330540 Report a problem | ||
| 8/8/2026 | Price change | C$495,000-1%C$495/sqft |
Source: Century 21 Canada #A2330540 Report a problem | ||
| 7/19/2026 | Listed for sale | C$500,000C$500/sqft |
Source: Century 21 Canada #A2330540 Report a problem | ||
Public tax history
Tax history is unavailable.
Climate risks
Neighborhood: Beddington Heights
Nearby schools
GreatSchools rating
No schools nearby
We couldn't find any schools near this home.


Similar homes
- C$485,0005 bd2 ba1k sqft218 S Bermuda Dr NW, Calgary, AB T3K 2A9For Sale
 MLS ID #A2330540, Jesse Davies, Associate Broker, Century 21 Bamber Realty Ltd.. courtesy of Pillar9 System
 - C$489,9005 bd2 ba1k sqft228 SE Berwick Dr NW, Calgary, AB T3K 1P5For Sale
 MLS ID #A2335737, Robby Khun Khun, Associate, Real Broker. courtesy of Pillar9 System
 - C$539,9004 bd3 ba1.2k sqft31 Coventry Rd NE, Calgary, AB T3K 5M9For Sale
 Century 21 Canada
 - C$514,8883 bd2 ba1k sqft32 Macewan Park Line NW, Calgary, AB T3K 3E8For Sale
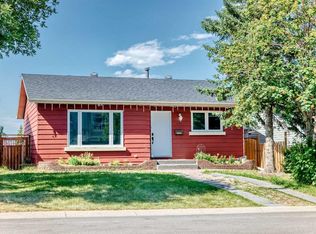 MLS ID #A2333588, Alexander Tumang, Associate, Re/Max First. courtesy of Pillar9 System
