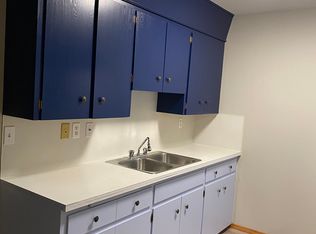
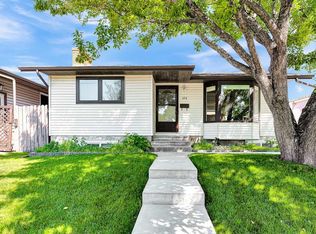
Beautifully updated Huntington Hills bungalow, freshly painted throughout to blend sleek modern finishes with cozy, effortless charm. Highlighting exceptional curb appeal, a brand-new front deck greets you into a bright, impeccably maintained main level filled with abundant natural light. At the center of the home is a spacious, sunlit kitchen featuring expansive sightlines into the private backyard—ideal for both daily living and entertaining. The main floor offers three generous bedrooms and a full bath, with an effortless flow leading downstairs. Featuring a convenient separate entrance, the brand-new, fully finished basement includes a secondary living area and an additional full bathroom, offering ideal flexibility for extended family, guests, or a recreation zone. Showing exceptionally well from top to bottom, this turnkey home offers total peace of mind, an unbeatable location steps from public transit, top-rated schools, and local amenities, with quick possession available.
For sale
C$575,000
7935 E Huntwick Hl NE, Calgary, AB T2K 4G9
3beds
1,000sqft
Single Family Residence
Built in 1970
5,662 Square Feet Lot
$-- Zestimate®
C$575/sqft
C$-- HOA
What's special
Freshly painted throughoutSleek modern finishesCozy effortless charmExceptional curb appealBrand-new front deckAbundant natural lightSpacious sunlit kitchen
- 16 days
- 12
- 0
Zillow last checked:
Listing updated:
Listed by:
Justin Havre, Associate,
Exp Realty,
Chris Dietzen, Associate,
Exp Realty
Source: courtesy of Pillar9 System,MLS®#: A2344201 Originating MLS®#: Calgary
Originating MLS®#: CalgaryFacts & features
Interior
Bedrooms & bathrooms
- Bedrooms: 3
- Bathrooms: 2
- Full bathrooms: 2
Other
- Level: Main
- Dimensions: 10`1" x 12`1"
Bedroom
- Level: Main
- Dimensions: 10`5" x 17`0"
Bedroom
- Level: Basement
- Dimensions: 10`2" x 11`10"
Other
- Level: Main
- Dimensions: 5`0" x 10`1"
Other
- Level: Basement
- Dimensions: 5`4" x 6`7"
Dining room
- Level: Main
- Dimensions: 7`6" x 9`6"
Other
- Level: Main
- Dimensions: 4`0" x 10`10"
Family room
- Level: Basement
- Dimensions: 9`10" x 14`4"
Flex space
- Level: Basement
- Dimensions: 7`0" x 10`9"
Kitchen
- Level: Main
- Dimensions: 7`8" x 11`0"
Kitchen
- Level: Basement
- Dimensions: 8`5" x 9`2"
Living room
- Level: Main
- Dimensions: 12`10" x 14`9"
Heating
- Forced Air
Cooling
- None
Appliances
- Included: Dishwasher, Microwave, Refrigerator, Stove(s)
- Laundry: In Basement, In Unit
Features
- Built-in Features, No Smoking Home, Open Floorplan, Recessed Lighting, Storage
- Flooring: Carpet, Ceramic Tile, Laminate
- Basement: Full
- Has fireplace: No
Interior area
- Total interior livable area: 1,000 sqft
- Finished area above ground: 1,000
- Finished area below ground: 819
Property
Parking
- Total spaces: 2
- Parking features: Double Garage Detached
- Garage spaces: 2
Features
- Levels: One
- Stories: 1
- Patio & porch: Deck, Front Porch
- Exterior features: Lighting, Private Entrance, Private Yard, Storage
- Fencing: Fenced
- Frontage length: 4.85M 15`11"
Lot
- Size: 5,662 Square Feet
- Features: Back Lane, Back Yard, Few Trees, Front Yard, Landscaped, Lawn, Level, Street Lighting
Details
- Additional structures: Shed(s)
- Parcel number: 112055503
- Zoning: R-CG
Construction
Type & style
- Home type: SingleFamily
- Architectural style: Bungalow
- Property subtype: Single Family Residence
Materials
- Concrete, Mixed, Vinyl Siding
- Foundation: Concrete Perimeter
- Roof: Asphalt Shingle
Condition
- New construction: No
- Year built: 1970
Community & HOA
Community
- Features: Park, Playground, Sidewalks, Street Lights
- Subdivision: Huntington Hills
HOA
- Has HOA: No
Location
- Region: Calgary
Financial & listing details
- Price per square foot: C$575/sqft
- Date on market: 9/10/2026
- Inclusions: N/A
Price history
Price history is unavailable.
Public tax history
Tax history is unavailable.
Climate risks
Neighborhood: Huntington Hills
Nearby schools
GreatSchools rating
No schools nearby
We couldn't find any schools near this home.


Similar homes
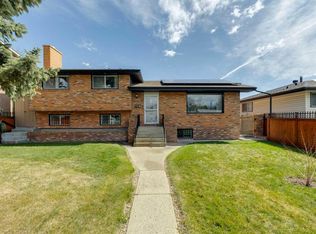
- C$575,0004 bd2 ba1.3k sqft7035 E Huntercrest Rd NW, Calgary, AB T2K 4J9For Sale
 MLS ID #A2338998, Jenna Nguyen, Associate, Re/Max First. courtesy of Pillar9 System
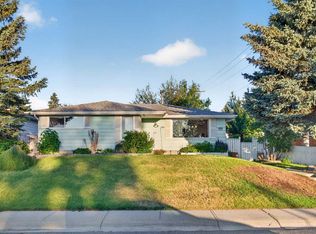
 - C$539,0004 bd2 ba1k sqft27 N Bedridge Way NE, Calgary, AB T3K 1M2For Sale
 MLS ID #A2335133, Monalei Dallmann, Associate, Maxwell Canyon Creek. courtesy of Pillar9 System
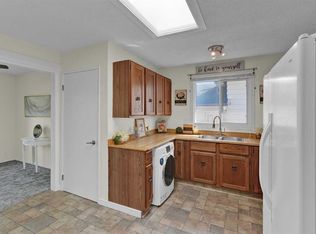
 - C$599,0004 bd2 ba962 sqft474 S 78th Ave NE, Calgary, AB T2K 4Z9For Sale
 MLS ID #A2323682, Frankie Eng, Associate, First Place Realty. courtesy of Pillar9 System
 - C$519,9994 bd2 ba1.1k sqft20 S Bedwood Hl NE, Calgary, AB T3K 1L9For Sale
 MLS ID #A2335316, David Hammer, Associate, Re/Max First. courtesy of Pillar9 System
