Welcome to this beautifully renovated 5-bedroom, 2-bathroom home offering over 1,900 sq. ft. of thoughtfully developed living space in the desirable community of Huntington Hills. Ideally situated on a quiet crescent, this extensively updated property combines modern style, functional living space, and exceptional outdoor amenities. The main level features a bright, open-concept layout with abundant natural light, large windows, and a partial downtown view. The spacious kitchen is the centerpiece of the home, showcasing a massive quartz island with wraparound seating—perfect for family gatherings and entertaining. The primary bedroom, two additional bedrooms, and a beautifully appointed 5-piece bathroom with double vanity complete the main floor.The fully developed lower level offers a generous family room with fireplace, two additional well-sized bedrooms, and a full bathroom, providing excellent flexibility for a growing family, guests, or a home office. Enjoy seamless indoor-outdoor living with access to the expansive wraparound rear deck from both the main living area and side patio door. The large backyard offers plenty of space for children and pets to play, while the impressive garage setup includes a heated 24' x 24' double garage plus an additional single garage—an exceptional feature for vehicles, hobbies, storage, or a workshop. Located close to schools, parks, shopping, the public library, fitness centres, medical services, restaurants, and major transit routes, and only a 10 minute drive to YYC, this home offers both convenience and accessibility. A rare opportunity to own a substantially updated home in a sought-after Huntington Hills location. Move-in ready and offering exceptional versatility, space, and value—this one is not to be missed!
For sale
C$674,900
8035 S Huntwick Cres NE, Calgary, AB T2K 4H7
5beds
1,152sqft
Single Family Residence
Built in 1970
6,098 Square Feet Lot
$-- Zestimate®
C$586/sqft
C$-- HOA
What's special
Beautifully renovatedQuiet crescentModern styleFunctional living spaceExceptional outdoor amenitiesBright open-concept layoutAbundant natural light
- 48 days
- 20
- 0
Zillow last checked:
Listing updated:
Listed by:
Dan Peters, Broker,
Re/Max Rocky View Real Estate,
David Le Couilliard, Associate,
Re/Max Rocky View Real Estate
Source: courtesy of Pillar9 System,MLS®#: A2338472 Originating MLS®#: Calgary
Originating MLS®#: CalgaryFacts & features
Interior
Bedrooms & bathrooms
- Bedrooms: 5
- Bathrooms: 2
- Full bathrooms: 2
Other
- Level: Main
- Dimensions: 12`5" x 10`6"
Bedroom
- Level: Main
- Dimensions: 11`3" x 8`10"
Bedroom
- Level: Main
- Dimensions: 11`0" x 9`5"
Bedroom
- Level: Basement
- Dimensions: 18`8" x 12`8"
Bedroom
- Level: Basement
- Dimensions: 12`0" x 9`0"
Other
- Level: Main
- Dimensions: 11`0" x 5`0"
Other
- Level: Basement
- Dimensions: 6`10" x 5`2"
Family room
- Level: Basement
- Dimensions: 22`9" x 12`10"
Other
- Level: Main
- Dimensions: 20`5" x 12`4"
Laundry
- Level: Basement
- Dimensions: 12`8" x 9`10"
Living room
- Level: Main
- Dimensions: 16`7" x 11`4"
Heating
- Forced Air, Natural Gas
Cooling
- None
Appliances
- Included: See Remarks
- Laundry: Laundry Room
Features
- Bookcases, Kitchen Island, No Animal Home, No Smoking Home, Open Floorplan, Pantry
- Flooring: Carpet, Ceramic Tile
- Basement: Full
- Number of fireplaces: 1
- Fireplace features: Family Room, Masonry, Wood Burning
Interior area
- Total interior livable area: 1,152 sqft
- Finished area above ground: 1,152
- Finished area below ground: 1,137
Property
Parking
- Total spaces: 3
- Parking features: 220 Volt Wiring, Alley Access, Double Garage Detached, Garage Door Opener, Garage Faces Rear, Heated Garage, Insulated, Oversized, Single Garage Detached
- Garage spaces: 3
- Has uncovered spaces: Yes
Features
- Levels: One
- Stories: 1
- Patio & porch: Deck, Wrap Around
- Exterior features: Private Yard, Rain Barrel/Cistern(s)
- Fencing: Fenced
- Has view: Yes
- Frontage length: 13.72M 45`0"
Lot
- Size: 6,098 Square Feet
- Features: Back Lane, Back Yard, City Lot, Front Yard, Fruit Trees/Shrub(s), Interior Lot, Irregular Lot, Landscaped, Lawn, Level, Private, Street Lighting, Views
Details
- Parcel number: 112582896
- Zoning: R-CG
Construction
Type & style
- Home type: SingleFamily
- Architectural style: Bungalow
- Property subtype: Single Family Residence
Materials
- Mixed, Vinyl Siding, Wood Frame
- Foundation: Concrete Perimeter
- Roof: Asphalt Shingle
Condition
- New construction: No
- Year built: 1970
Community & HOA
Community
- Features: Park, Playground, Sidewalks, Street Lights
- Subdivision: Huntington Hills
HOA
- Has HOA: No
Location
- Region: Calgary
Financial & listing details
- Price per square foot: C$586/sqft
- Date on market: 8/21/2026
- Inclusions: fridge, stove, built in dishwasher, microwave hood cover, washer, dryer, water softener, all window coverings, Ring security system with no contract, August front door lock, great room and master bedroom TVS with mounts, 2 garage door openers with 3 remotes, 1000 ltr water tote, building materials ( OSB sheets, drywall sheets, insulation ) in garage,
Price history
Price history is unavailable.
Public tax history
Tax history is unavailable.
Climate risks
Neighborhood: Huntington Hills
Nearby schools
GreatSchools rating
No schools nearby
We couldn't find any schools near this home.

Similar homes
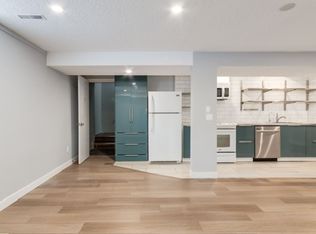
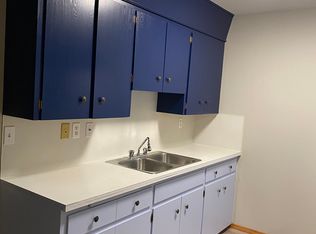
- C$519,9994 bd2 ba1.1k sqft20 S Bedwood Hl NE, Calgary, AB T3K 1L9For Sale
 MLS ID #A2335316, David Hammer, Associate, Re/Max First. courtesy of Pillar9 System
 - C$660,0003 bd2 ba1k sqft3608 W Centre B St NW, Calgary, AB T2K 0V8For Sale
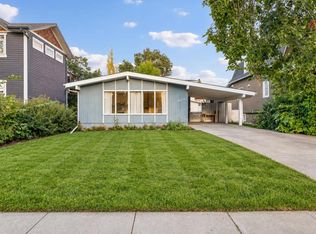 MLS ID #A2344316, Jeffery Chan, Associate, Grand Realty. courtesy of Pillar9 System
 - C$599,9004 bd2 ba1k sqft5635 S Travis Cres NE, Calgary, AB T2K 3W1For Sale
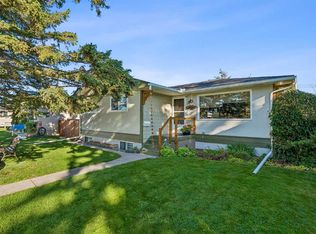 MLS ID #A2335001, Adam Robinson, Associate, Cir Realty. courtesy of Pillar9 System
 - C$678,0003 bd2 ba1k sqft205 N 15th Ave NE, Calgary, AB T2E 1H1For Sale
 MLS ID #A2338344, Jeffery Chan, Associate, Grand Realty. courtesy of Pillar9 System
