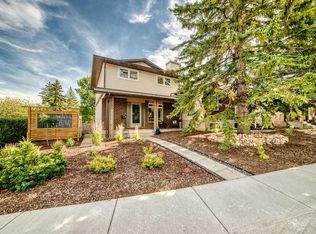
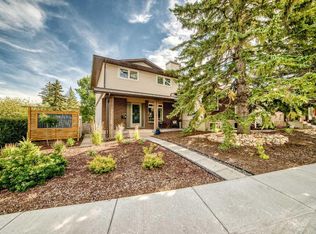
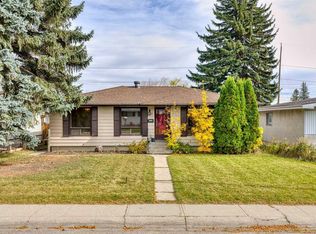
Hello Happy Family! This is what you have been waiting for… a refreshed, comforting & bright bilevel on a generous 7,384 sq. ft. corner lot in friendly West Dalhousie. This home features a unique blend of interior updates and exceptional outdoor living space, while retaining select delightful touches of original character. The fresh, contemporary ambience created by new luxury vinyl plank flooring, new carpet in the bedrooms, fresh paint and new baseboards enhance the inviting feel throughout the main floor. The bright and spacious living room is bathed with natural light from its large windows, while the adjoining dining area provides a comfortable setting for everyday meals and entertaining. The beautifully renovated kitchen features crisp white cabinetry, elegant granite countertops, a stylish subway tile backsplash and a new dishwasher. Thoughtfully incorporated into the updated space is a charming bank of original wood cabinetry, handcrafted by the longtime homeowner who purchased the property just a few years after it was built. This distinctive feature adds warmth, character and a wonderful connection to the home’s history. The kitchen provides generous storage and workspace, along with convenient access to the expansive outdoor deck. Three bedrooms on the main floor, all with new carpeting, and an updated four-piece bathroom as well as an updated, convenient two-piece ensuite . Outside, this property really shines! The expansive deck offers an incredible amount of space for outdoor dining, entertaining and relaxing. There is room for the kids to roam in the fenced yard. A heated in-ground swimming pool, creates the opportunity for your own private summer retreat. Another exceptional feature is the oversized four-car underdrive garage, providing flexible space for vehicles, hobbies, projects or storage. The partially finished basement offers additional flexibility and future potential. this home is situated in a prime location, with access to schools, parks, shopping, transit and major roadways. The nearby Dalhousie LRT station makes commuting to the University of Calgary and downtown especially convenient. With substantial interior updates, charming original craftsmanship, exceptional garage space and impressive outdoor amenities, this home offers a combination of features that is increasingly difficult to find. Come discover the possibilities!
For sale
C$659,900
6803 E Dalmeny Gate NW, Calgary, AB T3A 1T5
3beds
1,099sqft
Single Family Residence
Built in 1972
7,405 Square Feet Lot
$-- Zestimate®
C$600/sqft
C$-- HOA
What's special
Beautifully renovated kitchenCrisp white cabinetryElegant granite countertopsStylish subway tile backsplashNew dishwasherUpdated four-piece bathroom
- 10 hours
- 1
- 2
Zillow last checked:
Listing updated:
Listed by:
Kevin Shapkin, Associate Broker,
Cir Realty
Source: courtesy of Pillar9 System,MLS®#: A2351418 Originating MLS®#: Calgary
Originating MLS®#: CalgaryFacts & features
Interior
Bedrooms & bathrooms
- Bedrooms: 3
- Bathrooms: 2
- Full bathrooms: 1
- 1/2 bathrooms: 1
Other
- Level: Main
- Dimensions: 11`2" x 10`6"
Bedroom
- Level: Main
- Dimensions: 8`2" x 11`2"
Bedroom
- Level: Main
- Dimensions: 10`0" x 9`10"
Other
- Level: Main
- Dimensions: 7`2" x 7`2"
Other
- Level: Main
- Dimensions: 7`2" x 3`8"
Dining room
- Level: Main
- Dimensions: 8`7" x 11`7"
Kitchen
- Level: Main
- Dimensions: 12`5" x 11`2"
Living room
- Level: Main
- Dimensions: 13`10" x 13`6"
Heating
- Forced Air
Cooling
- None
Appliances
- Included: Electric Stove, Refrigerator
- Laundry: In Basement
Features
- See Remarks, Storage
- Flooring: Carpet, Linoleum
- Basement: Full
- Has fireplace: No
Interior area
- Total interior livable area: 1,099 sqft
- Finished area above ground: 1,099
- Finished area below ground: 1,040
Property
Parking
- Total spaces: 6
- Parking features: Garage Faces Side, Quad or More Attached
- Garage spaces: 4
Features
- Levels: One,Bi-Level
- Stories: 1
- Patio & porch: Deck
- Exterior features: Private Yard
- Pool features: In Ground, Outdoor Pool
- Fencing: Fenced
- Frontage length: 18.28M 60`0"
Lot
- Size: 7,405 Square Feet
- Features: Back Yard, Corner Lot, Front Yard, Rectangular Lot
Details
- Parcel number: 112754206
- Zoning: R-CG
Construction
Type & style
- Home type: SingleFamily
- Property subtype: Single Family Residence
Materials
- Wood Frame
- Foundation: Concrete Perimeter
- Roof: Asphalt
Condition
- New construction: No
- Year built: 1972
Community & HOA
Community
- Features: Playground, Sidewalks
- Subdivision: Dalhousie
HOA
- Has HOA: No
Location
- Region: Calgary
Financial & listing details
- Price per square foot: C$600/sqft
- Date on market: 10/9/2026
- Inclusions: tbd
Price history
Price history is unavailable.
Public tax history
Tax history is unavailable.
Climate risks
Neighborhood: Dalhousie
Nearby schools
GreatSchools rating
No schools nearby
We couldn't find any schools near this home.

Similar homes
- C$679,9764 bd2 ba1.1k sqft16 NE Dalroy Cres NW, Calgary, AB T3A 1G3For Sale
 MLS ID #A2335673, Deric A. Burton, Associate, Real Broker. courtesy of Pillar9 System
 - C$649,9004 bd3 ba1k sqft7539 E Hunterview Dr NW, Calgary, AB T2K 4P7For Sale
 MLS ID #A2335094, Brian Salisbury, Associate, Cir Realty. courtesy of Pillar9 System
 - C$599,9003 bd2 ba1.2k sqft7412 W Fleetwood Dr SE, Calgary, AB T2H 0X1For Sale
 MLS ID #A2349626, Aleksey Julanov, Associate, Re/Max First. courtesy of Pillar9 System
 - C$659,9004 bd2 ba1k sqft4907 N 10th Ave SW, Calgary, AB T3C 0M3For Sale
 MLS ID #A2325185, George Costa, Associate, Royal Lepage Blue Sky. courtesy of Pillar9 System
