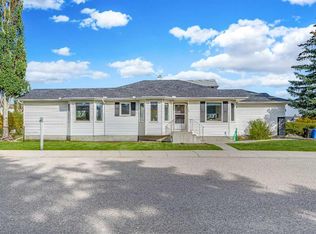
Great Investment Opportunity in Silver Springs! Welcome to this spacious bungalow offering almost 2,000 sq. ft. of developed living space in the desirable community of Silver Springs! Located in a quiet, well-established neighbourhood, this home features 4 bedrooms, including 3 on the main floor and 1 in the basement, offering plenty of space and potential for homeowners and investors alike. One of the property's best features is its fantastic location! The backyard backs onto the beautiful green space of an off-leash dog park, with walking pathways leading to the Botanical Gardens, nearby parks, and tennis courts. Enjoy the peaceful surroundings and easy access to nature right from your backyard. The home offers plenty of storage, a double garage, and several important updates were completed earlier, including a newer roof, furnace, hot water tank, approximately 90% updated windows, and vinyl plank flooring. With its generous living space, excellent location, and quiet surroundings, this property offers incredible potential. Whether you're looking for an investment opportunity or a home to renovate and make your own, this is a fantastic opportunity to get into one of Calgary's most established communities!
For sale
C$664,888
6451 W Silver Springs Way NW, Calgary, AB T3B 3G1
4beds
1,364sqft
Single Family Residence
Built in 1973
435 Square Feet Lot
$-- Zestimate®
C$487/sqft
C$-- HOA
What's special
Plenty of storageDouble garageNewer roofHot water tankVinyl plank flooringGenerous living space
- 1 day
- 17
- 1
Zillow last checked:
Listing updated:
Listed by:
Margarita Fox, Associate,
Re/Max First
Source: courtesy of Pillar9 System,MLS®#: A2359415 Originating MLS®#: Calgary
Facts & features
Interior
Bedrooms & bathrooms
- Bedrooms: 4
- Bathrooms: 2
- Full bathrooms: 1
- 1/2 bathrooms: 1
Bedroom
- Level: Main
- Dimensions: 10`0" x 9`1"
Other
- Level: Main
- Dimensions: 13`7" x 11`0"
Bedroom
- Level: Main
- Dimensions: 9`11" x 8`5"
Bedroom
- Level: Basement
- Dimensions: 18`4" x 10`2"
Other
- Level: Main
- Dimensions: 8`8" x 4`11"
Other
- Level: Main
- Dimensions: 4`4" x 5`1"
Den
- Level: Basement
- Dimensions: 12`8" x 11`4"
Dining room
- Level: Main
- Dimensions: 10`3" x 10`11"
Eat in kitchen
- Level: Main
- Dimensions: 16`11" x 10`10"
Other
- Level: Main
- Dimensions: 13`3" x 7`4"
Family room
- Level: Main
- Dimensions: 13`6" x 11`5"
Flex space
- Level: Basement
- Dimensions: 25`11" x 16`7"
Laundry
- Level: Basement
- Dimensions: 16`4" x 11`6"
Living room
- Level: Main
- Dimensions: 16`1" x 14`3"
Storage
- Level: Basement
- Dimensions: 15`1" x 13`0"
Storage
- Level: Basement
- Dimensions: 11`5" x 11`0"
Heating
- Forced Air
Cooling
- None
Appliances
- Included: Electric Stove, Freezer, Garage Control(s), Microwave, Refrigerator, Washer/Dryer
- Laundry: In Basement
Features
- No Smoking Home, Storage
- Flooring: Carpet, Ceramic Tile
- Basement: Full
- Number of fireplaces: 2
- Fireplace features: Wood Burning
Interior area
- Total interior livable area: 1,364 sqft
- Finished area below ground: 588
Video & virtual tour
Property
Parking
- Total spaces: 2
- Parking features: Double Garage Detached
- Garage spaces: 2
Features
- Levels: One
- Stories: 1
- Patio & porch: Deck
- Exterior features: Barbecue
- Fencing: Fenced
- Frontage length: 15.21M 49`11"
Lot
- Size: 435 Square Feet
- Features: Backs on to Park/Green Space
Details
- Parcel number: 112618294
- Zoning: R-1
Construction
Type & style
- Home type: SingleFamily
- Architectural style: Bungalow
- Property subtype: Single Family Residence
Materials
- Brick, Stucco, Wood Frame
- Foundation: Concrete Perimeter
- Roof: Asphalt Shingle
Condition
- New construction: No
- Year built: 1973
Community & HOA
Community
- Features: None
- Subdivision: Silver Springs
HOA
- Has HOA: No
Location
- Region: Calgary
Financial & listing details
- Price per square foot: C$487/sqft
- Date on market: 11/19/2026
- Inclusions: none
Price history
Price history is unavailable.
Public tax history
Tax history is unavailable.
Climate risks
Neighborhood: Silver Springs
Nearby schools
GreatSchools rating
No schools nearby
We couldn't find any schools near this home.
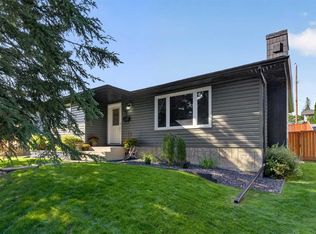
- C$700,0004 bd3 ba1.1k sqft292 S Silver Brook Way NW, Calgary, AB T3B3G8For Sale
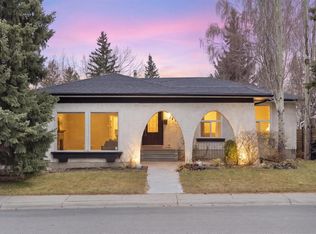
- C$775,0004 bd3 ba1.5k sqft297 N Silver Brook Way NW, Calgary, AB T3B3G9For Sale
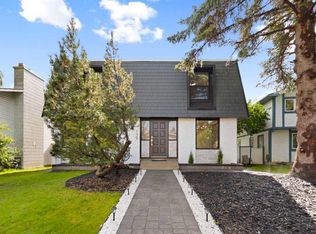
- C$829,0004 bd3 ba1.5k sqft139 N Silver Brook Rd NW, Calgary, AB T3B3H9For Sale
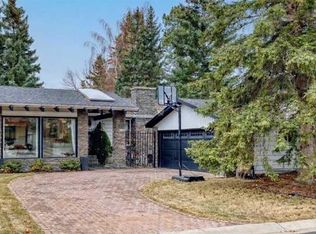
- C$1,900,0005 bd4 ba2.7k sqft1215 NE Varsity Estates Dr NW, Calgary, AB T3B4P1For Sale

Similar homes
- C$660,0003 bd3 ba1.3k sqft67 W Silverdale Cres NW, Calgary, AB T3B 3P1For Sale
 MLS ID #A2358823, Leslie Chan, Associate, Re/Max Real Estate (Mountain View). courtesy of Pillar9 System
- C$639,9003 bd2 ba1k sqft6803 E Dalmeny Gate NW, Calgary, AB T3A 1T5For Sale
 MLS ID #A2351418, Kevin Shapkin, Associate Broker, Cir Realty. courtesy of Pillar9 System
- C$735,0005 bd3 ba1.4k sqft127 N Dalcastle Close NW, Calgary, AB T3A 1Z4For Sale
 MLS ID #A2354439, Karoline Beninger, Associate, Engel & Völkers Calgary. courtesy of Pillar9 System
- C$654,9004 bd3 ba1.2k sqft179 W Citadel Close NW, Calgary, AB T3G 4A5For Sale
 MLS ID #A2348023, Tony Cusano, Associate, Real Broker. courtesy of Pillar9 System
