Welcome to this beautifully maintained 4-level split offering over 1,750 sq. ft. of bright, functional living space in the desirable community of Hawkwood. Ideally located close to schools, Superstore, shopping, parks, and major routes including Crowchild Trail, John Laurie Boulevard, Shaganappi Trail, and Stoney Trail. This inviting home features 4 bedrooms, 3 full bathrooms, two skylights, and a large front picture window that fills the home with natural light. Recent updates include newer windows and roofing for added peace of mind. The spacious family room opens through sliding patio doors to a beautifully landscaped backyard, perfect for relaxing or entertaining. A separate side entrance provides convenient access to the lower level, complete with a fourth bedroom and a 3-piece bathroom—ideal for guests, extended family, or a home office. Offering comfort, space, and an exceptional location, this move-in-ready home is one you won't want to miss!
For sale
C$629,900
179 E Hawkwood Blvd NW, Calgary, AB T3G 2X8
4beds
1,183sqft
Single Family Residence
Built in 1984
435 Square Feet Lot
$-- Zestimate®
C$532/sqft
C$-- HOA
What's special
Two skylightsSpacious family roomSliding patio doorsBeautifully landscaped backyardSeparate side entrance
- 97 days
- 22
- 0
Zillow last checked:
Listing updated:
Listed by:
Bella Amangyen, Associate,
Amg Realty
Source: courtesy of Pillar9 System,MLS®#: A2327397 Originating MLS®#: Calgary
Originating MLS®#: CalgaryFacts & features
Interior
Bedrooms & bathrooms
- Bedrooms: 4
- Bathrooms: 3
- Full bathrooms: 3
Other
- Level: Second
- Dimensions: 13`9" x 11`7"
Bedroom
- Level: Second
- Dimensions: 11`6" x 8`10"
Bedroom
- Level: Second
- Dimensions: 11`4" x 8`4"
Bedroom
- Level: Lower
- Dimensions: 11`3" x 10`5"
Other
- Level: Second
- Dimensions: 7`6" x 5`0"
Other
- Level: Lower
- Dimensions: 7`10" x 4`5"
Other
- Level: Second
- Dimensions: 6`0" x 7`6"
Dining room
- Level: Main
- Dimensions: 9`2" x 11`5"
Other
- Level: Main
- Dimensions: 5`0" x 5`5"
Game room
- Level: Lower
- Dimensions: 19`11" x 16`8"
Other
- Level: Main
- Dimensions: 16`8" x 9`10"
Laundry
- Level: Basement
- Dimensions: 7`4" x 5`0"
Living room
- Level: Main
- Dimensions: 14`8" x 11`5"
Other
- Level: Basement
- Dimensions: 39`10" x 11`2"
Pantry
- Level: Main
- Dimensions: 2`6" x 1`8"
Walk in closet
- Level: Second
- Dimensions: 5`0" x 6`1"
Heating
- None
Cooling
- None
Appliances
- Included: Dishwasher, Electric Stove, Range Hood, Refrigerator
- Laundry: Lower Level
Features
- No Animal Home, No Smoking Home
- Flooring: Carpet, Vinyl
- Basement: Full
- Has fireplace: No
Interior area
- Total interior livable area: 1,183 sqft
- Finished area above ground: 1,183
- Finished area below ground: 566
Property
Parking
- Total spaces: 2
- Parking features: Off Street
Features
- Levels: 4 Level Split
- Stories: 1
- Entry location: Other
- Patio & porch: Deck
- Exterior features: None
- Fencing: Fenced
- Frontage length: 9.20M 30`2"
Lot
- Size: 435 Square Feet
- Features: Level
Details
- Parcel number: 101191370
- Zoning: R-CG
Construction
Type & style
- Home type: SingleFamily
- Property subtype: Single Family Residence
Materials
- Vinyl Siding, Wood Frame
- Foundation: Concrete Perimeter
- Roof: Asphalt Shingle
Condition
- New construction: No
- Year built: 1984
Community & HOA
Community
- Features: Other
- Subdivision: Hawkwood
HOA
- Has HOA: No
Location
- Region: Calgary
Financial & listing details
- Price per square foot: C$532/sqft
- Date on market: 7/13/2026
- Inclusions: None
Price history
Price history is unavailable.
Public tax history
Tax history is unavailable.
Climate risks
Neighborhood: Hawkwood
Nearby schools
GreatSchools rating
No schools nearby
We couldn't find any schools near this home.
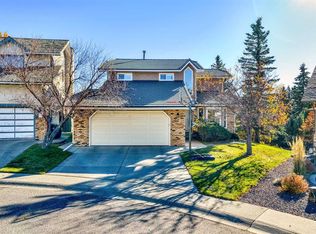
- C$949,0005 bd4 ba2.1k sqft220 Hawkview Manor Cir NW, Calgary, AB T3G3E5For Sale
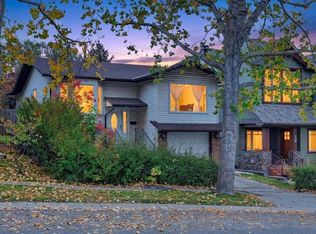
- C$824,8004 bd4 ba2.5k sqft232 W Hawkview Manor Cir NW, Calgary, AB T3G3E5For Sale

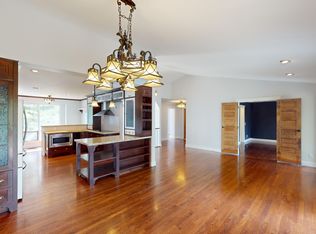
- C$629,9005 bd3 ba1.2k sqft120 Hawkwood Blvd W, Calgary, AB T3G2S9For Sale
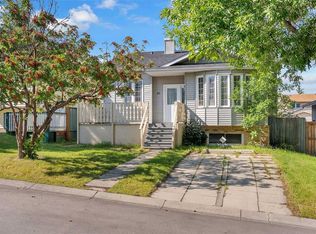
- C$--4 bd3 ba-- sqft115 Hawkwood Blvd NW, Calgary, AB T3G2X7Off Market
Similar homes
- C$619,9004 bd3 ba1.1k sqft43 N Beaconsfield Way NW, Calgary, AB T3K 1W9For Sale
 MLS ID #A2314059, Krassi Tzenov, Broker, Kt Capital Realty Inc.. courtesy of Pillar9 System
 - C$600,0004 bd3 ba1.3k sqft223 Rocky Ridge Close NW, Calgary, AB T3G 4X2For Sale
 MLS ID #A2342821, Karen Fawcett, Associate, Re/Max Realty Professionals. courtesy of Pillar9 System
 - C$736,8883 bd3 ba1.3k sqft236 E Edgebrook Gdns NW, Calgary, AB T3A 4Z9For Sale
 MLS ID #A2349059, Tracy Hryhoruk, Associate, Remax Innovations. courtesy of Pillar9 System
 - C$549,0004 bd3 ba1.1k sqft28 Macewan Meadow Line NW, Calgary, AB T3K 3H4For Sale
 MLS ID #A2330999, Ben Andarge, Associate, Prep Realty Inc.. courtesy of Pillar9 System
