Nestled within the desirable NW Calgary community of Edgemont, this Fantastic Bungalow presents an exceptional opportunity to acquire a residence defined by its generous proportions and tranquil setting. Occupying a substantial pie shaped lot, this detached home offers almost 10000 square feet to luxuriate in, complete with mature landscaping and an expansive west yard—a rare treasure indeed. Step inside to discover 1,322 square feet of refined living space, plus 1200 sq ft in the finished basement accented by hardwood flooring and carpeting, with vaulted ceilings and high ceilings creating a sense of grandeur. Two bedrooms above grade provide easy living which includes a primary suite boasting a four piece ensuite bath, while extra bedrooms reside within the finished basement, complemented by three additional bathrooms and a soaking tub. Culinary aspirations flourish within the kitchen, featuring a kitchen island and thoughtfully designed layout, while ceiling fans enhance airflow throughout the home. Beyond its interior allure, the property boasts a double attached garage accommodating two vehicles, plus additional parking for two more, 24X24 insulated and drywalled Garage ensuring convenience and ease of access. Enjoy outdoor living with an amazing deck overlooking the meticulously maintained backyard—a haven for relaxation and entertainment. With convenient access to all local amenities, walking paths, Stoney trail, playground, schools nearby, shopping nearby, sidewalks, and street lights, this bungalow represents a truly exceptional lifestyle choice within a vibrant community. Move in ready or Upgrade and renovate to your taste!
For sale
C$736,888
236 E Edgebrook Gdns NW, Calgary, AB T3A 4Z9
3beds
1,322sqft
Single Family Residence
Built in 1992
9,147 Square Feet Lot
$-- Zestimate®
C$557/sqft
C$-- HOA
What's special
Substantial pie shaped lotMature landscapingExpansive west yardSoaking tub
- 2 days
- 45
- 6
Zillow last checked:
Listing updated:
Listed by:
Tracy Hryhoruk, Associate,
Remax Innovations
Source: courtesy of Pillar9 System,MLS®#: A2349059 Originating MLS®#: Calgary
Originating MLS®#: CalgaryFacts & features
Interior
Bedrooms & bathrooms
- Bedrooms: 3
- Bathrooms: 4
- Full bathrooms: 3
- 1/2 bathrooms: 1
Other
- Level: Main
- Dimensions: 13`2" x 14`3"
Bedroom
- Level: Main
- Dimensions: 11`11" x 10`3"
Bedroom
- Level: Lower
- Dimensions: 11`2" x 12`5"
Other
- Level: Main
- Dimensions: 10`10" x 4`11"
Other
- Level: Lower
- Dimensions: 5`10" x 9`4"
Other
- Level: Main
- Dimensions: 0`0" x 0`0"
Other
- Level: Main
- Dimensions: 5`11" x 12`7"
Dining room
- Level: Main
- Dimensions: 9`7" x 11`11"
Game room
- Level: Lower
- Dimensions: 25`10" x 20`3"
Kitchen
- Level: Main
- Dimensions: 9`6" x 14`11"
Laundry
- Level: Main
- Dimensions: 10`5" x 5`4"
Living room
- Level: Main
- Dimensions: 12`5" x 20`7"
Heating
- Forced Air
Cooling
- None
Appliances
- Included: Dishwasher, Electric Stove, Garage Control(s), Microwave Hood Fan, Refrigerator
- Laundry: Main Level, Sink
Features
- Ceiling Fan(s), High Ceilings, Kitchen Island, Soaking Tub, Vaulted Ceiling(s)
- Flooring: Carpet, Hardwood
- Windows: Window Coverings
- Basement: Full
- Has fireplace: No
Interior area
- Total interior livable area: 1,322 sqft
- Finished area above ground: 1,322
- Finished area below ground: 1,221
Property
Parking
- Total spaces: 4
- Parking features: Double Garage Attached
- Attached garage spaces: 2
Features
- Levels: One
- Stories: 1
- Patio & porch: Deck
- Exterior features: Private Yard
- Fencing: Fenced
- Frontage length: 8.91M 29`3"
Lot
- Size: 9,147 Square Feet
- Features: Back Yard, Cul-De-Sac, Pie Shaped Lot, Treed
Details
- Parcel number: 112312415
- Zoning: R-CG
Construction
Type & style
- Home type: SingleFamily
- Architectural style: Bungalow
- Property subtype: Single Family Residence
Materials
- Brick, Vinyl Siding, Wood Frame
- Foundation: Concrete Perimeter
- Roof: Asphalt Shingle
Condition
- New construction: No
- Year built: 1992
Community & HOA
Community
- Features: Playground, Sidewalks, Street Lights
- Subdivision: Edgemont
HOA
- Has HOA: No
Location
- Region: Calgary
Financial & listing details
- Price per square foot: C$557/sqft
- Date on market: 10/3/2026
- Inclusions: n/a
Price history
Price history is unavailable.
Public tax history
Tax history is unavailable.
Climate risks
Neighborhood: Edgemont
Nearby schools
GreatSchools rating
No schools nearby
We couldn't find any schools near this home.
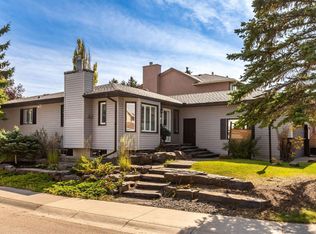
- C$699,0005 bd3 ba1.4k sqft109 E Edgebrook Gdns NW, Calgary, AB T3A4Z8For Sale

- C$1,050,0004 bd3 ba1.4k sqft58 N Edgevalley Close NW, Calgary, AB T3A5E4For Sale

- C$849,9005 bd4 ba1.3k sqft505 W Edgebank Pl NW, Calgary, AB T3A4V6For Sale

- C$849,9005 bd4 ba1.3k sqft505 Edgebank Pl NW, Calgary, AB T3A4V6For Sale
Similar homes
- C$718,0006 bd4 ba1.6k sqft144 N Hawkdale Close NW, Calgary, AB T3G 2Z9For Sale
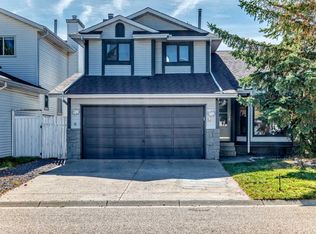 MLS ID #A2349076, Molly Huang, Associate, Real Broker. courtesy of Pillar9 System
 - C$719,9004 bd4 ba1.9k sqft118 W Citadel Crest Park NW, Calgary, AB T3G 4K5For Sale
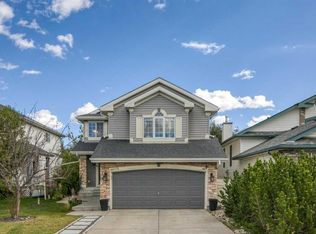 MLS ID #A2349480, Susanne Harvey, Associate, Re/Max Realty Professionals. courtesy of Pillar9 System
 - C$624,9004 bd4 ba1.7k sqft9858 N Hidden Valley Dr NW, Calgary, AB T3A 5K5For Sale
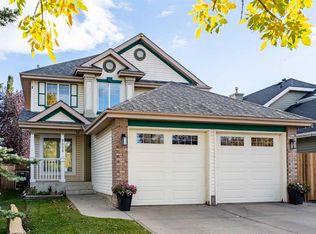 MLS ID #A2349774, Rahim Dhanji, Associate, Re/Max House Of Real Estate. courtesy of Pillar9 System
 - C$774,9003 bd4 ba1.7k sqft49 NW Coville Bay NE, Calgary, AB T3K 5V8For Sale
 MLS ID #A2349474, Len T. Wong, Associate Broker, Re/Max Complete Realty. courtesy of Pillar9 System
