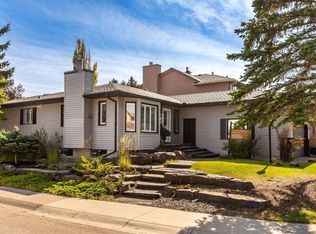
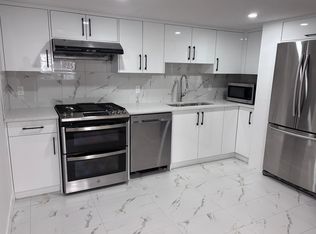
RARELY DOES A BUNGALOW OFFER THIS MUCH SPACE, PRIVACY AND VERSATILITY. Beautifully positioned on a large corner lot along a quiet cul-de-sac, this tastefully updated five-bedroom, three-and-a-half-bathroom residence offers 2,593 sq. ft. of total developed living space. With a west-facing frontage and sun-filled east-facing backyard, the home backs directly onto walking paths connecting to neighbourhood parks and an extensive trail system, creating a wonderful balance of privacy, nature and convenience. The exterior has been thoughtfully maintained, with the roof and siding replaced in 2014, while the oversized 22’ x 20’ attached garage features impressive 11’ ceilings and excellent additional storage potential. Inside, a warm and sophisticated interior has been thoughtfully updated throughout, creating spaces that feel both polished and exceptionally comfortable. The main living area is anchored by a beautiful gas fireplace, while large windows invite natural light into the home. Designed with functionality in mind, the kitchen features quartz countertops, abundant cabinetry, stainless steel appliances and a timeless farmhouse sink perfectly positioned beneath a window overlooking the yard. The spacious primary retreat offers a walk-in closet and private full ensuite, while two additional bedrooms provide the flexibility so often missing from bungalow living. The fully developed lower level dramatically expands the home’s possibilities, with two large additional bedrooms, a fully renovated bathroom, spacious recreation room and an impressive dedicated home gym. Whether accommodating teenagers, overnight guests, extended family or creating private work and wellness spaces, this lower level delivers exceptional versatility while bringing the home’s total bedroom count to a rare five. THE BACKYARD IS A DESTINATION IN ITSELF. Professionally landscaped and designed for effortless outdoor living, the private east-facing yard offers multiple seating and entertaining areas surrounded by mature landscaping. Gather around the outdoor fire pit, unwind in the hot tub, host summer dinners with the convenience of a dedicated gas line for the BBQ, or step directly onto the pathway system for an evening walk. A discreet dog run along the side of the home adds another thoughtful element of functionality without compromising the beautifully landscaped grounds. Offering the ease of bungalow living without sacrificing space, this exceptional home brings together five bedrooms, 3.5 bathrooms, 2,593 sq. ft. of developed living space, an oversized garage, a beautifully landscaped corner lot and direct access to walking trails—all from a peaceful cul-de-sac setting. Tastefully updated, wonderfully private and designed to be enjoyed in every season, this is a truly special property that feels as impressive as it does inviting.
For sale
C$849,900
505 W Edgebank Pl NW, Calgary, AB T3A 4V6
5beds
1,385sqft
Single Family Residence
Built in 1988
6,098 Square Feet Lot
$-- Zestimate®
C$614/sqft
C$-- HOA
What's special
Large corner lotQuiet cul-de-sacWest-facing frontageSun-filled east-facing backyardWarm and sophisticated interiorBeautiful gas fireplaceAbundant cabinetry
- 34 days
- 22
- 1
Zillow last checked:
Listing updated:
Listed by:
Alicia Ryan, Associate,
Century 21 Bamber Realty Ltd.
Source: courtesy of Pillar9 System,MLS®#: A2346209 Originating MLS®#: Calgary
Facts & features
Interior
Bedrooms & bathrooms
- Bedrooms: 5
- Bathrooms: 4
- Full bathrooms: 3
- 1/2 bathrooms: 1
Other
- Level: Main
- Dimensions: 14`7" x 10`11"
Bedroom
- Level: Main
- Dimensions: 10`2" x 9`5"
Bedroom
- Level: Main
- Dimensions: 9`10" x 8`11"
Bedroom
- Level: Basement
- Dimensions: 13`10" x 10`9"
Bedroom
- Level: Basement
- Dimensions: 13`5" x 9`11"
Other
- Level: Main
- Dimensions: 4`2" x 3`8"
Other
- Level: Main
- Dimensions: 8`2" x 7`7"
Other
- Level: Basement
- Dimensions: 13`5" x 9`11"
Other
- Level: Main
- Dimensions: 8`2" x 4`10"
Dining room
- Level: Main
- Dimensions: 14`6" x 8`6"
Family room
- Level: Basement
- Dimensions: 18`10" x 14`2"
Foyer
- Level: Main
- Dimensions: 5`0" x 5`0"
Other
- Level: Basement
- Dimensions: 11`0" x 11`0"
Game room
- Level: Basement
- Dimensions: 18`10" x 12`9"
Other
- Level: Main
- Dimensions: 3`2" x 17`7"
Other
- Level: Basement
- Dimensions: 10`3" x 8`2"
Kitchen
- Level: Main
- Dimensions: 13`7" x 11`4"
Living room
- Level: Main
- Dimensions: 21`4" x 11`4"
Storage
- Level: Basement
- Dimensions: 17`9" x 6`10"
Walk in closet
- Level: Main
- Dimensions: 8`2" x 4`5"
Heating
- Forced Air, Natural Gas
Cooling
- Central Air
Appliances
- Included: Dishwasher, Dryer, Electric Stove, Garage Control(s), Microwave Hood Fan, Refrigerator, Washer
- Laundry: In Basement, Laundry Room
Features
- Bookcases, Built-in Features, Closet Organizers, Granite Counters, Kitchen Island, Quartz Counters, Separate Entrance, Walk-In Closet(s), Wet Bar
- Flooring: Ceramic Tile, Cork, Hardwood
- Basement: Full
- Number of fireplaces: 1
- Fireplace features: Gas
Interior area
- Total interior livable area: 1,385 sqft
- Finished area below ground: 1,208
Property
Parking
- Total spaces: 4
- Parking features: Double Garage Attached, Driveway
- Attached garage spaces: 2
- Has uncovered spaces: Yes
Features
- Levels: One
- Stories: 1
- Patio & porch: Deck
- Exterior features: BBQ gas line, Fire Pit, Private Entrance
- Fencing: Fenced
- Frontage length: 12.17M 39`11"
Lot
- Size: 6,098 Square Feet
- Features: Back Yard, Corner Lot, Cul-De-Sac, Landscaped, Low Maintenance Landscape, No Neighbours Behind, Treed
Details
- Parcel number: 112795139
- Zoning: R-CG
Construction
Type & style
- Home type: SingleFamily
- Architectural style: Bungalow
- Property subtype: Single Family Residence
Materials
- Stone, Vinyl Siding
- Foundation: Concrete Perimeter
- Roof: Asphalt Shingle
Condition
- New construction: No
- Year built: 1988
Community & HOA
Community
- Features: Park, Playground, Sidewalks, Street Lights
- Subdivision: Edgemont
HOA
- Has HOA: No
Location
- Region: Calgary
Financial & listing details
- Price per square foot: C$614/sqft
- Date on market: 9/19/2026
- Inclusions: (All) Window Coverings, (All) Light Fixtures, TV Brackets, Hot Tub, Basement Refrigerator
Price history
Price history is unavailable.
Public tax history
Tax history is unavailable.
Climate risks
Neighborhood: Edgemont
Nearby schools
GreatSchools rating
No schools nearby
We couldn't find any schools near this home.

Similar homes
- C$775,0004 bd3 ba1.1k sqft7048 S 61st Ave NW, Calgary, AB T3B 3H8For Sale
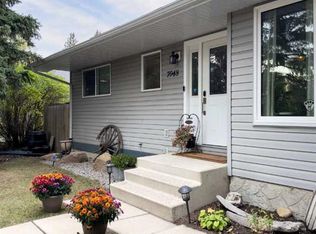 MLS ID #A2352616, Sam Corea, Associate, Re/Max House Of Real Estate. courtesy of Pillar9 System
- C$825,0005 bd4 ba1.1k sqft5748 N Dalmead Cres NW, Calgary, AB T3A 1E6For Sale
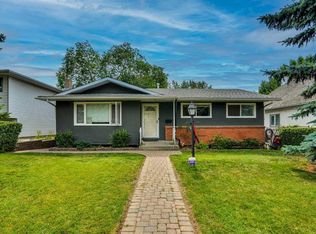 MLS ID #A2333072, Channi Pannu, Associate, Maxwell Capital Realty. courtesy of Pillar9 System
- C$899,9003 bd3 ba1.5k sqft5815 S Dalhousie Dr NW, Calgary, AB T3A 1T2For Sale
 MLS ID #A2342059, Joel Semmens, Associate, Re/Max House Of Real Estate. courtesy of Pillar9 System
- C$799,9004 bd3 ba1.2k sqft5212 S Valiant Dr NW, Calgary, AB T3A 0Y7For Sale
 MLS ID #A2348497, Dabs Fashola, Associate, One Percent Realty. courtesy of Pillar9 System
