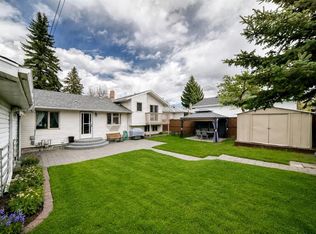
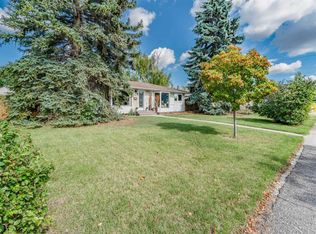
OPEN HOUSE SUNDAY OCTOBER 11 FROM 1 TO 3 PM . Welcome to Wildwood! This inviting detached home offers a wonderful blend of thoughtful updates, generous living space, and an exceptional location. The bright, sunny main floor features an open-concept living area anchored by a cozy wood-burning fireplace. The updated kitchen features newer cabinetry, granite countertops, stainless steel appliances, and ample storage, with a functional island incorporating a built-in oven and electric cooktop—perfect for meal preparation and entertaining. The window over the sink overlooks the sunny south-facing backyard. The spacious dining area is perfect for hosting family holiday dinners or enjoying a relaxing weekend coffee. Beautifully maintained original oak hardwood flooring extends throughout the main floor, adding warmth and timeless appeal. Both the primary and second bedrooms are generously sized and filled with natural light. The updated five-piece main bathroom features granite countertops, his-and-hers vessel sinks, and a convenient tub/shower combination. The lower level offers even more versatile living space, including a large family room ideal for movie nights or a play area, a cozy third bedroom, and a flex space currently used as a gym. The flex space offers potential for a fourth bedroom, subject to the addition of an egress window and a closet. Vinyl plank flooring was added to the bedroom and family room for easy maintenance. The impressive lower-level bathroom features a walk-in steam shower, air-jetted tub, and convenient storage. A generously sized laundry room with a large sink, front-loading washer and dryer, and ample room for drying racks adds everyday functionality. Step outside to enjoy the beautiful south-facing backyard, complete with new fencing and gates for added privacy. The single detached garage features new shingles, and both the house and garage have been freshly painted. This well-maintained and lovingly cared-for home offers comfortable living, flexible space, and a wonderful opportunity to enjoy all that Wildwood has to offer!
For sale
C$849,000
4207 N 5th Ave SW, Calgary, AB T3C 0C4
3beds
1,076sqft
Single Family Residence
Built in 1956
6,098 Square Feet Lot
$-- Zestimate®
C$789/sqft
C$-- HOA
What's special
Bright sunny main floorCozy wood-burning fireplaceUpdated kitchenNewer cabinetryGranite countertopsStainless steel appliancesAmple storage
- 21 hours
- 5
- 0
Zillow last checked:
Listing updated:
Listed by:
Susan Harrigan, Associate,
Royal Lepage Mission Real Estate
Source: courtesy of Pillar9 System,MLS®#: A2351262 Originating MLS®#: Calgary
Originating MLS®#: CalgaryFacts & features
Interior
Bedrooms & bathrooms
- Bedrooms: 3
- Bathrooms: 2
- Full bathrooms: 2
Other
- Level: Main
- Dimensions: 13`0" x 11`9"
Bedroom
- Level: Main
- Dimensions: 12`4" x 11`7"
Bedroom
- Level: Basement
- Dimensions: 10`7" x 7`4"
Other
- Level: Main
- Dimensions: 8`5" x 7`3"
Other
- Level: Main
- Dimensions: 11`3" x 10`11"
Dining room
- Level: Main
- Dimensions: 10`0" x 8`10"
Family room
- Level: Basement
- Dimensions: 18`4" x 10`7"
Flex space
- Level: Basement
- Dimensions: 14`1" x 10`6"
Foyer
- Level: Main
- Dimensions: 8`2" x 3`6"
Kitchen
- Level: Main
- Dimensions: 10`11" x 10`5"
Laundry
- Level: Basement
- Dimensions: 10`9" x 10`4"
Living room
- Level: Main
- Dimensions: 19`7" x 12`7"
Heating
- Forced Air
Cooling
- None
Appliances
- Included: Convection Oven, Dishwasher, Dryer, Electric Cooktop, Garage Control(s), Microwave, Refrigerator, Tankless Water Heater, Washer
- Laundry: In Basement
Features
- Double Vanity, Granite Counters, Kitchen Island, No Smoking Home, Open Floorplan
- Flooring: Carpet, Ceramic Tile, Hardwood
- Windows: Vinyl Windows, Window Coverings
- Basement: Full
- Number of fireplaces: 1
- Fireplace features: Wood Burning
Interior area
- Total interior livable area: 1,076 sqft
- Finished area above ground: 1,076
- Finished area below ground: 1,065
Property
Parking
- Total spaces: 1
- Parking features: Single Garage Attached
- Attached garage spaces: 1
Features
- Levels: One
- Stories: 1
- Patio & porch: Patio
- Exterior features: Private Yard
- Has spa: Yes
- Spa features: Bath
- Fencing: Fenced
- Frontage length: 18.30M 60`0"
Lot
- Size: 6,098 Square Feet
- Features: Back Lane, Back Yard, Few Trees, Front Yard, Rectangular Lot, Street Lighting
Details
- Parcel number: 112681717
- Zoning: R-C1
Construction
Type & style
- Home type: SingleFamily
- Architectural style: Bungalow
- Property subtype: Single Family Residence
Materials
- Stucco, Wood Frame
- Foundation: Concrete Perimeter
- Roof: Asphalt
Condition
- New construction: No
- Year built: 1956
Community & HOA
Community
- Features: Park, Playground, Sidewalks, Tennis Court(s)
- Subdivision: Wildwood
HOA
- Has HOA: No
Location
- Region: Calgary
Financial & listing details
- Price per square foot: C$789/sqft
- Date on market: 10/10/2026
- Inclusions: Bar stools at kitchen island.
Price history
Price history is unavailable.
Public tax history
Tax history is unavailable.
Climate risks
Neighborhood: Wildwood
Nearby schools
GreatSchools rating
No schools nearby
We couldn't find any schools near this home.

Similar homes
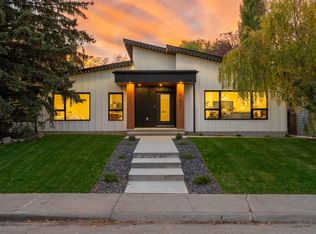
- C$675,0003 bd2 ba876 sqft84 W Waterloo Dr SW, Calgary, AB T3C 3G1For Sale
 MLS ID #A2351195, Christopher Duffy, Associate, Re/Max First. courtesy of Pillar9 System
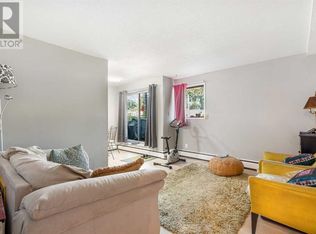
 - C$799,0005 bd3 ba1.2k sqft163 E Westwood Dr SW, Calgary, AB T3C 2W2For Sale
 MLS ID #A2351223, Lori Loewen, Associate, Real Estate Professionals Inc.. courtesy of Pillar9 System
 - C$850,0004 bd2 ba864 sqft4010 S 8th Ave SW, Calgary, AB T3C 0G3For Sale
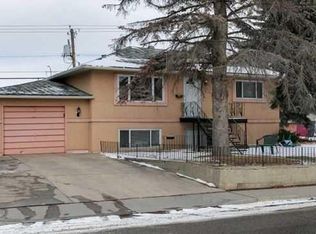 MLS ID #A2224122, Qing Li, Associate, Homecare Realty Ltd.. courtesy of Pillar9 System
 - C$799,9004 bd2 ba944 sqft52 Windermere Rd SW, Calgary, AB T3C 3K5For Sale
 MLS ID #A2343225, Sarah Demi, Associate, Stonemere Real Estate Solutions. courtesy of Pillar9 System
