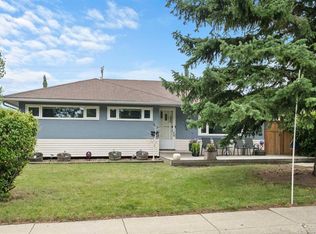
Welcome to 84 Waterloo Drive SW, where today's lifestyle meets tomorrow's opportunity. Set on a desirable 60 x 100 ft lot along one of Wildwood's most sought-after streets, this is the kind of property that offers options move in, rent out, renovate, or design the custom home you've always envisioned. The existing bungalow is bright, welcoming, and full of charm. Large east and west-facing windows fill the home with natural light from morning to evening, while updated flooring, newer windows, and a new front door provide a fresh, move-in-ready feel. The functional main floor features two comfortable bedrooms, a full bathroom, and inviting living spaces that make everyday life easy and enjoyable. The lower level adds even more flexibility with a one-bedroom suite, ideal for extended family, guests, or additional living space to suit your needs. Step outside to enjoy the spacious backyard, complete with a double detached garage and plenty of room to relax, garden, entertain, or let kids and pet’s play. The expansive 60 x 100 ft lot also presents an exceptional opportunity to build your dream home in an established neighbourhood surrounded by mature trees and quality redevelopment. Life in Wildwood is about balance. Spend weekends exploring nearby Edworthy Park and the Bow River pathway system, grab a coffee from one of the neighbourhood favourites, enjoy quick access to schools, parks, and amenities, and appreciate the convenience of being just minutes from downtown. It's a community where outdoor adventure, city convenience, and a true neighbourhood feel come together. Whether you're searching for a home to enjoy today, an investment property with income potential, or a premium lot for your future dream build, 84 Waterloo Drive SW offers a rare opportunity in one of Calgary's most desirable inner-city communities.
For sale
C$699,900
84 W Waterloo Dr SW, Calgary, AB T3C 3G1
3beds
876sqft
Single Family Residence
Built in 1956
6,098 Square Feet Lot
$-- Zestimate®
C$798/sqft
C$-- HOA
What's special
Updated flooringNewer windowsFunctional main floorTwo comfortable bedroomsInviting living spacesSpacious backyardDouble detached garage
- 61 days
- 31
- 1
Zillow last checked:
Listing updated:
Listed by:
Christopher Duffy, Associate,
Re/Max First,
Sarah Walczak, Associate,
Re/Max First
Source: courtesy of Pillar9 System,MLS®#: A2335610 Originating MLS®#: Calgary
Originating MLS®#: CalgaryFacts & features
Interior
Bedrooms & bathrooms
- Bedrooms: 3
- Bathrooms: 2
- Full bathrooms: 2
Bedroom
- Level: Main
- Dimensions: 12`2" x 10`3"
Other
- Level: Main
- Dimensions: 12`2" x 10`7"
Bedroom
- Level: Basement
- Dimensions: 11`7" x 13`8"
Other
- Level: Main
- Dimensions: 8`6" x 4`11"
Other
- Level: Basement
- Dimensions: 7`7" x 6`7"
Family room
- Level: Basement
- Dimensions: 17`0" x 13`8"
Other
- Level: Basement
- Dimensions: 10`6" x 14`1"
Kitchen
- Level: Main
- Dimensions: 13`2" x 13`3"
Kitchen
- Level: Basement
- Dimensions: 11`0" x 9`8"
Laundry
- Level: Basement
- Dimensions: 5`9" x 7`4"
Living room
- Level: Main
- Dimensions: 16`9" x 11`7"
Storage
- Level: Basement
- Dimensions: 3`6" x 5`5"
Heating
- Forced Air, Natural Gas
Cooling
- None
Appliances
- Included: Dryer, Electric Stove, Garage Control(s), Microwave Hood Fan, Refrigerator, Washer
- Laundry: In Basement
Features
- Ceiling Fan(s), No Animal Home, No Smoking Home, Storage
- Flooring: Carpet, Laminate, Tile
- Windows: Vinyl Windows, Window Coverings
- Basement: Full
- Has fireplace: No
Interior area
- Total interior livable area: 876.74 sqft
- Finished area above ground: 876
- Finished area below ground: 641
Property
Parking
- Total spaces: 2
- Parking features: Double Garage Detached
- Garage spaces: 2
Features
- Levels: One
- Stories: 1
- Patio & porch: Patio
- Exterior features: Garden, Private Yard
- Fencing: Fenced
- Frontage length: 18.34M 60`2"
Lot
- Size: 6,098 Square Feet
- Features: Back Lane, Back Yard, City Lot, Few Trees, Front Yard, Garden, Landscaped, Lawn, Level, Street Lighting
Details
- Parcel number: 112495476
- Zoning: R-C1
Construction
Type & style
- Home type: SingleFamily
- Architectural style: Bungalow
- Property subtype: Single Family Residence
Materials
- Vinyl Siding, Wood Frame
- Foundation: Concrete Perimeter
- Roof: Asphalt Shingle
Condition
- New construction: No
- Year built: 1956
Community & HOA
Community
- Features: Park, Playground, Sidewalks, Street Lights
- Subdivision: Wildwood
HOA
- Has HOA: No
Location
- Region: Calgary
Financial & listing details
- Price per square foot: C$798/sqft
- Date on market: 8/7/2026
- Inclusions: Refrigerator - Basement, Electric Stove - Basement, Microwave - Basement
Price history
Price history is unavailable.
Public tax history
Tax history is unavailable.
Climate risks
Neighborhood: Wildwood
Nearby schools
GreatSchools rating
No schools nearby
We couldn't find any schools near this home.
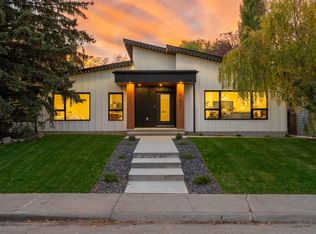
- C$999,0004 bd3 ba1.2k sqft23 E Wellington Pl SW, Calgary, AB T3C3C2For Sale

- C$1,498,4004 bd4 ba2.3k sqft153 E Wedgewood Dr SW, Calgary, AB T3C3G9New Construction

- C$1,450,0005 bd3 ba1.5k sqft151 Waterloo Dr SW, Calgary, AB T3C3G4For Sale

- C$1,450,0005 bd3 ba1.5k sqft151 E Waterloo Dr SW, Calgary, AB T3C3G4For Sale
Similar homes
- C$700,0004 bd2 ba886 sqft1804 N 41st St NW, Calgary, AB T3B 1A5For Sale
 MLS ID #A2341910, Alex Moldovan Balea, Associate, Kpli Real Estate Corporation. courtesy of Pillar9 System
 - C$799,9004 bd2 ba944 sqft52 Windermere Rd SW, Calgary, AB T3C 3K5For Sale
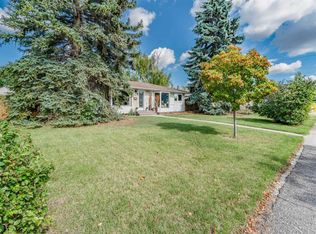 MLS ID #A2343225, Sarah Demi, Associate, Stonemere Real Estate Solutions. courtesy of Pillar9 System
 - C$700,0004 bd2 ba1k sqft1741 E 24th St SW, Calgary, AB T3C 1J2For Sale
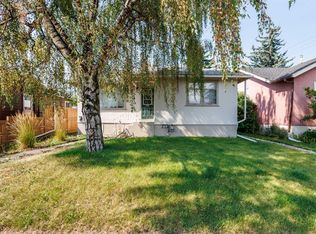 MLS ID #A2340592, Vincent Phan, Associate, 2% Realty. courtesy of Pillar9 System
 - C$659,9005 bd2 ba1k sqft46 NW Westwood Dr SW, Calgary, AB T3C 2V7For Sale
 MLS ID #A2340895, Dave Rose, Associate, Remax Innovations. courtesy of Pillar9 System
