Live in Montgomery for about half the price of the new builds going up around it. This 5-bedroom, 2-bathroom detached bi-level home sits on a corner lot at 4604 29 Ave NW — walk to Market Mall, schools, the Bow River pathways and Bowmont Park — while new homes on this very street are listed at $1.1M and up. Inside, 991 sq ft of bright, updated living with quartz counters and central air conditioning, plus a fully finished lower level with two more bedrooms — room for the whole family, guests, or a home office. Outside is where it stands apart: a rare triple detached garage with 220V power, RV parking, and parking for seven — no more street-parking shuffle, no storage fees. A detached home, on your own corner lot, in an established community where new townhouses nearby are selling for over $1M — at $726,000. Priced for a family who wants to live here, not just invest here.
For sale
C$726,000
4604 E 29th Ave NW, Calgary, AB T3B 0J2
5beds
991sqft
Single Family Residence
Built in 1965
5,662 Square Feet Lot
$-- Zestimate®
C$732/sqft
C$-- HOA
What's special
Corner lotQuartz countersCentral air conditioningRv parkingParking for sevenDetached home
- 3 hours
- 3
- 0
Zillow last checked:
Listing updated:
Listed by:
Cain Nguyen, Associate,
First Place Realty
Source: courtesy of Pillar9 System,MLS®#: A2358580 Originating MLS®#: Calgary
Facts & features
Interior
Bedrooms & bathrooms
- Bedrooms: 5
- Bathrooms: 2
- Full bathrooms: 2
Other
- Level: Main
- Dimensions: 17`0" x 11`6"
Bedroom
- Level: Main
- Dimensions: 12`8" x 11`6"
Bedroom
- Level: Main
- Dimensions: 9`0" x 11`6"
Bedroom
- Level: Basement
- Dimensions: 14`0" x 10`10"
Bedroom
- Level: Basement
- Dimensions: 16`4" x 10`10"
Other
- Level: Main
- Dimensions: 5`0" x 7`11"
Other
- Level: Basement
- Dimensions: 7`10" x 7`0"
Dining room
- Level: Main
- Dimensions: 7`10" x 5`3"
Other
- Level: Basement
- Dimensions: 6`10" x 3`4"
Kitchen
- Level: Main
- Dimensions: 13`2" x 7`11"
Laundry
- Level: Basement
- Dimensions: 11`7" x 8`5"
Living room
- Level: Main
- Dimensions: 9`1" x 11`6"
Storage
- Level: Basement
- Dimensions: 19`3" x 10`8"
Storage
- Level: Basement
- Dimensions: 3`9" x 10`10"
Heating
- Central, Natural Gas
Cooling
- Central Air
Appliances
- Included: Dishwasher, Electric Range, Garage Control(s), Microwave Hood Fan, Refrigerator, Washer/Dryer
- Laundry: In Basement
Features
- Ceiling Fan(s), Granite Counters, No Animal Home
- Basement: Full
- Has fireplace: No
Interior area
- Total interior livable area: 991.16 sqft
Property
Parking
- Total spaces: 3
- Parking features: 220 Volt Wiring, Parking Pad, RV Access/Parking
- Garage spaces: 3
- Has uncovered spaces: Yes
Features
- Levels: Bi-Level
- Stories: 1
- Patio & porch: Deck
- Exterior features: Private Yard
- Fencing: Fenced
- Frontage length: 37.11M 121`9"
Lot
- Size: 5,662 Square Feet
- Features: Corner Lot, Dog Run Fenced In, Front Yard, Many Trees
Details
- Parcel number: 112036335
- Zoning: R-C1
Construction
Type & style
- Home type: SingleFamily
- Property subtype: Single Family Residence
Materials
- Concrete, Vinyl Siding
- Foundation: Concrete Perimeter
- Roof: Asphalt Shingle
Condition
- New construction: No
- Year built: 1965
Community & HOA
Community
- Features: Park, Playground, Sidewalks, Street Lights
- Subdivision: Montgomery
HOA
- Has HOA: No
Location
- Region: Calgary
Financial & listing details
- Price per square foot: C$732/sqft
- Date on market: 11/15/2026
- Inclusions: N/A
Price history
Price history is unavailable.
Public tax history
Tax history is unavailable.
Climate risks
Neighborhood: Montgomery
Nearby schools
GreatSchools rating
No schools nearby
We couldn't find any schools near this home.



Similar homes
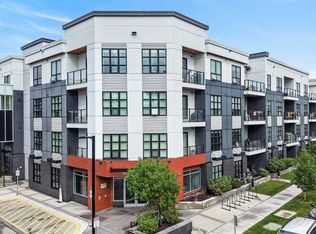
- C$799,0004 bd2 ba975 sqft435 51st Ave N, Calgary, AB T2V 0A2For Sale
 MLS ID #A2358359, Chalsey Bugeaud, Associate, Remax Innovations. courtesy of Pillar9 System
- C$690,0003 bd2 ba1.1k sqft4407 NE Bowness Rd NW, Calgary, AB T3B 0A7For Sale
 MLS ID #A2349487, Natalie Berthiaume, Associate, Cir Realty. courtesy of Pillar9 System
- C$715,0004 bd3 ba1.2k sqft624 NE Silvergrove Dr NW, Calgary, AB T3B 3J7For Sale
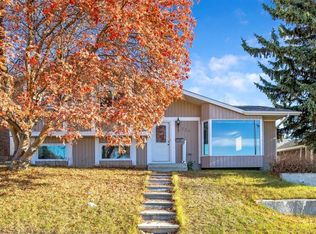 MLS ID #A2354794, Dixie Bain, Associate, Cir Realty. courtesy of Pillar9 System
- C$699,8885 bd2 ba1.4k sqft4528 S 26th Ave SW, Calgary, AB T3E 0P9For Sale
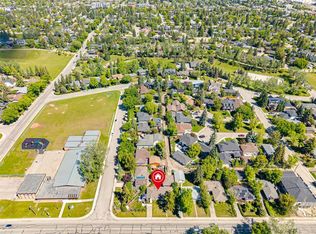 MLS ID #A2346588, Chase Olsen, Associate, Re/Max First. courtesy of Pillar9 System
