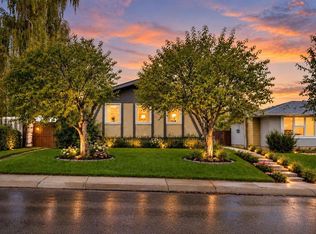
A PERFECT FAMILY BUNGALOW in the sought after Pineridge community - large primary bedroom with a 2 piece ensuite plus 2 other good sized bedrooms on the main floor with a roughed in large bedroom in the lower area - perfect for a teenager or grandma and grandpa. The kitchen with easy to clean ceramic tile shows loads of cupboard and counter space with all newer stainless steel appliances plus a breakfast nook. The living room boasts gleaming Heartland plank flooring, lots of natural light with the bay window plus a brick faced wood burning fireplace to keep you cozy on the cold winter days. A nice dining area and 4 piece bathroom round out the main floor. The lower level shows a well developed large family room with a bar and another brick faced wood burning fireplace - perfect for relaxing or entertaining. There is also a large semi-developed bedroom, and 2 large storage areas, one with roughed in plumbing ready for a bathroom; a huge laundry area with newer upscale washer and dryer. A good sized hot water tank and high efficiency furnace finish off the lower level. Now the big back yard with a large concrete patio and a natural gas bib for your bar-b-q - great for your morning coffee or family dinners. You have plenty of parking, an oversized double garage with natural gas hookup plus a gravel RV parking pad with its own regular electrical outlet plus a special RV plug in. Please note the house and garage rooves have newer top of the line long lasting shingles. You have everything you need in this area - a wonderful community hall, lots of shopping, library, arenas and all schools close by, plenty of parks and walking trails. Plus it is just off the Trans Canada Highway and Stoney Trail, so very fast to anywhere in and out of Calgary. DON'T MISS OUT ON THIS ONE - GET IT BEFORE SCHOOL STARTS.
For sale
C$549,900
6432 W Rundlehorn Dr NE, Calgary, AB T1Y 2B8
4beds
1,177sqft
Single Family Residence
Built in 1974
5,662 Square Feet Lot
$-- Zestimate®
C$467/sqft
C$-- HOA
What's special
Newer stainless steel appliancesBreakfast nookGleaming heartland plank flooringNice dining areaLarge semi-developed bedroomHigh efficiency furnacePlenty of parking
- 48 days
- 12
- 2
Zillow last checked:
Listing updated:
Listed by:
Graham Brockway, Associate,
First Place Realty
Source: courtesy of Pillar9 System,MLS®#: A2337769 Originating MLS®#: Calgary
Originating MLS®#: CalgaryFacts & features
Interior
Bedrooms & bathrooms
- Bedrooms: 4
- Bathrooms: 2
- Full bathrooms: 1
- 1/2 bathrooms: 1
Other
- Level: Main
- Dimensions: 12`6" x 11`3"
Bedroom
- Level: Main
- Dimensions: 13`6" x 9`1"
Bedroom
- Level: Main
- Dimensions: 9`11" x 8`10"
Bedroom
- Level: Lower
- Dimensions: 17`3" x 12`8"
Other
- Level: Main
- Dimensions: 8`11" x 5`0"
Other
- Level: Main
- Dimensions: 5`0" x 4`1"
Dining room
- Level: Main
- Dimensions: 11`8" x 8`8"
Other
- Level: Main
- Dimensions: 9`11" x 3`7"
Family room
- Level: Lower
- Dimensions: 20`2" x 14`8"
Kitchen
- Level: Main
- Dimensions: 14`0" x 12`2"
Laundry
- Level: Lower
- Dimensions: 14`11" x 13`2"
Living room
- Level: Main
- Dimensions: 17`1" x 14`4"
Storage
- Level: Lower
- Dimensions: 13`2" x 6`2"
Storage
- Level: Lower
- Dimensions: 9`3" x 9`0"
Heating
- Central, High Efficiency, Natural Gas
Cooling
- None
Appliances
- Included: Dishwasher, Dryer, Electric Range, Freezer, Garage Control(s), Microwave Hood Fan, Washer
- Laundry: In Basement
Features
- Ceiling Fan(s), Laminate Counters, No Smoking Home
- Flooring: Carpet, Ceramic Tile
- Windows: Vinyl Windows, Window Coverings
- Basement: Full
- Number of fireplaces: 2
- Fireplace features: Basement, Brick Facing, Living Room, Wood Burning
Interior area
- Total interior livable area: 1,177 sqft
- Finished area above ground: 1,177
- Finished area below ground: 1,098
Property
Parking
- Total spaces: 5
- Parking features: Double Garage Detached
- Garage spaces: 2
Features
- Levels: One
- Stories: 1
- Patio & porch: Patio
- Exterior features: RV Hookup
- Fencing: Fenced
- Frontage length: 15.24M 50`0"
Lot
- Size: 5,662 Square Feet
- Features: Back Lane, City Lot, Landscaped, Level, Rectangular Lot, Street Lighting
Details
- Parcel number: 112050509
- Zoning: R-CG
Construction
Type & style
- Home type: SingleFamily
- Architectural style: Bungalow
- Property subtype: Single Family Residence
Materials
- Stucco
- Foundation: Concrete Perimeter
- Roof: Asphalt Shingle
Condition
- New construction: No
- Year built: 1974
Community & HOA
Community
- Features: Park, Playground, Sidewalks, Street Lights
- Subdivision: Pineridge
HOA
- Has HOA: No
Location
- Region: Calgary
Financial & listing details
- Price per square foot: C$467/sqft
- Date on market: 8/17/2026
- Inclusions: 2 Fireplace Screens
Price history
Price history is unavailable.
Public tax history
Tax history is unavailable.
Climate risks
Neighborhood: Pineridge
Nearby schools
GreatSchools rating
No schools nearby
We couldn't find any schools near this home.
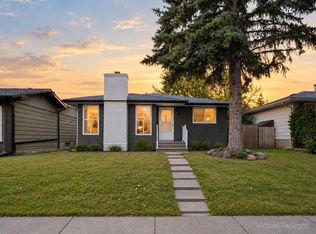
- C$528,9904 bd2 ba1k sqft6415 E Rundlehorn Dr NE, Calgary, AB T1Y2B7For Sale
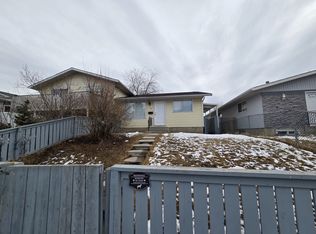
- C$329,0002 bd2 ba1.2k sqft6591 N Pinecliff Grv NE, Calgary, AB T1Y7K8New Construction

- C$389,9004 bd2 ba1k sqft6507 E Rundlehorn Dr NE, Calgary, AB T1Y3T6For Sale

- C$--4 bd2 ba1k sqft136 Pinehill Rd NE, Calgary, AB T1Y2C4Off Market
Similar homes
- C$549,9004 bd3 ba1k sqft147 S Manora Hl NE, Calgary, AB T2A 4R8For Sale
 MLS ID #A2343256, Julie Parry, Associate, Re/Max First. courtesy of Pillar9 System
 - C$549,9004 bd3 ba1.1k sqft11 W Rundlemere Pl NE, Calgary, AB T1Y 3K4For Sale
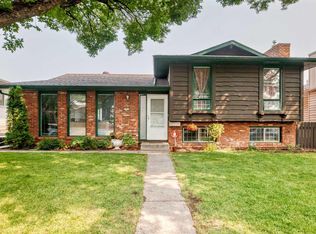 MLS ID #A2337347, Jim Lee, Associate, Century 21 Bravo Realty. courtesy of Pillar9 System
 - C$549,9004 bd3 ba1.1k sqft11 Rundlemere Pl NE, Calgary, AB T1Y 3K4For Sale
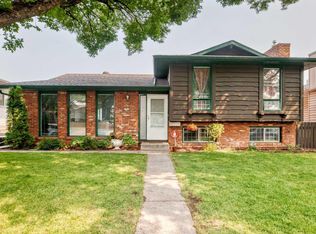 Century 21 Canada
 - C$517,9004 bd2 ba1k sqft158 N Rundleview Close NE, Calgary, AB T1Y 1J1For Sale
 MLS ID #A2345935, Abe Elhage, Associate, Lpt Realty. courtesy of Pillar9 System
