OPEN HOUSE SATURDAY, AUGUST 8 | 1:30–4:00 PM This beautiful 1,258 sq. ft. bungalow-style condo is completely elegant and ready for you to move in and enjoy! Freshly painted with new carpet and lino throughout, brand-new kitchen appliances, an oversized washer and dryer (just 2 years old), and an updated heating system, this home is truly move-in ready. The property also features in-floor heating for exceptional comfort and efficiency. Located in a quiet, well-managed complex, this home offers a single attached garage, a driveway with parking for two additional vehicles, and ample visitor parking. The unit is on the upper level and welcomes you with a good-sized foyer featuring convenient storage under the stairs. The spacious, bright rooms are sure to impress. The living room features built-in bookcases surrounding a two-sided gas fireplace, which can also be enjoyed from the primary bedroom. The kitchen offers abundant cabinetry and counter space, a large pantry, and patio doors leading to the balcony with a natural gas line for your BBQ, adding to your culinary enjoyment. There is abundant storage throughout the home, including generous closets, extra space in the laundry room, and additional under-stair storage. Reasonable condo fees take the worry out of exterior maintenance, snow removal, and lawn care. With all the interior updates already completed, there’s nothing left to do but move in and enjoy this beautifully maintained home. Offering two bedrooms, two bathrooms, in-suite laundry, an attached garage, and more, this home is ideally located near shopping, parks, excellent transit, easy access to Stoney Trail, Highway 1, Calgary International Airport, and downtown Calgary. Quick possession is available.
For sale
C$399,500
6711 N Pinecliff Grv NE, Calgary, AB T1Y 7K8
2beds
1,258sqft
Townhouse
Built in 2002
-- sqft lot
$-- Zestimate®
C$318/sqft
C$426/mo HOA
What's special
Freshly paintedBrand-new kitchen appliancesUpdated heating systemSingle attached garageAmple visitor parkingSpacious bright roomsLarge pantry
- 10 hours |
- 5 |
- 0 |
Zillow last checked:
Listing updated:
Listed by:
Colleen Whelan, Associate,
Maxwell Capital Realty,
Corinne Maher, Associate,
Maxwell Capital Realty
Source: courtesy of Pillar9 System,MLS®#: A2335203 Originating MLS®#: Calgary
Originating MLS®#: CalgaryFacts & features
Interior
Bedrooms & bathrooms
- Bedrooms: 2
- Bathrooms: 2
- Full bathrooms: 2
Other
- Level: Main
- Dimensions: 17`0" x 12`1"
Bedroom
- Level: Main
- Dimensions: 11`1" x 12`2"
Other
- Level: Main
- Dimensions: 11`1" x 4`11"
Other
- Level: Main
- Dimensions: 9`2" x 7`1"
Dining room
- Level: Main
- Dimensions: 12`6" x 10`8"
Foyer
- Level: Lower
- Dimensions: 17`6" x 4`6"
Other
- Level: Main
- Dimensions: 12`5" x 13`4"
Laundry
- Level: Main
- Dimensions: 6`0" x 3`0"
Living room
- Level: Main
- Dimensions: 19`1" x 10`9"
Heating
- Radiant Floor, Natural Gas
Cooling
- None
Appliances
- Included: Dishwasher, Electric Stove, Garage Control(s), Range Hood, Refrigerator, Washer/Dryer Stacked
- Laundry: In Unit, Laundry Room
Features
- Bookcases, Built-in Features, Ceiling Fan(s), Natural Woodwork, No Animal Home, No Smoking Home, Open Floorplan
- Flooring: Carpet, Linoleum
- Windows: Vinyl Windows, Window Coverings
- Basement: None
- Number of fireplaces: 1
- Fireplace features: Gas, Living Room, Master Bedroom
- Common walls with other units/homes: 2+ Common Walls
Interior area
- Total interior livable area: 1,258 sqft
- Finished area above ground: 1,258
Video & virtual tour
Property
Parking
- Total spaces: 2
- Parking features: Concrete, Garage Door Opener, Insulated, Single Garage Attached, Attached Garage
- Attached garage spaces: 1
- Has uncovered spaces: Yes
Features
- Levels: One
- Stories: 2
- Entry location: Top
- Patio & porch: Balcony(s)
- Exterior features: Balcony, BBQ gas line
- Has spa: Yes
- Spa features: Bath
- Fencing: None
Lot
- Features: Cul-De-Sac, Front Yard, Landscaped, Level, Street Lighting, Underground Sprinklers
Details
- Zoning: M-CG d44
Construction
Type & style
- Home type: Townhouse
- Architectural style: Bungalow
- Property subtype: Townhouse
Materials
- Stone, Vinyl Siding, Wood Frame
- Foundation: Concrete Perimeter
- Roof: Asphalt Shingle
Condition
- New construction: No
- Year built: 2002
Community & HOA
Community
- Features: Sidewalks, Street Lights
- Subdivision: Pineridge
HOA
- Has HOA: Yes
- Amenities included: Other, Parking
- Services included: Common Area Maintenance, Insurance, Maintenance Grounds, Professional Management, Reserve Fund Contributions, Snow Removal, Trash
- HOA fee: C$426 monthly
Location
- Region: Calgary
Financial & listing details
- Price per square foot: C$318/sqft
- Date on market: 8/6/2026
- Inclusions: N/A
C
Colleen Whelan, Associate
(403) 471-4234
By pressing Contact Agent, you agree that the real estate professional identified above may call/text you about your search, which may involve use of automated means and pre-recorded/artificial voices. You don't need to consent as a condition of buying any property, goods, or services. Message/data rates may apply. You also agree to our Terms of Use. Zillow does not endorse any real estate professionals. We may share information about your recent and future site activity with your agent to help them understand what you're looking for in a home.
Price history
Price history is unavailable.
Public tax history
Tax history is unavailable.
Climate risks
Neighborhood: Pineridge
Nearby schools
GreatSchools rating
No schools nearby
We couldn't find any schools near this home.
- C$259,0002 bd2 ba1.1k sqft2600 N 66th St NE #2201, Calgary, AB T1Y7L1For Sale
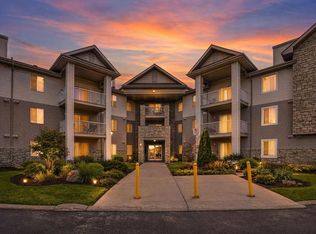
- C$199,9001 bd1 ba720 sqft2600 NW 66th St NE #2108, Calgary, AB T1Y7L1For Sale

- C$349,9002 bd2 ba1.3k sqft6621 N Pinecliff Grv NE, Calgary, AB T1Y7K8For Sale
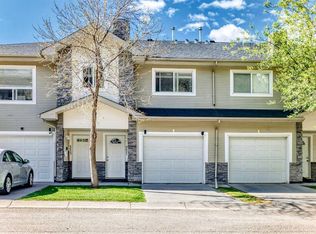
- C$294,9002 bd2 ba973 sqft6635 S 25th Ave NE #1301, Calgary, AB T1Y7K9For Sale

- C$--3 bd2 ba-- sqft6723 24th Ave NE, Calgary, AB T1Y1Z9Off Market
- C$245,0002 bd2 ba846 sqft6635 N 25th Ave NE #1103, Calgary, AB T1Y7K9For Sale
- C$599,9005 bd3 ba1k sqft6712 S 23rd Ave NE, Calgary, AB T1Y1V4For Sale
- C$599,9004 bd2 ba1k sqft6803 N 24th Ave NE, Calgary, AB T1Y1Z9For Sale
Similar homes
- C$399,9003 bd3 ba1k sqft25 E Tararidge Cir NE, Calgary, AB T3J 3W4For Sale
 MLS ID #A2313269, Parin Kelly, Associate, Urban-Realty.Ca. courtesy of Pillar9 System
 - C$369,9003 bd2 ba1.2k sqft17 Panatella Vlg NW, Calgary, AB T3K 0G6For Sale
 MLS ID #A2335375, Piew Soe Saw, Associate, Grand Realty. courtesy of Pillar9 System
 - C$338,8803 bd2 ba1.1k sqft15 E Harvest Glen Hts NE, Calgary, AB T3K 4L3For Sale
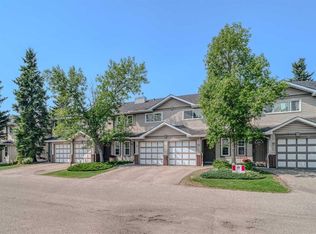 MLS ID #A2334476, Jim Li, Associate, Maxwell Capital Realty. courtesy of Pillar9 System
 - C$400,0003 bd2 ba1.3k sqft62 NE Country Hills Cv NW, Calgary, AB T3K 5G8For Sale
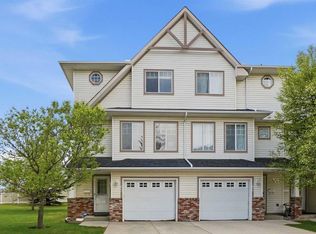 MLS ID #A2332856, Kristin Mould, Associate, Cir Realty. courtesy of Pillar9 System
 - C$359,9002 bd1 ba1.1k sqft60 W Rundlelawn Grn NE, Calgary, AB T1Y 6S5For SaleMLS ID #A2314202, Parin Kelly, Associate, Urban-Realty.Ca. courtesy of Pillar9 System
- C$399,0003 bd2 ba1.2k sqft157 SW Country Village Mnr NE, Calgary, AB T3K 0L6For SaleMLS ID #A2333563, Royce Li, Associate, Century 21 Bravo Realty. courtesy of Pillar9 System
- C$405,0004 bd4 ba1.3k sqft8407 Saddlebrook Dr NE, Calgary, AB T3J 0P9For SaleMLS ID #A2309753, Rob Campbell, Associate, Cir Realty. courtesy of Pillar9 System
- C$399,1004 bd2 ba1.2k sqft56 E Templeridge Cres NE, Calgary, AB T1Y 4M4For SaleMLS ID #A2318453, Shikhar Sood, Associate, Prep Ultra Realty Ltd.. courtesy of Pillar9 System
- C$414,9002 bd4 ba1.2k sqft34 W Eversyde Cmn SW, Calgary, AB T2Y 4Z7For SaleMLS ID #A2333689, Rosemarie Rivera, Associate, Cir Realty. courtesy of Pillar9 System
- C$349,9992 bd4 ba1.1k sqft111 N Tarawood Ln NE #4605, Calgary, AB T3J 0C1For SaleMLS ID #A2309268, Raman Chahal, Associate, Re/Max Crown. courtesy of Pillar9 System
- C$385,0002 bd3 ba1.2k sqft127 Prestwick Vlg SE, Calgary, AB T2Z 0N5For SaleMLS ID #A2331647, David Chapman, Associate, Real Estate Professionals Inc.. courtesy of Pillar9 System
- C$399,9003 bd3 ba1.2k sqft10940 NW Bonaventure Dr SE #73, Calgary, AB T2J 5C8For SaleMLS ID #A2332519, Jamie Newton, Associate, Re/Max First. courtesy of Pillar9 System
- C$319,8884 bd3 ba1.1k sqft111 E Tarawood Ln NE #2102, Calgary, AB T3J 0G9For SaleMLS ID #A2318139, Noor Shihab, Associate, Century 21 Bravo Realty. courtesy of Pillar9 System
- C$389,9003 bd2 ba1.2k sqft3294 NE New Brighton Gdns SE, Calgary, AB T2Z 0A3For SaleMLS ID #A2323487, Rob Mcintyre, Associate, Real Broker. courtesy of Pillar9 System
- C$368,0003 bd2 ba1.1k sqft88 Country Hills Vlg NW, Calgary, AB T3K 4S8For SaleMLS ID #A2317818, Rachel Qin, Associate, Top Producer Realty And Property Management. courtesy of Pillar9 System
- C$419,9003 bd2 ba1.3k sqft17 SE Patina Park SW, Calgary, AB T3H 3E1For SaleMLS ID #A2327853, Emily Liu, Associate, Homecare Realty Ltd.. courtesy of Pillar9 System
- C$379,8883 bd2 ba1.2k sqft39 Country Village Cir NE, Calgary, AB T3K 5X3For SaleMLS ID #A2298940, Bryan Wong, Associate, Real Estate Professionals Inc.. courtesy of Pillar9 System
- C$469,9003 bd3 ba1.1k sqft193 E Martindale Dr NE, Calgary, AB T3J 3X9For SaleMLS ID #A2332187, Harman Bath, Associate, Royal Lepage Metro. courtesy of Pillar9 System
- C$399,9002 bd3 ba1.2k sqft158 E Everhollow Hts SW, Calgary, AB T2Y 5B3For SaleMLS ID #A2317504, Chantelle Grenier, Associate, Re/Max First. courtesy of Pillar9 System
- C$425,0002 bd2 ba1.1k sqft29 N Edenwold Grn NW, Calgary, AB T3A 5B8For SaleMLS ID #A2314856, Amy Settle, Associate, Real Broker. courtesy of Pillar9 System
