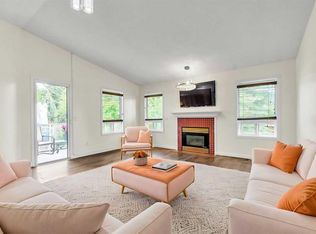
Changing your life style or just starting out, this beautiful Fully finished Bungalow style home has the location and layout that is perfect. Bright open layout with Vaulted ceilings. 3 +1 total bedrooms + Den, 3 bathrooms. Spacious living room with vaulted ceiling and a gas fireplace, dining room, good size kitchen with breakfast bar. Master suite has 4 piece En-suite bathroom and walk-in closet. Fully finished basement is very spacious and has a large Recreation/Family Room that would be ideal for family Games or Movie night. Also on this level there is large bedroom with a window (non-egress), another big room without a window that would be perfect as an office, a full 4 piece bathroom. and lots of room for storage. New Hot water tank and Luxury Vinyl Plank flooring. Optional laundry hook up for upstairs or downstairs. Nice Patio for you to enjoy the sunny west backyard. Beautiful central park-like green space. Close to many amenities - Shopping, Library, Genesis Center, transit, parks and schools are just minutes away. Walk to the shopping center - to Dollarama, Gas station, medical center, bank and a major grocery store. These homes do not come around very often. Here is your chance. Available immediately. Perfect Home for you to enjoy a comfortable carefree life!!!.
For sale
C$399,900
25 E Tararidge Cir NE, Calgary, AB T3J 3W4
3beds
1,073sqft
Townhouse
Built in 1998
-- sqft lot
$-- Zestimate®
C$372/sqft
C$512/mo HOA
What's special
Gas fireplaceDining roomWalk-in closetFully finished basementLuxury vinyl plank flooringNice patioSunny west backyard
- 57 days |
- 4 |
- 0 |
Zillow last checked:
Listing updated:
Listed by:
Parin Kelly, Associate,
Urban-Realty.Ca
Source: courtesy of Pillar9 System,MLS®#: A2313269 Originating MLS®#: Calgary
Originating MLS®#: CalgaryFacts & features
Interior
Bedrooms & bathrooms
- Bedrooms: 3
- Bathrooms: 3
- Full bathrooms: 3
Other
- Level: Main
- Dimensions: 13`9" x 10`0"
Bedroom
- Level: Main
- Dimensions: 13`5" x 9`9"
Bedroom
- Level: Lower
- Dimensions: 15`11" x 11`8"
Other
- Level: Main
- Dimensions: 7`4" x 6`0"
Other
- Level: Lower
- Dimensions: 7`6" x 5`4"
Other
- Level: Main
- Dimensions: 8`5" x 4`11"
Den
- Level: Lower
- Dimensions: 15`8" x 9`4"
Dining room
- Level: Main
- Dimensions: 16`8" x 7`4"
Other
- Level: Lower
- Dimensions: 9`10" x 9`3"
Game room
- Level: Lower
- Dimensions: 21`3" x 14`9"
Kitchen
- Level: Main
- Dimensions: 13`9" x 10`3"
Living room
- Level: Main
- Dimensions: 16`8" x 11`3"
Heating
- Forced Air
Cooling
- None
Appliances
- Included: Dishwasher, Dryer, Electric Stove, Range Hood, Refrigerator, Washer
- Laundry: In Basement
Features
- Breakfast Bar, High Ceilings, No Animal Home, No Smoking Home, Pantry, Vaulted Ceiling(s), Walk-In Closet(s)
- Flooring: Carpet, Laminate, Vinyl
- Windows: Window Coverings
- Basement: Full
- Number of fireplaces: 1
- Fireplace features: Gas
- Common walls with other units/homes: 2+ Common Walls
Interior area
- Total interior livable area: 1,073 sqft
- Finished area above ground: 1,073
- Finished area below ground: 1,016
Property
Parking
- Total spaces: 2
- Parking features: Single Garage Attached, Attached Garage
- Attached garage spaces: 1
Features
- Levels: One
- Stories: 1
- Patio & porch: Deck
- Exterior features: Balcony, Courtyard, Lighting, Playground
- Fencing: Partial
Lot
- Features: Back Yard, Backs on to Park/Green Space, Few Trees, Front Yard, Landscaped, Lawn, Low Maintenance Landscape, No Neighbours Behind, Street Lighting, Yard Lights
Details
- Parcel number: 101121925
- Zoning: R-2M
Construction
Type & style
- Home type: Townhouse
- Architectural style: Bungalow
- Property subtype: Townhouse
- Attached to another structure: Yes
Materials
- Vinyl Siding, Wood Frame
- Foundation: Concrete Perimeter
- Roof: Asphalt Shingle
Condition
- New construction: No
- Year built: 1998
Community & HOA
Community
- Features: Park, Playground, Sidewalks, Street Lights
- Subdivision: Taradale
HOA
- Has HOA: Yes
- Amenities included: Park, Parking, Playground, Snow Removal, Trash, Visitor Parking
- Services included: Amenities of HOA/Condo, Insurance, Maintenance Grounds, Parking, Professional Management, Reserve Fund Contributions, Sewer, Snow Removal, Trash
- HOA fee: C$512 monthly
Location
- Region: Calgary
Financial & listing details
- Price per square foot: C$372/sqft
- Date on market: 5/22/2026
- Inclusions: N/A
Parin Kelly, Associate
Parin Kelly, Associate
(403) 660-6627
By pressing Contact Agent, you agree that the real estate professional identified above may call/text you about your search, which may involve use of automated means and pre-recorded/artificial voices. You don't need to consent as a condition of buying any property, goods, or services. Message/data rates may apply. You also agree to our Terms of Use. Zillow does not endorse any real estate professionals. We may share information about your recent and future site activity with your agent to help them understand what you're looking for in a home.
Price history
Price history is unavailable.
Public tax history
Tax history is unavailable.
Climate risks
Neighborhood: Taradale
Nearby schools
GreatSchools rating
No schools nearby
We couldn't find any schools near this home.
- C$2,2003 bd1 ba1k sqft188 Taradale Close NE, Calgary, AB T3J3E6For Rent
- C$420,0003 bd2 ba1k sqft149 S Taradale Close NE, Calgary, AB T3J3E7For Sale
- C$--3 bd2 ba1.1k sqft109 Taradale Close NE, Calgary, AB T3J3E5Off Market
- C$384,0004 bd3 ba1.5k sqft16 W Tararidge Dr NE, Calgary, AB T3J2P8For Sale
- C$--3 bd2 ba1.1k sqft355 Falton Dr NE, Calgary, AB T3J2X2Off Market
- C$499,9003 bd2 ba849 sqft45 N Taradale Close NE, Calgary, AB T3J3E5For Sale
- C$739,5006 bd4 ba1.8k sqft51 E Tararidge Dr NE, Calgary, AB T3J2R7For Sale
- C$460,0005 bd2 ba1k sqft356 S Falmere Rd NE, Calgary, AB T3J2Z4For Sale
Similar homes
- C$399,9004 bd2 ba816 sqft292 S Falshire Way NE, Calgary, AB T3J 2B4For Sale
 MLS ID #A2328021, Amrit Bedi, Associate, Coldwell Banker Yad Realty. courtesy of Pillar9 System
 - C$385,0003 bd3 ba1k sqft68 N Catalina Cir NE, Calgary, AB T1Y 7B7For Sale
 MLS ID #A2313740, Alexander Shemetov, Associate, 2% Realty. courtesy of Pillar9 System
 - C$449,0004 bd2 ba974 sqft96 S Falshire Close NE, Calgary, AB T3J 3A7For Sale
 MLS ID #A2324049, Bikramjeet Singh, Associate, Coldwell Banker Yad Realty. courtesy of Pillar9 System
 - C$414,9004 bd3 ba1.2k sqft53 N Falchurch Rd NE, Calgary, AB T3J 1G6For Sale
 MLS ID #A2325544, Harkirat Singh, Associate, Coldwell Banker Yad Realty. courtesy of Pillar9 System
 - C$429,0003 bd2 ba1.2k sqft50 N Taravista Gdns NE, Calgary, AB T3J 4K9For SaleMLS ID #A2305021, Gs Mann, Associate, Remax Innovations. courtesy of Pillar9 System
- C$476,5003 bd2 ba952 sqft107 N Tararidge Close NE, Calgary, AB T3J 2P1For SaleMLS ID #A2316956, Lesley Halcro, Associate, Maxwell Capital Realty. courtesy of Pillar9 System
- C$319,8884 bd3 ba1.1k sqft111 E Tarawood Ln NE #2102, Calgary, AB T3J 0G9For SaleMLS ID #A2318139, Noor Shihab, Associate, Century 21 Bravo Realty. courtesy of Pillar9 System
- C$290,0003 bd2 ba1.2k sqft10 N Falconer Ter NE, Calgary, AB T3J 1W4For SaleMLS ID #A2318898, Jaskaran Sekhon, Associate, Maxwell Central. courtesy of Pillar9 System
- C$374,9002 bd2 ba901 sqft317 SW Templemont Pl NE, Calgary, AB T1Y 5A7For SaleMLS ID #A2328530, Vincent Phan, Associate, 2% Realty. courtesy of Pillar9 System
- C$324,9002 bd3 ba1.1k sqft111 E Tarawood Ln NE #51, Calgary, AB T3J 0G9For SaleMLS ID #A2322248, Umer Sheikh, Associate, Diamond Realty & Associates Ltd. courtesy of Pillar9 System
- C$400,0003 bd2 ba740 sqft945 S Marcombe Dr NE, Calgary, AB T2A 3H2For SaleMLS ID #A2327453, Shifa Chaudhary, Associate, Real Broker. courtesy of Pillar9 System
- C$489,9003 bd2 ba1k sqft6016 S Martingrove Rd NE, Calgary, AB T3J 2M8For SaleMLS ID #A2307919, Karan Dandiwal, Associate, Prep Realty Inc.. courtesy of Pillar9 System
- C$489,9004 bd2 ba1k sqft127 E Falshire Way NE, Calgary, AB T3J 2C7For SaleMLS ID #A2317827, Tomasz Samborski, Associate, Maxwell Capital Realty. courtesy of Pillar9 System
- C$399,9003 bd3 ba1.3k sqft12 E Silver Creek Blvd NW #1, Airdrie, AB T4B 2R2For SaleMLS ID #A2326559, Priscilla Vitale, Associate, The Real Estate District. courtesy of Pillar9 System
- C$379,8883 bd2 ba1.2k sqft39 Country Village Cir NE, Calgary, AB T3K 5X3For SaleMLS ID #A2298940, Bryan Wong, Associate, Real Estate Professionals Inc.. courtesy of Pillar9 System
- C$330,0003 bd3 ba1.4k sqft80 E Abberfield Ct NE, Calgary, AB T2A 7N4For SaleMLS ID #A2323740, Michelle Dueck, Associate, Real Broker. courtesy of Pillar9 System
- C$368,0003 bd2 ba1.1k sqft88 Country Hills Vlg NW, Calgary, AB T3K 4S8For SaleMLS ID #A2317818, Rachel Qin, Associate, Top Producer Realty And Property Management. courtesy of Pillar9 System
- C$379,9002 bd3 ba1.3k sqft120 S Country Village Cpe NE, Calgary, AB T3K 5K2For SaleMLS ID #A2321442, Nadeem Chaudhry, Associate, Century 21 Bravo Realty. courtesy of Pillar9 System
- C$399,9004 bd2 ba1k sqft42 W Huntford Close NE, Calgary, AB T2K 3Y6For SaleMLS ID #A2323008, John Oliverio, Associate, Re/Max House Of Real Estate. courtesy of Pillar9 System
- C$359,0003 bd2 ba1.1k sqft152 Country Hills Vlg NW, Calgary, AB T3K 4S8For SaleMLS ID #A2311228, Michael Angelo Enciso, Associate, Maxwell Canyon Creek. courtesy of Pillar9 System
