~~ Price REDUCED ~~ Come view this FANTASTIC 3-BEDROOM END-UNIT TOWNHOUSE Located in the HIGHLY DESIRABLE COMMUNITY of COUNTRY HILLS ! Perfectly Positioned NEAR the ENTRANCE of the complex and DIRECTLY ACROSS from visitor parking, this corner unit also BACKS onto a BEAUTIFUL CENTRAL GREEN SPACE Complete with a CHARMING GAZEBO, offering both CONVENIENCE and PRIVACY. This WELL-MAINTAINED HOME Features an inviting OPEN-CONCEPT MAIN FLOOR with a BRIGHT WHITE KITCHEN offering AMPLE cabinet and counter space, a spacious living room centered around a COZY GAS FIREPLACE, and a generous dining area perfect for entertaining. The main level also includes a convenient 2-piece powder room, access to the single attached garage, driveway parking for an additional vehicle, and a private back patio ideal for BBQs, relaxing, and gatherings with family and friends. Upstairs, you’ll find a spacious primary bedroom featuring a large walk-in closet, along with two additional well-sized bedrooms and a full 4-piece bathroom. The undeveloped basement offers excellent future potential with laundry, rough-in plumbing for an additional bathroom, and a large open area ready for your personal touch. The FURNACE was PROFESSIONALLY REPLACED, giving added comfort, efficiency, and peace of mind to the new owners. Location is UNBEATABLE with QUICK ACCESS to Country Hills Blvd and close proximity to Country Hills Town Centre, Cardel Place, Harvest Hills Crossing, restaurants, shopping, schools, parks, transit, Airport and countless amenities. This is an exceptional opportunity to own a beautifully located townhouse in a sought-after community. CALL your Realtor NOW to SCHEDULE YOUR PRIVATE SHOWING BEFORE it's GONE !!!
For sale
C$359,000
152 Country Hills Vlg NW, Calgary, AB T3K 4S8
3beds
1,180sqft
Townhouse
Built in 1997
2,613 Square Feet Lot
$-- Zestimate®
C$304/sqft
C$385/mo HOA
What's special
Corner unitCharming gazeboInviting open-concept main floorBright white kitchenCozy gas fireplaceSpacious primary bedroomLarge walk-in closet
- 69 days |
- 36 |
- 1 |
Zillow last checked:
Listing updated:
Listed by:
Michael Angelo Enciso, Associate,
Maxwell Canyon Creek,
Ma Kareen Enciso, Associate,
Maxwell Canyon Creek
Source: courtesy of Pillar9 System,MLS®#: A2311228 Originating MLS®#: Calgary
Originating MLS®#: CalgaryFacts & features
Interior
Bedrooms & bathrooms
- Bedrooms: 3
- Bathrooms: 2
- Full bathrooms: 1
- 1/2 bathrooms: 1
Bedroom
- Level: Second
- Dimensions: 10`10" x 8`3"
Bedroom
- Level: Second
- Dimensions: 12`3" x 8`5"
Other
- Level: Second
- Dimensions: 13`1" x 12`1"
Other
- Level: Main
- Dimensions: 4`11" x 4`9"
Other
- Level: Second
- Dimensions: 8`0" x 4`11"
Dining room
- Level: Main
- Dimensions: 5`6" x 5`7"
Other
- Level: Main
- Dimensions: 3`10" x 7`10"
Other
- Level: Basement
- Dimensions: 37`2" x 16`10"
Kitchen
- Level: Main
- Dimensions: 8`11" x 8`7"
Living room
- Level: Main
- Dimensions: 10`9" x 17`2"
Walk in closet
- Level: Second
- Dimensions: 6`1" x 6`5"
Heating
- Forced Air, Natural Gas
Cooling
- None
Appliances
- Included: Dishwasher, Dryer, Electric Stove, Freezer, Garage Control(s), Microwave, Range Hood, Refrigerator
- Laundry: In Unit, Laundry Room
Features
- Breakfast Bar, Ceiling Fan(s), No Smoking Home, Open Floorplan, Walk-In Closet(s)
- Flooring: Carpet, Ceramic Tile, Laminate
- Windows: Vinyl Windows, Window Coverings
- Basement: Full
- Number of fireplaces: 1
- Fireplace features: Gas
- Common walls with other units/homes: 1 Common Wall,End Unit
Interior area
- Total interior livable area: 1,180 sqft
- Finished area above ground: 1,180
Property
Parking
- Total spaces: 2
- Parking features: Parking Pad, Single Garage Attached, Stall, Attached Garage, See Remarks
- Attached garage spaces: 1
- Has uncovered spaces: Yes
Features
- Levels: Two,2 Storey
- Stories: 1
- Patio & porch: Patio
- Exterior features: Balcony, Private Entrance, Private Yard
- Fencing: Fenced
- Frontage length: 6.75M 22`2"
Lot
- Size: 2,613 Square Feet
- Features: Back Yard, Cleared, Corner Lot, Front Yard, Gazebo, Landscaped, Lawn, Low Maintenance Landscape, Private, Rectangular Lot, Yard Lights
Details
- Zoning: M-CG d44
Construction
Type & style
- Home type: Townhouse
- Property subtype: Townhouse
- Attached to another structure: Yes
Materials
- Brick, Vinyl Siding
- Foundation: Concrete Perimeter
- Roof: Asphalt Shingle
Condition
- New construction: No
- Year built: 1997
Community & HOA
Community
- Features: Park, Playground, Sidewalks, Street Lights
- Subdivision: Country Hills
HOA
- Has HOA: Yes
- Amenities included: Park, Parking, Snow Removal, Trash, Visitor Parking
- Services included: Amenities of HOA/Condo, Common Area Maintenance, Parking, Professional Management, Reserve Fund Contributions, Snow Removal, Trash
- HOA fee: C$385 monthly
Location
- Region: Calgary
Financial & listing details
- Price per square foot: C$304/sqft
- Date on market: 5/14/2026
- Date available: 08/13/2026
- Inclusions: N/A
Michael Angelo Enciso, Associate
Michael Angelo Enciso, Associate
(403) 397-5613
By pressing Contact Agent, you agree that the real estate professional identified above may call/text you about your search, which may involve use of automated means and pre-recorded/artificial voices. You don't need to consent as a condition of buying any property, goods, or services. Message/data rates may apply. You also agree to our Terms of Use. Zillow does not endorse any real estate professionals. We may share information about your recent and future site activity with your agent to help them understand what you're looking for in a home.
Price history
Price history is unavailable.
Public tax history
Tax history is unavailable.
Climate risks
Neighborhood: Country Hills
Nearby schools
GreatSchools rating
No schools nearby
We couldn't find any schools near this home.
- C$368,0003 bd2 ba1.1k sqft88 Country Hills Vlg NW, Calgary, AB T3K4S8For Sale

- C$--3 bd1 ba1.1k sqft22 Country Hills Vlg NW, Calgary, AB T3K4S8Off Market

- C$379,0003 bd2 ba1.1k sqft123 Country Hills Vlg NW, Calgary, AB T3K4S8For Sale

- C$1,7502 bd2 ba1.1k sqft107 Country Hills Vlg NW #107, Calgary, AB T3K4S8For Rent

- C$--3 bd2 ba1.2k sqft53 Harvest Oak Cir NE, Calgary, AB T3K4S6Off Market
- C$498,8883 bd2 ba779 sqft5 E Country Hills Dr NW, Calgary, AB T3K4S5For Sale
- C$--2 bd3 ba1k sqft129 Harvest Oak Cir NE, Calgary, AB T3K4S6Off Market
- C$584,9004 bd2 ba1.4k sqft391 SE Country Hills Pl NW, Calgary, AB T3K4W6For Sale
Similar homes
- C$359,9002 bd2 ba1.1k sqft902 N Harvest Hills Dr NE, Calgary, AB T3K 4L3For Sale
 MLS ID #A2320283, Adam Tremere, Associate, Charles. courtesy of Pillar9 System
 - C$379,8883 bd2 ba1.2k sqft39 Country Village Cir NE, Calgary, AB T3K 5X3For Sale
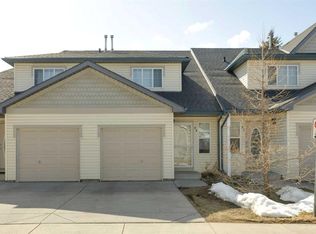 MLS ID #A2298940, Bryan Wong, Associate, Real Estate Professionals Inc.. courtesy of Pillar9 System
 - C$359,0002 bd2 ba1.1k sqft101 Hidden Valley Vlg NW, Calgary, AB T3A 5W7For Sale
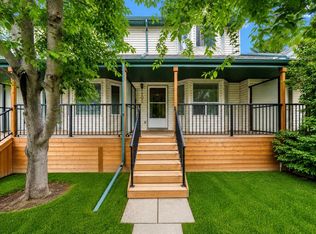 MLS ID #A2327834, Michael Angelo Enciso, Associate, Maxwell Canyon Creek. courtesy of Pillar9 System
 - C$399,9993 bd3 ba1.3k sqft112 S Country Village Cpe NE, Calgary, AB T3K 5K2For Sale
 MLS ID #A2306155, Gordon Chow, Associate, Homecare Realty Ltd.. courtesy of Pillar9 System
 - C$419,9003 bd2 ba1.2k sqft155 N Tuscany Springs Gdns NW, Calgary, AB T3L 2R5For SaleMLS ID #A2330025, Chantelle Grenier, Associate, Re/Max First. courtesy of Pillar9 System
- C$365,0004 bd3 ba1.4k sqft58 S Martin Crossing Ct NE, Calgary, AB T3J 3P3For SaleMLS ID #A2328205, Harshit Manchanda, Associate, Prep Realty Inc.. courtesy of Pillar9 System
- C$349,9003 bd2 ba1.1k sqft7172 W Coach Hill Rd SW #144, Calgary, AB T3H 1C8For SaleMLS ID #A2319624, Zaeena Gul, Broker, Sutton Beeline. courtesy of Pillar9 System
- C$379,9003 bd2 ba1.2k sqft66 W Citadel Point NW, Calgary, AB T3G 5L2For SaleMLS ID #A2312725, Kevin French, Associate, Charles. courtesy of Pillar9 System
- C$339,0003 bd2 ba1.1k sqft245 E Redstone Walk NE #202, Calgary, AB T3N 1M6For SaleMLS ID #A2327755, Enayat Aminzadah, Associate, Grassroots Realty Group. courtesy of Pillar9 System
- C$325,0003 bd1 ba1k sqft544 W Blackthorn Rd NE #304, Calgary, AB T2K 5J5For SaleMLS ID #A2309999, Ariel Buenaventura, Associate, Re/Max First. courtesy of Pillar9 System
- C$319,9992 bd2 ba877 sqft7 S Harvest Gold Mnr NE #313, Calgary, AB T3K 4Y3For SaleMLS ID #A2294084, Emily Liu, Associate, Homecare Realty Ltd.. courtesy of Pillar9 System
- C$324,9002 bd3 ba1.1k sqft111 E Tarawood Ln NE #51, Calgary, AB T3J 0G9For SaleMLS ID #A2322248, Umer Sheikh, Associate, Diamond Realty & Associates Ltd. courtesy of Pillar9 System
- C$379,9003 bd3 ba1.2k sqft5625 N Silverdale Dr NW #31, Calgary, AB T3B 4N5For SaleMLS ID #A2316789, Jeff Pasche, Associate, Royal Lepage Solutions. courtesy of Pillar9 System
- C$349,9903 bd2 ba1.1k sqft829 S Coach Bluff Cres SW #1101, Calgary, AB T3H 1B1For SaleMLS ID #A2326699, Angel Godson-Onumejor, Broker, Regent Pointe Realty. courtesy of Pillar9 System
- C$420,0003 bd2 ba1k sqft54 S Bermondsey Rd NW, Calgary, AB T3K 1V3For SaleMLS ID #A2315569, Larry Arnfinson, Associate, Cir Realty. courtesy of Pillar9 System
- C$385,0003 bd3 ba1k sqft68 N Catalina Cir NE, Calgary, AB T1Y 7B7For SaleMLS ID #A2313740, Alexander Shemetov, Associate, 2% Realty. courtesy of Pillar9 System
- C$385,0003 bd3 ba1.4k sqft800 E Yankee Valley Blvd SE #602, Airdrie, AB T4A 2L2For SaleMLS ID #A2323559, Brett Steele, Associate, Remax Innovations. courtesy of Pillar9 System
- C$409,9003 bd2 ba1.3k sqft258 NE Rocky Ridge Ct NW, Calgary, AB T3G 4S8For SaleMLS ID #A2318440, Nanie O'grady, Associate, Diamond Realty & Associates Ltd. courtesy of Pillar9 System
- C$319,8884 bd3 ba1.1k sqft111 E Tarawood Ln NE #2102, Calgary, AB T3J 0G9For SaleMLS ID #A2318139, Noor Shihab, Associate, Century 21 Bravo Realty. courtesy of Pillar9 System
- C$489,9003 bd2 ba1.3k sqft203 Covemeadow Cres S, Calgary, AB T3K 6B1For SaleMLS ID #A2325400, Fang Wang, Associate, First Place Realty. courtesy of Pillar9 System
