Come and see this beautiful 3 Bedroom 2 Bathroom home in Country Hills! Situated on a corner, significantly renovated and well cared for with just over 1500 square feet of developed living space ! The main floor has a bright and open living room, kitchen, and dining area. The space is flooded with natural light from the large windows and skylight. The vaulted ceilings make the area feel grand and spacious. The kitchen has been completely redone with new cabinets, backsplash, quartz countertops, stainless steel appliances, executive hood fan, and fixtures. Toward the back of the home there are two well sized bedrooms, with their own closets and a shared full bathroom. Both bedrooms look onto your own green backyard and are west facing. Downstairs the space consists of a large flex area, an additional bedroom with its own full bathroom, and a utility room with a newer washer and dryer from 2022. The entire basement has oversized windows bringing in a significant amount of natural light and making the space feel more welcoming and usable. The entire home has luxury vinyl plank flooring, light colored walls, modern baseboards, and upgraded lighting. 4 years ago, the windows, roof, gutters, and siding were replaced. The air conditioning was installed in the summer of 2022, and the furnace was replaced the same year. Outside there is a large private deck, shed, fire pit, and fenced backyard, perfect for families with kids and pets. The parking pad accessible through the back alley can easily fit 2 vehicles or a great place to park your RV. Don’t miss out on an opportunity to own a home that is in a great community and walking distance to many amenities including parks, green spaces, walking paths, schools, daycare, Vivo recreation centre, shopping, restaurants, banking, a movie theater, and big box retailers such as Sobeys, Home Depot, Canadian Tire, and Superstore. Call your favorite realtor and book a showing today!
For sale
C$498,888
5 E Country Hills Dr NW, Calgary, AB T3K 4S5
3beds
779sqft
Single Family Residence
Built in 1998
4,356 Square Feet Lot
$-- Zestimate®
C$640/sqft
C$-- HOA
What's special
Vaulted ceilingsNew cabinetsQuartz countertopsStainless steel appliancesExecutive hood fanLuxury vinyl plank flooringLight colored walls
- 14 days |
- 30 |
- 3 |
Zillow last checked:
Listing updated:
Listed by:
Aleksandar Djuric, Associate,
Comox Realty
Source: courtesy of Pillar9 System,MLS®#: A2326872 Originating MLS®#: Calgary
Originating MLS®#: CalgaryFacts & features
Interior
Bedrooms & bathrooms
- Bedrooms: 3
- Bathrooms: 2
- Full bathrooms: 2
Bedroom
- Level: Main
- Dimensions: 8`9" x 10`10"
Other
- Level: Main
- Dimensions: 9`7" x 10`11"
Bedroom
- Level: Basement
- Dimensions: 11`11" x 18`9"
Other
- Level: Basement
- Dimensions: 6`6" x 9`2"
Other
- Level: Main
- Dimensions: 8`0" x 4`4"
Bonus room
- Level: Basement
- Dimensions: 14`11" x 18`11"
Dining room
- Level: Main
- Dimensions: 8`3" x 12`5"
Other
- Level: Basement
- Dimensions: 9`0" x 13`9"
Kitchen
- Level: Main
- Dimensions: 10`5" x 14`7"
Living room
- Level: Main
- Dimensions: 11`6" x 8`7"
Heating
- Forced Air, Natural Gas
Cooling
- Central Air
Appliances
- Included: Dishwasher, Gas Stove, Refrigerator, Washer/Dryer
- Laundry: In Basement
Features
- Breakfast Bar, High Ceilings, Kitchen Island, No Animal Home, No Smoking Home, Open Floorplan, Quartz Counters, Vaulted Ceiling(s)
- Windows: Skylight(s)
- Basement: Full
- Has fireplace: No
Interior area
- Total interior livable area: 779 sqft
- Finished area above ground: 779
- Finished area below ground: 779
Video & virtual tour
Property
Parking
- Total spaces: 2
- Parking features: Alley Access, Gravel, Parking Pad
- Has uncovered spaces: Yes
Features
- Levels: Bi-Level
- Stories: 1
- Patio & porch: Deck
- Exterior features: Private Entrance, Private Yard
- Fencing: Fenced
- Frontage length: 11.49M 37`8"
Lot
- Size: 4,356 Square Feet
- Features: Back Lane, Back Yard, Corner Lot, Level
Details
- Parcel number: 112743240
- Zoning: R-CG
Construction
Type & style
- Home type: SingleFamily
- Property subtype: Single Family Residence
Materials
- Vinyl Siding, Wood Frame
- Foundation: Concrete Perimeter
- Roof: Asphalt Shingle
Condition
- New construction: No
- Year built: 1998
Community & HOA
Community
- Features: Park, Playground, Sidewalks, Street Lights
- Subdivision: Country Hills
HOA
- Has HOA: No
Location
- Region: Calgary
Financial & listing details
- Price per square foot: C$640/sqft
- Date on market: 7/9/2026
- Date available: 08/27/2026
- Inclusions: N/A
Aleksandar Djuric, Associate
Aleksandar Djuric, Associate
(403) 890-4799
By pressing Contact Agent, you agree that the real estate professional identified above may call/text you about your search, which may involve use of automated means and pre-recorded/artificial voices. You don't need to consent as a condition of buying any property, goods, or services. Message/data rates may apply. You also agree to our Terms of Use. Zillow does not endorse any real estate professionals. We may share information about your recent and future site activity with your agent to help them understand what you're looking for in a home.
Price history
Price history is unavailable.
Public tax history
Tax history is unavailable.
Climate risks
Neighborhood: Country Hills
Nearby schools
GreatSchools rating
No schools nearby
We couldn't find any schools near this home.
- C$1,7502 bd2 ba1.1k sqft107 Country Hills Vlg NW #107, Calgary, AB T3K4S8For Rent

- C$379,0003 bd2 ba1.1k sqft123 Country Hills Vlg NW, Calgary, AB T3K4S8For Sale

- C$368,0003 bd2 ba1.1k sqft88 Country Hills Vlg NW, Calgary, AB T3K4S8For Sale

- C$--3 bd1 ba1.1k sqft22 Country Hills Vlg NW, Calgary, AB T3K4S8Off Market

- C$584,9004 bd2 ba1.4k sqft391 SE Country Hills Pl NW, Calgary, AB T3K4W6For Sale
- C$--3 bd2 ba1.2k sqft53 Harvest Oak Cir NE, Calgary, AB T3K4S6Off Market
- C$599,9003 bd3 ba1.3k sqft10888 SW Panorama Hills Blvd NW #121, Calgary, AB T3K5K9For Sale
- C$--2 bd3 ba1k sqft129 Harvest Oak Cir NE, Calgary, AB T3K4S6Off Market
Similar homes
- C$530,0005 bd3 ba959 sqft92 N Covington Ct NE, Calgary, AB T3K 4L9For Sale
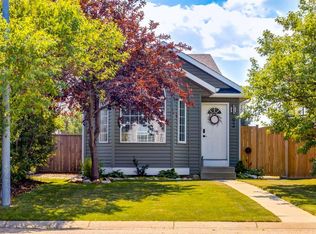 MLS ID #A2331142, Paul Ackerman, Associate, Re/Max Realty Professionals. courtesy of Pillar9 System
 - C$499,9003 bd2 ba896 sqft63 SW Coventry Vw NE, Calgary, AB T3K 5H4For Sale
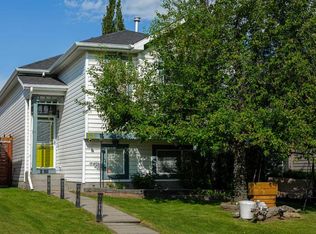 MLS ID #A2318117, Romel Castro, Associate, Lpt Realty. courtesy of Pillar9 System
 - C$514,9003 bd3 ba1.1k sqft8320 W Centre St NE, Calgary, AB T3K 1Y1For Sale
 MLS ID #A2321402, Ju-Min Lee, Associate, Grand Realty. courtesy of Pillar9 System
 - C$489,9004 bd2 ba943 sqft143 S Castlebrook Rise NE, Calgary, AB T3J 1Y3For Sale
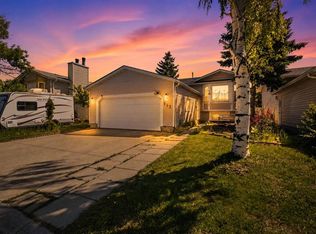 MLS ID #A2323430, Marian Dycoco, Associate, Real Broker. courtesy of Pillar9 System
 - C$499,9003 bd2 ba1k sqft23 E Bermuda Pl NW, Calgary, AB T3K 1H4For SaleMLS ID #A2311102, Jessey Touchette, Associate, People 1st Realty. courtesy of Pillar9 System
- C$474,9005 bd2 ba1k sqft51 E Aberdare Way NE, Calgary, AB T2A 6T6For SaleMLS ID #A2331015, Jim Campbell, Associate, Trec The Real Estate Company. courtesy of Pillar9 System
- C$569,6903 bd2 ba766 sqft8004 S Ranchview Dr NW, Calgary, AB T3G 1T1For SaleMLS ID #A2328262, Evan Wells, Associate, Exp Realty. courtesy of Pillar9 System
- C$525,0004 bd2 ba969 sqft91 E Martinwood Ct NE, Calgary, AB T3J 3H2For SaleMLS ID #A2316529, Brian Mai, Associate, Trec The Real Estate Company. courtesy of Pillar9 System
- C$519,9004 bd4 ba1.1k sqft74 S Castledale Way NE, Calgary, AB T3J 2A2For SaleMLS ID #A2322531, Gurjit Birring, Associate, Re/Max House Of Real Estate. courtesy of Pillar9 System
- C$599,0002 bd2 ba1k sqft4420 W 3rd St NE, Calgary, AB T2E 3L6For SaleMLS ID #A2325875, Rishma Kassam, Associate, Urban-Realty.Ca. courtesy of Pillar9 System
- C$515,0003 bd2 ba1k sqft98 NW River Rock Way SE, Calgary, AB T2C 4H1For SaleMLS ID #A2329649, Kenwick Chui, Associate, Remax Innovations. courtesy of Pillar9 System
- C$465,0003 bd2 ba874 sqft65 E Tararidge Close NE, Calgary, AB T3J 2P5For SaleMLS ID #A2283819, Jean Diestro, Associate, Cir Realty. courtesy of Pillar9 System
- C$549,9003 bd2 ba1k sqft151 W Templevale Pl NE, Calgary, AB T1Y 4V6For SaleMLS ID #A2327769, Jasben Lai, Associate, Real Broker. courtesy of Pillar9 System
- C$529,9003 bd2 ba1.1k sqft22 W Rivercrest Way SE, Calgary, AB T2C 4J8For SaleMLS ID #A2324517, Donna Gunn, Associate, Century 21 Bravo Realty. courtesy of Pillar9 System
- C$649,9004 bd3 ba1k sqft58 W Hidden Cres NW, Calgary, AB T3A 5L4For SaleMLS ID #A2326842, Rod Burriss, Associate, Re/Max First. courtesy of Pillar9 System
- C$459,9006 bd3 ba1k sqft553 W Macewan Dr NW, Calgary, AB T3K 3A4For SaleMLS ID #A2325557, Nora Larioza, Associate, Maxwell Canyon Creek. courtesy of Pillar9 System
- C$529,0003 bd2 ba1k sqft5023 N Haven Dr NW, Calgary, AB T2K 2K5For SaleMLS ID #A2309428, Peter Chen, Associate, First Place Realty. courtesy of Pillar9 System
- C$565,0003 bd1 ba1k sqft321 E Haddon Rd SW, Calgary, AB T2V 2Z4For SaleMLS ID #A2331417, Warren Wong, Associate, Real Broker. courtesy of Pillar9 System
- C$475,0003 bd2 ba1k sqft146 Erin Rd SE, Calgary, AB T2B 3H4For SaleCentury 21 Canada
- C$529,9003 bd3 ba893 sqft1527 W Maitland Dr NE, Calgary, AB T2A 5V2For SaleMLS ID #A2321382, Mohamad El-Jabali, Associate, Cir Realty. courtesy of Pillar9 System
