This cozy and well-maintained 2+1 bedroom bungalow in Marlborough Park offers numerous upgrades, including new windows, flooring, fresh paint, newer kitchen countertops, refinished cabinets, and a newer hot water tank. The main floor features two bedrooms, which can be converted into a third bedroom if needed. a spacious living room with a stone-faced fireplace, a functional kitchen, and a 4-piece bathroom. The fully developed basement with separate entrance, large family room, additional bedroom, 3-piece bathroom, and shared laundry. This property has a detached double garage with a parking pad which can fit another vehicle.
For sale
C$529,900
1527 W Maitland Dr NE, Calgary, AB T2A 5V2
3beds
893sqft
Single Family Residence
Built in 1978
4,356 Square Feet Lot
$-- Zestimate®
C$593/sqft
C$-- HOA
What's special
New windowsFresh paintNewer kitchen countertopsRefinished cabinetsStone-faced fireplaceFunctional kitchenLarge family room
- 38 days |
- 12 |
- 0 |
Zillow last checked:
Listing updated:
Listed by:
Mohamad El-Jabali, Associate,
Cir Realty
Source: courtesy of Pillar9 System,MLS®#: A2321382 Originating MLS®#: Calgary
Originating MLS®#: CalgaryFacts & features
Interior
Bedrooms & bathrooms
- Bedrooms: 3
- Bathrooms: 3
- Full bathrooms: 2
- 1/2 bathrooms: 1
Other
- Level: Main
- Dimensions: 14`4" x 9`11"
Bedroom
- Level: Main
- Dimensions: 10`9" x 9`9"
Bedroom
- Level: Basement
- Dimensions: 12`10" x 10`11"
Other
- Level: Main
- Dimensions: 7`8" x 5`1"
Other
- Level: Main
- Dimensions: 4`10" x 5`0"
Other
- Level: Basement
- Dimensions: 8`10" x 6`2"
Den
- Level: Main
- Dimensions: 12`11" x 9`11"
Foyer
- Level: Main
- Dimensions: 5`1" x 3`6"
Other
- Level: Basement
- Dimensions: 12`10" x 17`9"
Game room
- Level: Basement
- Dimensions: 13`4" x 16`5"
Kitchen
- Level: Basement
- Dimensions: 12`9" x 15`8"
Other
- Level: Main
- Dimensions: 11`11" x 13`11"
Living room
- Level: Main
- Dimensions: 15`5" x 13`11"
Storage
- Level: Basement
- Dimensions: 5`11" x 3`3"
Heating
- High Efficiency, Natural Gas
Cooling
- None
Appliances
- Included: Dishwasher, Electric Stove, Garage Control(s), Microwave, Refrigerator, Washer/Dryer
- Laundry: In Basement
Features
- No Animal Home, No Smoking Home, Separate Entrance
- Flooring: Hardwood, Laminate
- Basement: Full
- Number of fireplaces: 1
- Fireplace features: Brick Facing, Living Room, Wood Burning
Interior area
- Total interior livable area: 893.14 sqft
- Finished area above ground: 893
Video & virtual tour
Property
Parking
- Total spaces: 3
- Parking features: Double Garage Detached, Garage Door Opener
- Garage spaces: 2
- Carport spaces: 1
- Covered spaces: 3
- Has uncovered spaces: Yes
Features
- Levels: One
- Stories: 1
- Entry location: Ground
- Patio & porch: See Remarks
- Exterior features: None
- Fencing: None
- Frontage length: 28.80M 94`6"
Lot
- Size: 4,356 Square Feet
- Features: Back Lane, Back Yard, Landscaped, Low Maintenance Landscape, Rectangular Lot
Details
- Parcel number: 112316298
- Zoning: R-CG
Construction
Type & style
- Home type: SingleFamily
- Architectural style: Bungalow
- Property subtype: Single Family Residence
Materials
- Vinyl Siding
- Foundation: Concrete Perimeter
- Roof: Asphalt Shingle
Condition
- New construction: No
- Year built: 1978
Community & HOA
Community
- Features: Playground, Sidewalks, Street Lights
- Subdivision: Marlborough Park
HOA
- Has HOA: No
Location
- Region: Calgary
Financial & listing details
- Price per square foot: C$593/sqft
- Date on market: 6/22/2026
- Inclusions: none
Mohamad El-Jabali, Associate
Mohamad El-Jabali, Associate
(403) 291-4440
By pressing Contact Agent, you agree that the real estate professional identified above may call/text you about your search, which may involve use of automated means and pre-recorded/artificial voices. You don't need to consent as a condition of buying any property, goods, or services. Message/data rates may apply. You also agree to our Terms of Use. Zillow does not endorse any real estate professionals. We may share information about your recent and future site activity with your agent to help them understand what you're looking for in a home.
Price history
Price history is unavailable.
Public tax history
Tax history is unavailable.
Climate risks
Neighborhood: Malborough Park
Nearby schools
GreatSchools rating
No schools nearby
We couldn't find any schools near this home.
- C$449,9003 bd1 ba965 sqft359 E Maitland Cres NE, Calgary, AB T2A5T6For Sale
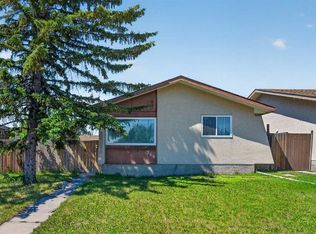
- C$449,9003 bd1 ba965 sqft359 Maitland Cres NE, Calgary, AB T2A5T6For Sale

- C$--3 bd2 ba1k sqft135 Maitland Dr NE #M, Calgary, AB T2A5A4Off Market

- C$579,9004 bd3 ba1k sqft136 S Maitland Dr NE, Calgary, AB T2A5A5For Sale
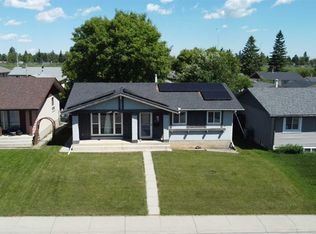
- C$599,9005 bd3 ba1.1k sqft139 Maitland Rd NE, Calgary, AB T2A4Z3For Sale
- C$499,9003 bd2 ba999 sqft124 S Maitland Dr NE, Calgary, AB T2A5A5For Sale
- C$1,2002 bd1 ba-- sqft132 Pinetree Rd NE, Calgary, AB T1Y1K2For Rent
- C$635,0005 bd3 ba1.1k sqft1823 E 65th St NE, Calgary, AB T1Y1N5For Sale
Similar homes
- C$499,9003 bd2 ba999 sqft124 S Maitland Dr NE, Calgary, AB T2A 5A5For Sale
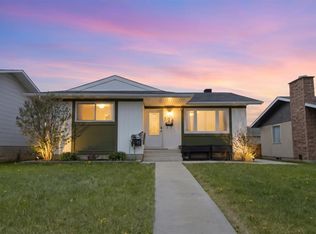 MLS ID #A2309594, Brad Lesanko, Associate, Re/Max Complete Realty. courtesy of Pillar9 System
 - C$539,9004 bd2 ba895 sqft76 S Aberfoyle Close NE, Calgary, AB T2A 6S6For Sale
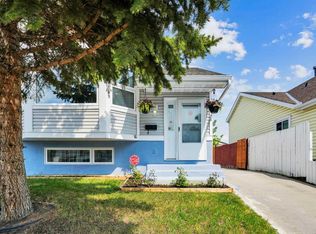 MLS ID #A2309054, Chester Solang, Associate, Cir Realty. courtesy of Pillar9 System
 - C$549,9004 bd3 ba1k sqft76 N Pinebrook Close NE, Calgary, AB T1Y 3X5For Sale
 MLS ID #A2326850, Kyle Winter, Associate, Real Estate Professionals Inc.. courtesy of Pillar9 System
 - C$547,0005 bd2 ba983 sqft6607 N Malvern Rd NE, Calgary, AB T2A 5C3For Sale
 MLS ID #A2320845, Emmy Chu, Associate, Town Residential. courtesy of Pillar9 System
 - C$529,9005 bd3 ba993 sqft92 S Martinwood Rd NE, Calgary, AB T3J 3H6For SaleMLS ID #A2332219, Gayatri Sharma, Associate, Maxwell Central. courtesy of Pillar9 System
- C$559,9003 bd2 ba1k sqft119 S Applemont Close SE, Calgary, AB T2A 7S3For SaleMLS ID #A2325049, Jacqueline Ulch, Associate, Re/Max First. courtesy of Pillar9 System
- C$490,0003 bd2 ba1.2k sqft54 S Templegreen Rd NE, Calgary, AB T1Y 4Y8For SaleMLS ID #A2329713, Purnima Nalbo, Associate, Cir Realty. courtesy of Pillar9 System
- C$499,9004 bd2 ba913 sqft83 N Appletree Close SE, Calgary, AB T2A 7J6For SaleMLS ID #A2312122, Jean Diestro, Associate, Cir Realty. courtesy of Pillar9 System
- C$599,9005 bd3 ba1k sqft6712 S 23rd Ave NE, Calgary, AB T1Y 1V4For SaleMLS ID #A2327055, Tushar Sharma, Associate, Creekside Realty. courtesy of Pillar9 System
- C$489,9004 bd3 ba1k sqft6824 E Temple Dr NE, Calgary, AB T1Y 4X8For SaleMLS ID #A2328798, Victoria Dalgleish, Associate, Re/Max First. courtesy of Pillar9 System
- C$550,0004 bd3 ba1.2k sqft131 S Fallswater Rd NE, Calgary, AB T3J 1B2For SaleMLS ID #A2324671, David Rogers, Associate, Real Broker. courtesy of Pillar9 System
- C$499,9003 bd3 ba1.1k sqft6515 E Martingrove Dr NE, Calgary, AB T3J 2T7For SaleMLS ID #A2322163, Gurjit Birring, Associate, Re/Max House Of Real Estate. courtesy of Pillar9 System
- C$525,0004 bd2 ba969 sqft91 E Martinwood Ct NE, Calgary, AB T3J 3H2For SaleMLS ID #A2316529, Brian Mai, Associate, Trec The Real Estate Company. courtesy of Pillar9 System
- C$484,8494 bd2 ba1k sqft24 S Penworth Cres SE, Calgary, AB T2A 4C7For SaleMLS ID #A2322103, Rebecca Tomasir, Associate, Real Broker. courtesy of Pillar9 System
- C$549,0004 bd4 ba1.1k sqft313 E Falwood Way NE, Calgary, AB T3J 1A9For SaleMLS ID #A2325282, Gs Mann, Associate, Remax Innovations. courtesy of Pillar9 System
- C$595,0005 bd3 ba1.2k sqft528 N Whiteridge Way NE, Calgary, AB T1Y 2Y4For SaleMLS ID #A2332183, Harman Bath, Associate, Royal Lepage Metro. courtesy of Pillar9 System
- C$550,0003 bd3 ba998 sqft96 N Rivercrest Cres SE, Calgary, AB T2C 4J7For SaleMLS ID #A2331746, Britt Abbey, Associate, Remax Innovations. courtesy of Pillar9 System
- C$565,0004 bd3 ba1.1k sqft4764 W Rundlewood Dr NE, Calgary, AB T1Y 2P1For SaleMLS ID #A2290683, Jason Hunter, Broker, Coldwell Banker Home Smart Real Estate. courtesy of Pillar9 System
- C$599,9005 bd2 ba978 sqft156 E Pensville Rd SE, Calgary, AB T2A 3R5For SaleMLS ID #A2326631, Jasdeep Brar, Broker, Nextspace Realty. courtesy of Pillar9 System
- C$499,9005 bd2 ba887 sqft44 NW Castleridge Close NE, Calgary, AB T3J 1Y9For SaleMLS ID #A2312196, Gurpreet Ghuttora, Associate, Real Broker. courtesy of Pillar9 System
