This welcoming bungalow is the kind of home families grow into! From the covered front porch to the bright, open main floor, every space feels comfortable and easy to live in. The abundance of natural light and hardwood flooring create a warm atmosphere. The kitchen offers plenty of cabinet and counter space and stainless-steel appliances are perfect for busy mornings and family dinners. Imagine the convenience of your kids burning their energy in the spacious backyard while you watch them from the kitchen window. The main level includes three bedrooms, giving kids and parents their own space, along with a convenient 2-piece ensuite in the primary bedroom and a full 4-piece bath. Downstairs, the spacious family/rec room is ideal for movie nights, play space, or teens who want their own hangout area. A fourth bedroom and a 3-piece bathroom add even more flexibility. The backyard door provides access to both the main floor and the basement, offering comfortable convenience for teens, guests, or extended family. Outside, the backyard is a private, tree-lined retreat with a generous approx. 16' x 27.5' deck, a great spot for summer meals, kids’ activities, and weekend gatherings. The natural gas BBQ line makes outdoor cooking simple, and the insulated double garage adds year-round practicality. Since 2021, the home has been thoughtfully improved with solar panels, central air conditioning, the gas line BBQ hookup, and a professionally leveled garage pad - giving buyers added comfort, efficiency, and peace of mind. Located close to schools, parks, and the community centre, this bungalow offers a welcoming setting in a family-friendly neighbourhood. Call your favourite realtor for a showing today!
For sale
C$579,900
136 S Maitland Dr NE, Calgary, AB T2A 5A5
4beds
1,089sqft
Single Family Residence
Built in 1975
5,662 Square Feet Lot
$-- Zestimate®
C$533/sqft
C$-- HOA
What's special
Covered front porchBright open main floorAbundance of natural lightHardwood flooringStainless-steel appliancesSpacious backyardNatural gas bbq line
- 16 days |
- 19 |
- 0 |
Zillow last checked:
Listing updated:
Listed by:
Arlene Wong, Associate,
Urban-Realty.Ca
Source: courtesy of Pillar9 System,MLS®#: A2327700 Originating MLS®#: Calgary
Originating MLS®#: CalgaryFacts & features
Interior
Bedrooms & bathrooms
- Bedrooms: 4
- Bathrooms: 3
- Full bathrooms: 2
- 1/2 bathrooms: 1
Bedroom
- Level: Main
- Dimensions: 10`3" x 8`11"
Bedroom
- Level: Main
- Dimensions: 10`3" x 8`3"
Other
- Level: Main
- Dimensions: 13`3" x 10`11"
Bedroom
- Level: Basement
- Dimensions: 8`0" x 10`8"
Other
- Level: Main
- Dimensions: 8`2" x 5`0"
Other
- Level: Basement
- Dimensions: 7`7" x 5`3"
Other
- Level: Main
- Dimensions: 4`6" x 5`0"
Dining room
- Level: Main
- Dimensions: 9`5" x 9`4"
Other
- Level: Basement
- Dimensions: 13`3" x 20`2"
Game room
- Level: Basement
- Dimensions: 17`7" x 38`0"
Kitchen
- Level: Main
- Dimensions: 13`3" x 13`3"
Living room
- Level: Main
- Dimensions: 14`2" x 18`11"
Storage
- Level: Basement
- Dimensions: 3`5" x 8`9"
Heating
- Forced Air
Cooling
- Central Air
Appliances
- Included: Dishwasher, Dryer, Electric Stove, Garage Control(s), Microwave Hood Fan, Refrigerator, Washer, Water Softener
- Laundry: In Basement
Features
- Open Floorplan, Quartz Counters, See Remarks
- Flooring: Carpet, Ceramic Tile, Hardwood
- Windows: Window Coverings
- Basement: Full
- Has fireplace: No
Interior area
- Total interior livable area: 1,089 sqft
- Finished area above ground: 1,089
- Finished area below ground: 1,017
Property
Parking
- Total spaces: 2
- Parking features: Alley Access, Double Garage Detached, Off Street
- Garage spaces: 2
Features
- Levels: One
- Stories: 1
- Entry location: Ground
- Patio & porch: Deck
- Exterior features: BBQ gas line, Private Yard
- Fencing: Fenced
- Frontage length: 15.24M 50`0"
Lot
- Size: 5,662 Square Feet
- Features: Back Lane, Back Yard, Level
Details
- Parcel number: 112577969
- Zoning: R-CG
Construction
Type & style
- Home type: SingleFamily
- Architectural style: Bungalow
- Property subtype: Single Family Residence
Materials
- Stucco, Wood Frame
- Foundation: Concrete Perimeter
- Roof: Asphalt Shingle
Condition
- New construction: No
- Year built: 1975
Community & HOA
Community
- Features: Sidewalks
- Subdivision: Marlborough Park
HOA
- Has HOA: No
Location
- Region: Calgary
Financial & listing details
- Price per square foot: C$533/sqft
- Date on market: 7/14/2026
- Date available: 08/11/2026
- Inclusions: Pantry on main floor, two (2) over toilet storage shelves, paint cans and extra flooring materials in the garage, dining table in the basement, TV mounts in living room, basement, and master bedroom.
Arlene Wong, Associate
Arlene Wong, Associate
(403) 590-2233
By pressing Contact Agent, you agree that the real estate professional identified above may call/text you about your search, which may involve use of automated means and pre-recorded/artificial voices. You don't need to consent as a condition of buying any property, goods, or services. Message/data rates may apply. You also agree to our Terms of Use. Zillow does not endorse any real estate professionals. We may share information about your recent and future site activity with your agent to help them understand what you're looking for in a home.
Price history
Price history is unavailable.
Public tax history
Tax history is unavailable.
Climate risks
Neighborhood: Malborough Park
Nearby schools
GreatSchools rating
No schools nearby
We couldn't find any schools near this home.
- C$--3 bd2 ba1k sqft135 Maitland Dr NE #M, Calgary, AB T2A5A4Off Market

- C$499,9003 bd2 ba999 sqft124 S Maitland Dr NE, Calgary, AB T2A5A5For Sale
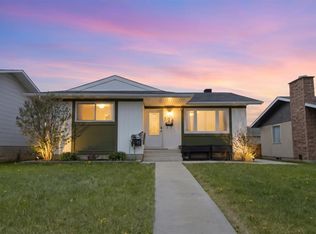
- C$1,2002 bd1 ba-- sqft132 Pinetree Rd NE, Calgary, AB T1Y1K2For Rent

- C$599,9005 bd3 ba1.1k sqft139 Maitland Rd NE, Calgary, AB T2A4Z3For Sale

- C$519,9004 bd2 ba1k sqft227 N Manora Cres NE, Calgary, AB T2A4S4For Sale
- C$529,9003 bd3 ba893 sqft1527 W Maitland Dr NE, Calgary, AB T2A5V2For Sale
- C$449,9003 bd1 ba965 sqft359 E Maitland Cres NE, Calgary, AB T2A5T6For Sale
- C$449,9003 bd1 ba965 sqft359 Maitland Cres NE, Calgary, AB T2A5T6For Sale
Similar homes
- C$635,0005 bd3 ba1.1k sqft1823 E 65th St NE, Calgary, AB T1Y 1N5For Sale
 MLS ID #A2333022, Richard Chau, Associate, Re/Max Realty Professionals. courtesy of Pillar9 System
 - C$519,9004 bd2 ba1k sqft227 N Manora Cres NE, Calgary, AB T2A 4S4For Sale
 MLS ID #A2331558, Adil Thobani, Associate, The Real Estate District. courtesy of Pillar9 System
 - C$549,9004 bd2 ba1.4k sqft6016 S 18th Ave NE, Calgary, AB T1Y 1P1For Sale
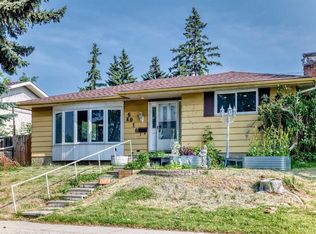 MLS ID #A2331236, Jeremy Dinh, Associate, Exp Realty. courtesy of Pillar9 System
 - C$599,0005 bd2 ba1k sqft1903 E 62nd St NE, Calgary, AB T1Y 1N3For Sale
 MLS ID #A2327021, Rana Matturi, Associate, Exp Realty. courtesy of Pillar9 System
 - C$659,9005 bd4 ba1.5k sqft2203 E 65th St NE, Calgary, AB T1Y 1N5For SaleMLS ID #A2331060, Wesam Kandil, Associate, Century 21 Bravo Realty. courtesy of Pillar9 System
- C$599,9005 bd3 ba1.1k sqft139 Maitland Rd NE, Calgary, AB T2A 4Z3For SaleMLS ID #A2315003, Al Bonneville, Associate, Charles. courtesy of Pillar9 System
- C$499,9003 bd2 ba999 sqft124 S Maitland Dr NE, Calgary, AB T2A 5A5For SaleMLS ID #A2309594, Brad Lesanko, Associate, Re/Max Complete Realty. courtesy of Pillar9 System
- C$559,0004 bd4 ba1.2k sqft16 W Abalone Cres NE, Calgary, AB T2A 6W6For SaleMLS ID #A2331367, Rajdeep Kooner, Associate, Urban-Realty.Ca. courtesy of Pillar9 System
- C$549,9004 bd3 ba1k sqft76 N Pinebrook Close NE, Calgary, AB T1Y 3X5For SaleMLS ID #A2326850, Kyle Winter, Associate, Real Estate Professionals Inc.. courtesy of Pillar9 System
- C$549,9005 bd3 ba1.1k sqft452 W Manora Way NE, Calgary, AB T2A 4R4For SaleMLS ID #A2316154, Donald Montpetit, Associate, Exp Realty. courtesy of Pillar9 System
- C$599,9005 bd3 ba1k sqft6712 S 23rd Ave NE, Calgary, AB T1Y 1V4For SaleMLS ID #A2327055, Tushar Sharma, Associate, Creekside Realty. courtesy of Pillar9 System
- C$620,0005 bd3 ba956 sqft164 S Manora Cres NE, Calgary, AB T2A 4S5For SaleMLS ID #A2320238, Samar Parmar, Associate, Royal Lepage Metro. courtesy of Pillar9 System
- C$550,0004 bd2 ba965 sqft707 N Malvern Dr NE, Calgary, AB T2A 5P9For SaleMLS ID #A2320689, Trent Gustus, Associate, Re/Max First. courtesy of Pillar9 System
- C$624,9004 bd2 ba1k sqft6803 N 24th Ave NE, Calgary, AB T1Y 1Z9For SaleMLS ID #A2326513, Brian Colpitts, Associate, Lpt Realty. courtesy of Pillar9 System
- C$529,9003 bd3 ba893 sqft1527 W Maitland Dr NE, Calgary, AB T2A 5V2For SaleMLS ID #A2321382, Mohamad El-Jabali, Associate, Cir Realty. courtesy of Pillar9 System
- C$665,0005 bd3 ba1.2k sqft4932 S Rundlehorn Dr NE, Calgary, AB T1Y 1B9For SaleMLS ID #A2332558, Wasim Elafech, Associate, Century 21 Bravo Realty. courtesy of Pillar9 System
- C$578,9004 bd2 ba878 sqft884 E Rundlecairn Way NE, Calgary, AB T1Y 2R7For SaleMLS ID #A2312051, Corene Loewen, Associate, The Real Estate District. courtesy of Pillar9 System
- C$599,9005 bd3 ba1.2k sqft6751 N 34th Ave NE, Calgary, AB T1Y 4M1For SaleMLS ID #A2327416, Adam Robinson, Associate, Cir Realty. courtesy of Pillar9 System
- C$529,0005 bd2 ba1k sqft268 W Madeira Pl NE, Calgary, AB T2A 5T1For SaleMLS ID #A2326897, Ryan Stulp, Associate, The Real Estate District. courtesy of Pillar9 System
- C$547,0005 bd2 ba983 sqft6607 N Malvern Rd NE, Calgary, AB T2A 5C3For SaleMLS ID #A2320845, Emmy Chu, Associate, Town Residential. courtesy of Pillar9 System
