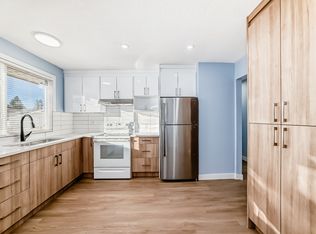
Welcome to this beautifully upgraded bungalow located in the desirable community of Pineridge!This home offers a prime location, just minutes away from schools, grocery stores, restaurants, and public transit. The main level features several upgrades, new flooring, fresh paint throughout, and modern kitchen cabinets. You'll also find brand-new appliances on the main level, including a gas stove, dishwasher, and refrigerator. Downstairs, the fully finished basement includes an illegal suite with its own separate laundry, making it ideal for living upstairs and renting out the lower level. The basement bedroom is equipped with new egress windows for added safety and comfort. A double detached garage at the back provides secure parking for two vehicles, with a paved back alley for easy access. Don't miss your chance to own this move-in-ready home—contact your favorite Realtor today!
For sale
C$599,900
6712 S 23rd Ave NE, Calgary, AB T1Y 1V4
5beds
1,083sqft
Single Family Residence
Built in 1974
4,791 Square Feet Lot
$-- Zestimate®
C$554/sqft
C$-- HOA
What's special
Beautifully upgraded bungalowNew flooringFresh paint throughoutModern kitchen cabinetsBrand-new appliancesGas stoveFully finished basement
- 55 days
- 38
- 0
Zillow last checked:
Listing updated:
Listed by:
Tushar Sharma, Associate,
Creekside Realty
Source: courtesy of Pillar9 System,MLS®#: A2327055 Originating MLS®#: Calgary
Originating MLS®#: CalgaryFacts & features
Interior
Bedrooms & bathrooms
- Bedrooms: 5
- Bathrooms: 3
- Full bathrooms: 2
- 1/2 bathrooms: 1
Bedroom
- Level: Main
- Dimensions: 11`5" x 9`6"
Bedroom
- Level: Main
- Dimensions: 8`0" x 10`9"
Other
- Level: Main
- Dimensions: 11`6" x 11`11"
Bedroom
- Level: Basement
- Dimensions: 16`6" x 9`11"
Bedroom
- Level: Basement
- Dimensions: 9`10" x 8`11"
Other
- Level: Main
- Dimensions: 9`6" x 6`0"
Other
- Level: Basement
- Dimensions: 5`7" x 6`2"
Other
- Level: Main
- Dimensions: 4`11" x 4`2"
Dining room
- Level: Basement
- Dimensions: 14`1" x 15`7"
Other
- Level: Main
- Dimensions: 8`11" x 3`7"
Kitchen
- Level: Main
- Dimensions: 14`11" x 4`2"
Laundry
- Level: Main
- Dimensions: 6`1" x 5`0"
Living room
- Level: Main
- Dimensions: 15`11" x 13`3"
Living room
- Level: Basement
- Dimensions: 15`11" x 13`1"
Walk in closet
- Level: Basement
- Dimensions: 4`11" x 3`0"
Heating
- Forced Air, Natural Gas
Cooling
- None
Appliances
- Included: Dishwasher, Dryer, Electric Stove, Gas Stove, Gas Water Heater, Refrigerator, Washer, Washer/Dryer Stacked
- Laundry: Lower Level, Main Level
Features
- No Animal Home, No Smoking Home
- Flooring: Ceramic Tile, Hardwood, Vinyl, Wood
- Basement: Full
- Number of fireplaces: 1
- Fireplace features: Electric
Interior area
- Total interior livable area: 1,083 sqft
Property
Parking
- Total spaces: 2
- Parking features: Double Garage Detached
- Garage spaces: 2
Features
- Levels: One
- Stories: 1
- Patio & porch: Deck
- Exterior features: Private Yard
- Fencing: Fenced
- Frontage length: 12.80M 42`0"
Lot
- Size: 4,791 Square Feet
- Features: Back Lane, Rectangular Lot
Details
- Parcel number: 112333356
- Zoning: R-CG
Construction
Type & style
- Home type: SingleFamily
- Architectural style: Bungalow
- Property subtype: Single Family Residence
Materials
- Aluminum Siding, Brick, Concrete
- Foundation: Concrete Perimeter
- Roof: Asphalt Shingle
Condition
- New construction: No
- Year built: 1974
Community & HOA
Community
- Features: Playground
- Subdivision: Pineridge
HOA
- Has HOA: No
Location
- Region: Calgary
Financial & listing details
- Price per square foot: C$554/sqft
- Date on market: 7/9/2026
- Inclusions: None
Price history
Price history is unavailable.
Public tax history
Tax history is unavailable.
Climate risks
Neighborhood: Pineridge
Nearby schools
GreatSchools rating
No schools nearby
We couldn't find any schools near this home.


Similar homes
- C$599,8005 bd3 ba1.1k sqft1823 E 65th St NE, Calgary, AB T1Y 1N5For Sale
 MLS ID #A2333022, Richard Chau, Associate, Re/Max Realty Professionals. courtesy of Pillar9 System
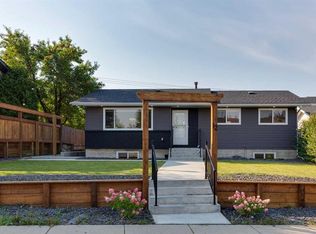
 - C$579,9005 bd3 ba1k sqft12 N Rundleson Way NE, Calgary, AB T1Y 3N6For Sale
 MLS ID #A2342053, Mel Star, Associate, Re/Max House Of Real Estate. courtesy of Pillar9 System
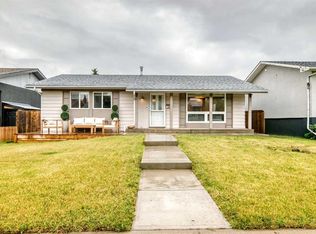
 - C$619,9004 bd3 ba1.1k sqft119 N Maitland Rise NE, Calgary, AB T2A 4Z1For Sale
 MLS ID #A2337398, Wasim Elafech, Associate, Century 21 Bravo Realty. courtesy of Pillar9 System
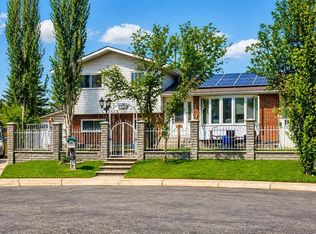
 - C$619,9005 bd4 ba1.1k sqft204 S Whiteview Close NE, Calgary, AB T1Y 1R3For Sale
 MLS ID #A2336983, Moe Jarrah, Associate, Century 21 Bravo Realty. courtesy of Pillar9 System
