Skip main navigation
For sale
  • C$635,000

    1823 E 65th St NE, Calgary, AB T1Y 1N5

    5beds
    1,176sqft
    Single Family Residence
    Built in 1974
    5,662 Square Feet Lot
    $-- Zestimate®
    C$540/sqft
    C$-- HOA

    What's special

    Exceptional open-concept designRich hardwood flooringStunning kitchenGorgeous maple cabinetryGranite countertopsStainless steel appliancesStylish backsplash
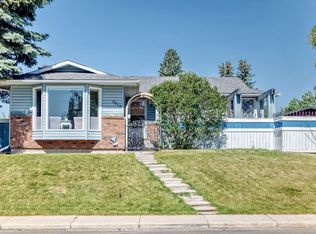
    Rarely does a home like this come to market! This beautifully updated 5-bedroom, 3-bathroom family home offers an exceptional open-concept design that is hard to find in the established community of Pineridge. From the attractive exposed concrete walkway to the thoughtfully designed interior, every detail has been crafted for comfortable family living. The bright main floor features rich hardwood flooring, 3 spacious bedrooms, including a large master bedroom with a walk-in closet and private 4pcs ensuite. The stunning kitchen is the heart of the home, showcasing gorgeous maple cabinetry, granite countertops, stainless steel appliances, a stylish backsplash, a large centre island, and a custom coffee bar with abundant storage. The sun-filled living room offers a warm and inviting atmosphere with a beautiful brick fireplace, while French doors lead to your private covered deck complete with a built-in hot tub—perfect for entertaining or unwinding after a long day. The fully developed basement expands your living space with large windows, 2 additional bedrooms, a full bathroom featuring your own private sauna, and a spacious recreation/media room with a second brick fireplace and custom built-in entertainment centre. Outside, enjoy the low-maintenance backyard with a heated double detached garage, an asphalt RV parking pad, and plenty of additional parking. Ideally situated on a quiet street just minutes from schools, parks, shopping, public transit, and all everyday amenities. Combining style, space, and exceptional functionality, this move-in-ready home is a rare opportunity that your family won't want to miss!
    3 hours
    |
    9
    |
    1
    |

    Zillow last checked:

    Listing updated:

    Listed by:

    Richard Chau, Associate,

    Re/Max Realty Professionals

    Source: courtesy of Pillar9 System,MLS®#: A2333022MLS LogoOriginating MLS®#: Calgary

      Facts & features

      Interior

      Bedrooms & bathrooms
      • Bedrooms: 5
      • Bathrooms: 3
      • Full bathrooms: 3
      Other
      • Level: Main
      • Dimensions: 14`5" x 11`11"
      Bedroom
      • Level: Main
      • Dimensions: 13`7" x 8`1"
      Bedroom
      • Level: Main
      • Dimensions: 12`0" x 10`0"
      Bedroom
      • Level: Basement
      • Dimensions: 10`0" x 10`3"
      Bedroom
      • Level: Basement
      • Dimensions: 10`11" x 10`10"
      Other
      • Level: Main
      • Dimensions: 10`0" x 5`0"
      Other
      • Level: Basement
      • Dimensions: 9`10" x 5`10"
      Other
      • Level: Main
      • Dimensions: 9`11" x 6`2"
      Dinette
      • Level: Main
      • Dimensions: 10`6" x 6`10"
      Other
      • Level: Main
      • Dimensions: 6`3" x 3`4"
      Other
      • Level: Basement
      • Dimensions: 11`0" x 5`2"
      Game room
      • Level: Basement
      • Dimensions: 21`8" x 12`8"
      Kitchen
      • Level: Main
      • Dimensions: 10`6" x 10`9"
      Laundry
      • Level: Basement
      • Dimensions: 10`7" x 6`10"
      Living room
      • Level: Main
      • Dimensions: 13`11" x 14`3"
      Other
      • Level: Main
      • Dimensions: 17`9" x 16`6"
      Sauna
      • Level: Basement
      • Dimensions: 7`4" x 4`4"
      Walk in closet
      • Level: Main
      • Dimensions: 6`2" x 3`9"
      Heating
      • Forced Air, Natural Gas
      Cooling
      • None
      Appliances
      • Included: Dishwasher, Dryer, Electric Stove, Garage Control(s), Microwave Hood Fan, Refrigerator, Washer
      • Laundry: In Basement
      Features
      • Granite Counters, Kitchen Island, Walk-In Closet(s)
      • Flooring: Hardwood, Tile
      • Windows: Window Coverings
      • Basement: Full
      • Number of fireplaces: 2
      • Fireplace features: Brick Facing, Family Room, Living Room, Wood Burning
      Interior area
      • Total interior livable area: 1,176 sqft

      Property

      Parking
      • Total spaces: 6
      • Parking features: Double Garage Detached, RV Carport
      • Garage spaces: 2
      • Has carport: Yes
      Features
      • Levels: Bi-Level
      • Stories: 1
      • Entry location: Ground
      • Patio & porch: Deck
      • Exterior features: Playground
      • Fencing: Fenced
      • Frontage length: 15.31M 50`3"
      Lot
      • Size: 5,662 Square Feet
      • Features: Back Lane, Landscaped, Rectangular Lot
      Details
      • Parcel number: 112413245
      • Zoning: R-CG

      Construction

      Type & style
      • Home type: SingleFamily
      • Property subtype: Single Family Residence
      Materials
      • Brick, Vinyl Siding, Wood Frame
      • Foundation: Concrete Perimeter
      • Roof: Asphalt Shingle
      Condition
      • New construction: No
      • Year built: 1974

      Community & HOA

      Community
      • Features: Playground
      • Subdivision: Pineridge
      HOA
      • Has HOA: No
      Location
      • Region: Calgary

      Financial & listing details

      • Price per square foot: C$540/sqft
      • Date on market: 7/30/2026
      • Inclusions: N/A
      Richard Chau, Associate

      Richard Chau, Associate

      (403) 259-4141

      By pressing Contact Agent, you agree that the real estate professional identified above may call/text you about your search, which may involve use of automated means and pre-recorded/artificial voices. You don't need to consent as a condition of buying any property, goods, or services. Message/data rates may apply. You also agree to our Terms of Use. Zillow does not endorse any real estate professionals. We may share information about your recent and future site activity with your agent to help them understand what you're looking for in a home.

        Price history

        Price history is unavailable.

        Public tax history

        Tax history is unavailable.

        Climate risks

        Neighborhood: Pineridge

        Getting around

        48 / 100
        Car-Dependent
        69 / 100
        Bikeable

        Nearby schools

        GreatSchools rating

        No schools nearby

        We couldn't find any schools near this home.

        Similar homes