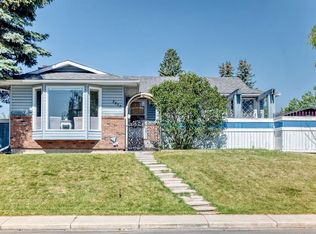
OPTION FOR TWO BASEMENT SUITES(illegal) | 5 BEDROOMS | 3.5 BATHROOMS | OVERSIZED DOUBLE DETACHED HEATED GARAGE | QUIET CUL-DE-SAC Perfect for Investors and Homeowners! Welcome to this spacious 4-level split nestled on a quiet cul-de-sac in the established community of Pineridge. Offering exceptional flexibility for homeowners, multi-generational families, and investors alike, this well-maintained home features 5 bedrooms, 3.5 bathrooms, and an oversized double detached garage. The lower levels are currently configured as two existing 1-bedroom illegal suites and offer excellent potential with some modifications. Whether you're looking for a mortgage helper, additional rental income, or flexible living space, this property presents a fantastic opportunity. Enjoy a generous yard, ample parking, and a prime location close to schools, parks, shopping, public transit, and major roadways, making daily commuting and everyday conveniences a breeze. Don't miss this rare opportunity to own a versatile property with excellent income potential in one of Calgary's most established northeast communities.
For sale
C$589,000
212 S Pinetree Pl NE, Calgary, AB T1Y 1M2
4beds
1,221sqft
Single Family Residence
Built in 2005
5,227 Square Feet Lot
$-- Zestimate®
C$482/sqft
C$-- HOA
What's special
Quiet cul-de-sacGenerous yardAmple parking
- 46 days
- 10
- 0
Zillow last checked:
Listing updated:
Listed by:
Khaled El Rafih, Associate,
Lpt Realty,
Abe Elhage, Associate,
Lpt Realty
Source: courtesy of Pillar9 System,MLS®#: A2330861 Originating MLS®#: Calgary
Originating MLS®#: CalgaryFacts & features
Interior
Bedrooms & bathrooms
- Bedrooms: 4
- Bathrooms: 4
- Full bathrooms: 3
- 1/2 bathrooms: 1
Other
- Level: Upper
- Dimensions: 11`0" x 12`0"
Bedroom
- Level: Upper
- Dimensions: 9`0" x 11`6"
Bedroom
- Level: Upper
- Dimensions: 8`11" x 11`6"
Bedroom
- Level: Lower
- Dimensions: 11`4" x 10`11"
Other
- Level: Upper
Other
- Level: Lower
Other
- Level: Basement
Other
- Level: Upper
Den
- Level: Basement
- Dimensions: 9`2" x 11`0"
Dining room
- Level: Main
- Dimensions: 9`11" x 12`1"
Family room
- Level: Lower
- Dimensions: 13`5" x 12`9"
Kitchen
- Level: Main
- Dimensions: 13`8" x 11`11"
Kitchen
- Level: Basement
- Dimensions: 9`9" x 14`11"
Laundry
- Level: Lower
Living room
- Level: Main
- Dimensions: 19`8" x 13`2"
Other
- Level: Basement
- Dimensions: 9`0" x 9`2"
Heating
- Forced Air
Cooling
- None
Appliances
- Included: Dishwasher, Dryer, Electric Stove, Garage Control(s), Washer
- Laundry: In Basement
Features
- See Remarks
- Flooring: Carpet, Ceramic Tile, Hardwood, Laminate, Linoleum
- Windows: Window Coverings
- Basement: Full
- Has fireplace: No
Interior area
- Total interior livable area: 1,221 sqft
Video & virtual tour
Property
Parking
- Total spaces: 6
- Parking features: Double Garage Detached
- Garage spaces: 2
Features
- Levels: 4 Level Split
- Stories: 1
- Patio & porch: Patio
- Exterior features: None
- Fencing: Fenced
- Frontage length: 15.20M 49`10"
Lot
- Size: 5,227 Square Feet
- Features: Back Lane, Cul-De-Sac, Few Trees, Garden
Details
- Parcel number: 112718377
- Zoning: R-CG
Construction
Type & style
- Home type: SingleFamily
- Property subtype: Single Family Residence
Materials
- Brick, Vinyl Siding
- Foundation: Concrete Perimeter
- Roof: Asphalt Shingle
Condition
- New construction: No
- Year built: 2005
Community & HOA
Community
- Features: Playground, Sidewalks
- Subdivision: Pineridge
HOA
- Has HOA: No
Location
- Region: Calgary
Financial & listing details
- Price per square foot: C$482/sqft
- Date on market: 8/4/2026
- Inclusions: none
Price history
Price history is unavailable.
Public tax history
Tax history is unavailable.
Climate risks
Neighborhood: Pineridge
Nearby schools
GreatSchools rating
No schools nearby
We couldn't find any schools near this home.

Similar homes
- C$575,0004 bd4 ba1k sqft5811 Templehill Rd NE, Calgary, AB T1Y 4C1For Sale
 MLS ID #A2344501, Gurjit Birring, Associate, Pro Broker. courtesy of Pillar9 System
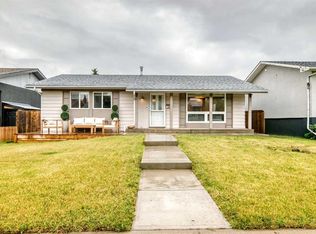
 - C$599,0004 bd3 ba1.1k sqft119 N Maitland Rise NE, Calgary, AB T2A 4Z1For Sale
 MLS ID #A2337398, Wasim Elafech, Associate, Century 21 Bravo Realty. courtesy of Pillar9 System
 - C$549,9004 bd3 ba1k sqft147 S Manora Hl NE, Calgary, AB T2A 4R8For Sale
 MLS ID #A2343256, Julie Parry, Associate, Re/Max First. courtesy of Pillar9 System
 - C$570,0004 bd3 ba1.1k sqft44 N Templehill Dr NE, Calgary, AB T1Y 4C3For Sale
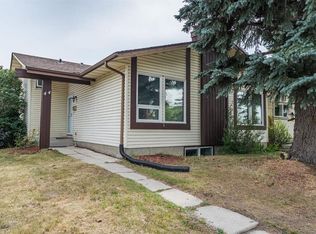 MLS ID #A2334856, Barb Desautels, Associate, Cir Realty. courtesy of Pillar9 System
