WELCOME TO MAYLAND HEIGHTS! This well-maintained family home is ideally located close to schools, shopping and amenities with easy access to Deerfoot Trail. This unique 4-level split offers 4 bedrooms and 2 full bathrooms with plenty of room for the whole family. The layout provides a great mix of functionality and character. The updated kitchen and charming 3-season sunroom create inviting spaces for everyday living and entertaining. A home with this layout and space is a rare find in Mayland Heights. Step outside to a large private backyard that is perfect for weekend barbecues and family gatherings. Mature landscaping adds to the charm and privacy. The property offers plenty of parking, including a dedicated pad suitable for a trailer. The home has seen numerous updates, including a brand-new electric stove (2026), refrigerator (2026), hot water tanks (2024), new roof (2021), main-level interior paint (2026), and exterior paint (2026). The attic vermiculite asbestos abatement was completed in 2021, along with upgraded R-50 attic insulation for added peace of mind and energy efficiency. Don’t miss this rare opportunity in Mayland Heights—book your private showing today!
For sale
C$649,900
1032 SW Mayland Dr NE, Calgary, AB T2E 6C6
4beds
1,760sqft
Single Family Residence
Built in 1964
5,227 Square Feet Lot
$-- Zestimate®
C$369/sqft
C$-- HOA
What's special
Updated kitchenLarge private backyardMature landscapingPlenty of parkingBrand-new electric stoveNew roofMain-level interior paint
- 49 days
- 29
- 1
Zillow last checked:
Listing updated:
Listed by:
Greg Kennedy, Associate,
Exp Realty,
Keaton Lissel, Associate,
Exp Realty
Source: courtesy of Pillar9 System,MLS®#: A2339691 Originating MLS®#: Calgary
Originating MLS®#: CalgaryFacts & features
Interior
Bedrooms & bathrooms
- Bedrooms: 4
- Bathrooms: 2
- Full bathrooms: 2
Bedroom
- Level: Upper
- Dimensions: 9`6" x 10`0"
Bedroom
- Level: Upper
- Dimensions: 10`11" x 11`7"
Other
- Level: Upper
- Dimensions: 10`11" x 13`7"
Bedroom
- Level: Lower
- Dimensions: 10`11" x 15`1"
Other
- Level: Upper
- Dimensions: 9`6" x 8`2"
Other
- Level: Lower
- Dimensions: 5`6" x 8`2"
Bonus room
- Level: Lower
- Dimensions: 20`9" x 12`5"
Breakfast nook
- Level: Main
- Dimensions: 8`8" x 11`7"
Breakfast nook
- Level: Main
- Dimensions: 10`9" x 11`7"
Family room
- Level: Basement
- Dimensions: 18`10" x 12`2"
Other
- Level: Basement
- Dimensions: 8`11" x 11`0"
Living room
- Level: Main
- Dimensions: 19`4" x 12`4"
Storage
- Level: Basement
- Dimensions: 9`7" x 10`6"
Heating
- Forced Air, Natural Gas
Cooling
- None
Appliances
- Included: Dishwasher, Oven, Range Hood, Refrigerator, Washer/Dryer
- Laundry: In Basement
Features
- Ceiling Fan(s), Double Vanity, No Smoking Home, Recessed Lighting, Storage
- Flooring: Hardwood, Laminate, Linoleum
- Basement: Full
- Has fireplace: No
Interior area
- Total interior livable area: 1,760 sqft
- Finished area below ground: 501
Video & virtual tour
Property
Parking
- Total spaces: 3
- Parking features: Double Garage Detached, Off Street, RV Access/Parking
- Garage spaces: 2
Features
- Levels: 4 Level Split
- Stories: 1
- Patio & porch: Deck, Enclosed, Front Porch
- Exterior features: Private Yard
- Fencing: Fenced
- Frontage length: 15.88M 52`1"
Lot
- Size: 5,227 Square Feet
- Features: Back Lane, Back Yard, Rectangular Lot, Street Lighting, Treed
Details
- Parcel number: 112279262
- Zoning: R-CG
Construction
Type & style
- Home type: SingleFamily
- Property subtype: Single Family Residence
Materials
- Brick, Stucco, Wood Frame
- Foundation: Concrete Perimeter
- Roof: Asphalt Shingle
Condition
- New construction: No
- Year built: 1964
Community & HOA
Community
- Features: Park, Playground, Sidewalks, Street Lights
- Subdivision: Mayland Heights
HOA
- Has HOA: No
Location
- Region: Calgary
Financial & listing details
- Price per square foot: C$369/sqft
- Date on market: 8/26/2026
- Inclusions: N/A
Price history
Price history is unavailable.
Public tax history
Tax history is unavailable.
Climate risks
Neighborhood: Mayland Heights
Nearby schools
GreatSchools rating
No schools nearby
We couldn't find any schools near this home.

Similar homes
- C$617,0004 bd3 ba1.1k sqft1040 W Motherwell Rd NE, Calgary, AB T2E 6E7For Sale
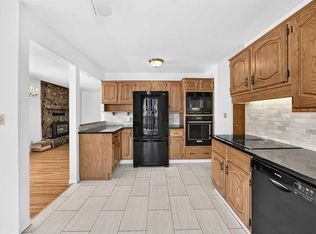 MLS ID #A2348860, Ron O'shea, Associate, Trec The Real Estate Company. courtesy of Pillar9 System
 - C$599,0004 bd3 ba1.1k sqft119 N Maitland Rise NE, Calgary, AB T2A 4Z1For Sale
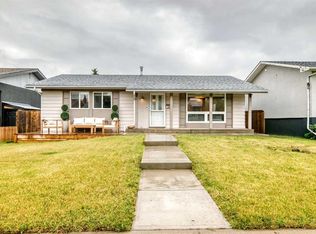 MLS ID #A2337398, Wasim Elafech, Associate, Century 21 Bravo Realty. courtesy of Pillar9 System
 - C$665,0005 bd2 ba1.6k sqft744 Riverbend Dr SE, Calgary, AB T2C 3T7For Sale
 MLS ID #A2339519, Parker Jang, Associate, Century 21 Bamber Realty Ltd.. courtesy of Pillar9 System
 - C$649,9004 bd2 ba1.1k sqft10424 W 2nd St SE, Calgary, AB T2J 0W4For Sale
 MLS ID #A2348809, Rui Torneiro, Associate, Re/Max Complete Realty. courtesy of Pillar9 System
