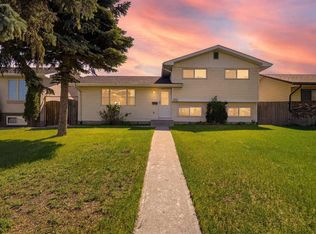
Solid renovated bungalow in MAYLAND HEIGHTS!. Vaulted ceilings on the main. Very open floor plan. Sunny and in move in condition. Newer roof on home, new shingles on the garage, newer windows, upgraded electrical and hotwater tank. Upgraded furnace, the lower level is insulated and unfinished. RI 2 pce bath down plus a woodburning fireplace feature. Basement is ready for your ideas and development plans. A super large deck off the back. Seperate entrance to the extra large deck off the kitchen. The back lane is paved. Well located on the street and the home shows extremely well. Close to schools, shopping, parks and easy access to downtown and amenities.
For sale
C$629,900
916 W Mayland Dr NE, Calgary, AB T2E 6C4
3beds
950sqft
Single Family Residence
Built in 1965
4,791 Square Feet Lot
$-- Zestimate®
C$662/sqft
C$-- HOA
What's special
Very open floor planNewer roof on homeNewer windowsUpgraded electricalUpgraded furnaceBack lane is paved
- 14 days |
- 16 |
- 0 |
Zillow last checked:
Listing updated:
Listed by:
Leslie Kiss, Associate,
Royal Lepage Blue Sky
Source: courtesy of Pillar9 System,MLS®#: A2328461 Originating MLS®#: Calgary
Originating MLS®#: CalgaryFacts & features
Interior
Bedrooms & bathrooms
- Bedrooms: 3
- Bathrooms: 1
- Full bathrooms: 1
Other
- Level: Main
- Dimensions: 13`1" x 11`1"
Bedroom
- Level: Main
- Dimensions: 11`1" x 11`0"
Bedroom
- Level: Main
- Dimensions: 9`9" x 9`5"
Other
- Level: Main
- Dimensions: 7`7" x 4`10"
Kitchen
- Level: Main
- Dimensions: 16`5" x 11`0"
Living room
- Level: Main
- Dimensions: 12`7" x 18`2"
Heating
- Forced Air, Natural Gas
Cooling
- None
Appliances
- Included: Dishwasher, Dryer, Electric Stove, Microwave Hood Fan, Refrigerator, Washer
- Laundry: In Basement
Features
- Kitchen Island, No Animal Home, Open Floorplan, Quartz Counters, Vaulted Ceiling(s)
- Flooring: Carpet, Laminate
- Windows: Vinyl Windows, Window Coverings
- Basement: Full
- Number of fireplaces: 1
- Fireplace features: Basement, Wood Burning
Interior area
- Total interior livable area: 950.90 sqft
- Finished area above ground: 950
Property
Parking
- Total spaces: 1
- Parking features: Garage Faces Rear, Paved, Single Garage Detached
- Garage spaces: 1
Features
- Levels: One
- Stories: 1
- Patio & porch: Deck
- Exterior features: Fire Pit, Private Yard
- Fencing: Fenced
- Frontage length: 15.28M 50`2"
Lot
- Size: 4,791 Square Feet
- Features: Back Lane, Back Yard, Front Yard, Rectangular Lot
Details
- Parcel number: 112379597
- Zoning: R-CG
Construction
Type & style
- Home type: SingleFamily
- Architectural style: Bungalow
- Property subtype: Single Family Residence
Materials
- Wood Frame
- Foundation: Concrete Perimeter
- Roof: Asphalt Shingle,Membrane
Condition
- New construction: No
- Year built: 1965
Community & HOA
Community
- Features: Park, Playground, Sidewalks, Street Lights
- Subdivision: Mayland Heights
HOA
- Has HOA: No
Location
- Region: Calgary
Financial & listing details
- Price per square foot: C$662/sqft
- Date on market: 7/11/2026
- Inclusions: NONE
Leslie Kiss, Associate
Leslie Kiss, Associate
(403) 861-4035
By pressing Contact Agent, you agree that the real estate professional identified above may call/text you about your search, which may involve use of automated means and pre-recorded/artificial voices. You don't need to consent as a condition of buying any property, goods, or services. Message/data rates may apply. You also agree to our Terms of Use. Zillow does not endorse any real estate professionals. We may share information about your recent and future site activity with your agent to help them understand what you're looking for in a home.
Price history
Price history is unavailable.
Public tax history
Tax history is unavailable.
Climate risks
Neighborhood: Mayland Heights
Nearby schools
GreatSchools rating
No schools nearby
We couldn't find any schools near this home.
- C$--2 bd1 ba-- sqft1004 McKinnon Dr NE, Calgary, AB T2E7R8Off Market
- C$519,9904 bd3 ba1.1k sqft1004 W McKinnon Dr NE, Calgary, AB T2E7R8For Sale

- C$674,9004 bd2 ba1.5k sqft2328 S Munro Dr NE, Calgary, AB T2E5Y9For Sale

- C$674,9004 bd2 ba1.5k sqft2328 Munro Dr NE, Calgary, AB T2E5Y9For Sale

- C$548,8004 bd3 ba1.2k sqft115 N Maunsell Close NE, Calgary, AB T2E7C1For Sale
- C$749,9004 bd3 ba1k sqft2219 NW Munro Dr NE, Calgary, AB T2E5Y7For Sale
- C$419,0002 bd1 ba1.7k sqft1944 S 10th Ave NE, Calgary, AB T2E0Y5For Sale
- C$225,0002 bd1 ba833 sqft30 W McHugh Ct NE #303, Calgary, AB T2E7X3For Sale
Similar homes
- C$599,9006 bd2 ba1.1k sqft755 E Penbrooke Rd SE, Calgary, AB T2A 3T3For Sale
 MLS ID #A2332194, Arun Verma, Associate, Royal Lepage Blue Sky. courtesy of Pillar9 System
 - C$599,9004 bd2 ba1k sqft1 N Thorncliffe Cres NW, Calgary, AB T2K 3A9For Sale
 MLS ID #A2330898, Lynda Holloway-Kisil, Associate, Re/Max First. courtesy of Pillar9 System
 - C$614,9005 bd2 ba947 sqft42 Rundlelawn Close NE, Calgary, AB T1Y 3J3For Sale
 MLS ID #A2330512, Jeremy Dinh, Associate, Exp Realty. courtesy of Pillar9 System
 - C$630,0005 bd4 ba1k sqft532 W Rundleridge Dr NE, Calgary, AB T1Y 2K7For Sale
 MLS ID #A2322396, Riley Murray, Associate, Remax Innovations. courtesy of Pillar9 System
 - C$650,0004 bd2 ba931 sqft1232 NW Danloe St NE, Calgary, AB T2E 8X6For SaleMLS ID #A2321390, David Greenwood, Associate, Century 21 Bamber Realty Ltd.. courtesy of Pillar9 System
- C$604,9005 bd3 ba1.1k sqft3319 NW Radcliffe Dr SE, Calgary, AB T2A 5X3For SaleMLS ID #A2327895, Jeremy Dinh, Associate, Exp Realty. courtesy of Pillar9 System
- C$610,0004 bd3 ba998 sqft3504 W 33rd St SE, Calgary, AB T2B 2C2For SaleMLS ID #A2327827, Kevin Aguilar, Associate, Real Broker. courtesy of Pillar9 System
- C$549,9004 bd2 ba1.4k sqft6016 S 18th Ave NE, Calgary, AB T1Y 1P1For SaleMLS ID #A2331236, Jeremy Dinh, Associate, Exp Realty. courtesy of Pillar9 System
- C$615,0004 bd4 ba1k sqft2411 E 51st St NE, Calgary, AB T1Y 1C2For SaleMLS ID #A2322792, Lena Shaidullina, Associate, Comox Realty. courtesy of Pillar9 System
- C$559,0004 bd4 ba1.2k sqft16 W Abalone Cres NE, Calgary, AB T2A 6W6For SaleMLS ID #A2331367, Rajdeep Kooner, Associate, Urban-Realty.Ca. courtesy of Pillar9 System
- C$640,0005 bd2 ba1.3k sqft7403 NE 20th St SE, Calgary, AB T2C 0P9For SaleMLS ID #A2328645, Mark John, Associate, Re/Max First. courtesy of Pillar9 System
- C$599,9005 bd3 ba1k sqft6712 S 23rd Ave NE, Calgary, AB T1Y 1V4For SaleMLS ID #A2327055, Tushar Sharma, Associate, Creekside Realty. courtesy of Pillar9 System
- C$629,0002 bd1 ba848 sqft2414 W 27th St SE, Calgary, AB T2B 0R2For SaleMLS ID #A2314978, Sid Merhi, Associate, Lpt Realty. courtesy of Pillar9 System
- C$648,8805 bd3 ba1.3k sqft1111 N Berkley Dr NW, Calgary, AB T3K 1S6For SaleMLS ID #A2331309, Janis Li, Associate, Top Producer Realty And Property Management. courtesy of Pillar9 System
- C$599,9005 bd2 ba978 sqft156 E Pensville Rd SE, Calgary, AB T2A 3R5For SaleMLS ID #A2326631, Jasdeep Brar, Broker, Nextspace Realty. courtesy of Pillar9 System
- C$624,7003 bd2 ba848 sqft136 W Hendon Dr NW, Calgary, AB T2K 1Z1For SaleMLS ID #A2322677, Max Mills-Zikmund, Associate, Lpt Realty. courtesy of Pillar9 System
- C$589,0005 bd2 ba987 sqft3116 W 39th St SE, Calgary, AB T2B 1B1For SaleMLS ID #A2327990, Bob Damji, Associate, Propzap Realty. courtesy of Pillar9 System
- C$635,0004 bd3 ba1k sqft5516 W Taylor Cres NE, Calgary, AB T2K 3V8For SaleMLS ID #A2313941, Paul Chou, Associate, Re/Max First. courtesy of Pillar9 System
- C$555,0003 bd2 ba943 sqft9032 W Fairmount Dr SE, Calgary, AB T2H 0Z5For SaleMLS ID #A2331239, Melissa Juneau, Associate, Cir Realty. courtesy of Pillar9 System
- C$599,9005 bd3 ba956 sqft424 S Penbrooke Cres SE, Calgary, AB T2A 3T7For SaleMLS ID #A2323383, Jamie D'mello-Okoli, Associate, Lpt Realty. courtesy of Pillar9 System
