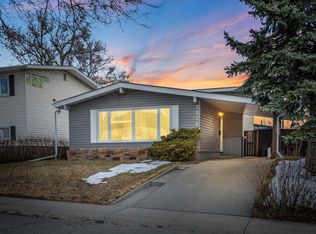
First-time home buyers, investors, and downsizers alike will appreciate this charming bungalow on one of Highwood’s most desirable streets, just steps from green space. Situated on a spacious 50' x 100' lot. This home offers a functional layout, hardwood floors, and numerous updates, including a newer roof and eavestroughs, high-efficiency furnace, and Hardie board siding. The bright living room flows into an updated eat-in kitchen featuring stainless steel appliances, an induction stove, and Miele dishwasher. The renovated main bathroom boasts heated tile floors, a stylish tiled tub/shower surround, and excellent storage, while two generously sized bedrooms offer both east- and west-facing exposure. The private backyard is a standout feature, backing onto a pathway and surrounded by mature trees and a stunning lilac hedge, creating the perfect setting for summer BBQs, outdoor entertaining, and relaxing evenings. A unique rooftop patio above the garage, complete with a custom patio set, adds even more outdoor living space. The partially finished basement includes a separate entrance, updated bathroom, and bedroom or office with new flooring, while the remaining space offers endless potential for future development. Additional features include a newer water softener, central vacuum system, upgraded washer and dryer, and a single detached garage. A fantastic opportunity to own a well-maintained home on a beautiful lot in a sought-after community.
For sale
C$639,800
136 W Hendon Dr NW, Calgary, AB T2K 1Z1
3beds
848sqft
Single Family Residence
Built in 1955
6,098 Square Feet Lot
$-- Zestimate®
C$754/sqft
C$-- HOA
What's special
Charming bungalowFunctional layoutHardwood floorsNewer roofHigh-efficiency furnaceHardie board sidingUpdated eat-in kitchen
- 24 days |
- 28 |
- 0 |
Zillow last checked:
Listing updated:
Listed by:
Max Mills-Zikmund, Associate,
Lpt Realty,
Shawn Getty, Associate,
Lpt Realty
Source: courtesy of Pillar9 System,MLS®#: A2322677 Originating MLS®#: Calgary
Originating MLS®#: CalgaryFacts & features
Interior
Bedrooms & bathrooms
- Bedrooms: 3
- Bathrooms: 2
- Full bathrooms: 2
Other
- Level: Main
- Dimensions: 12`4" x 10`1"
Bedroom
- Level: Main
- Dimensions: 12`2" x 10`7"
Bedroom
- Level: Basement
- Dimensions: 10`7" x 9`8"
Other
- Level: Main
- Dimensions: 8`9" x 7`4"
Other
- Level: Basement
- Dimensions: 6`11" x 6`9"
Family room
- Level: Basement
- Dimensions: 13`1" x 11`7"
Foyer
- Level: Main
- Dimensions: 5`6" x 3`8"
Kitchen
- Level: Main
- Dimensions: 113`4" x 12`10"
Kitchen
- Level: Basement
- Dimensions: 8`4" x 7`4"
Laundry
- Level: Basement
- Dimensions: 13`7" x 12`3"
Living room
- Level: Main
- Dimensions: 16`7" x 11`3"
Heating
- Forced Air
Cooling
- None
Appliances
- Included: Dishwasher, Dryer, Garage Control(s), Refrigerator, Stove(s), Washer
- Laundry: In Basement
Features
- Open Floorplan, See Remarks, Separate Entrance
- Flooring: Ceramic Tile, Hardwood, Laminate
- Windows: Window Coverings
- Basement: Full
- Has fireplace: No
Interior area
- Total interior livable area: 848.18 sqft
- Finished area above ground: 848
Property
Parking
- Total spaces: 1
- Parking features: Single Garage Detached
- Garage spaces: 1
Features
- Levels: One
- Stories: 1
- Patio & porch: Deck, Patio, Rooftop Patio
- Exterior features: Private Yard
- Fencing: Fenced
- Frontage length: 15.36M 50`5"
Lot
- Size: 6,098 Square Feet
- Features: Back Lane, Back Yard, Cul-De-Sac, Front Yard, Landscaped, Many Trees, Rectangular Lot
Details
- Parcel number: 112455111
- Zoning: R-CG
Construction
Type & style
- Home type: SingleFamily
- Architectural style: Bungalow
- Property subtype: Single Family Residence
Materials
- Composite Siding, Stucco, Wood Frame
- Foundation: Concrete Perimeter
- Roof: Asphalt Shingle
Condition
- New construction: No
- Year built: 1955
Community & HOA
Community
- Features: Park, Playground
- Subdivision: Highwood
HOA
- Has HOA: No
Location
- Region: Calgary
Financial & listing details
- Price per square foot: C$754/sqft
- Date on market: 6/19/2026
- Inclusions: Refrigerator, Stove
Max Mills-Zikmund, Associate
Max Mills-Zikmund, Associate
(877) 366-2213
By pressing Contact Agent, you agree that the real estate professional identified above may call/text you about your search, which may involve use of automated means and pre-recorded/artificial voices. You don't need to consent as a condition of buying any property, goods, or services. Message/data rates may apply. You also agree to our Terms of Use. Zillow does not endorse any real estate professionals. We may share information about your recent and future site activity with your agent to help them understand what you're looking for in a home.
Price history
Price history is unavailable.
Public tax history
Tax history is unavailable.
Climate risks
Neighborhood: Highwood
Nearby schools
GreatSchools rating
No schools nearby
We couldn't find any schools near this home.
- C$--2 bd1 ba910 sqft501 40th Ave NW, Calgary, AB T2K5S5Off Market
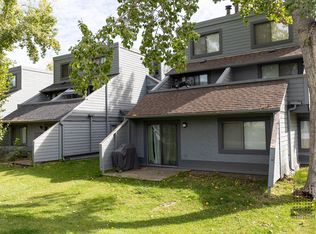
- C$--3 bd1 ba1.1k sqft501 40th Ave NW #3-BEDROOM, Calgary, AB T2K5S5Off Market
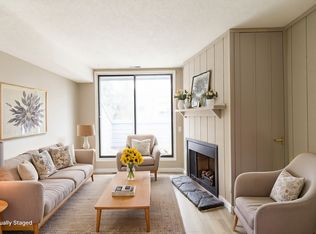
- C$--2 bd1 ba910 sqft501 40th Ave NW #2-BEDROOM, Calgary, AB T2K5S5Off Market
- C$1,8003 bd1 ba1.1k sqft501 40th Ave NW #661992, Calgary, AB T2K5S5For Rent
- C$1,5002 bd1 ba910 sqft501 40th Ave NW #661991, Calgary, AB T2K5S5For Rent
- C$3,9954 bd4 ba-- sqft97 Hendon Dr NW, Calgary, AB T2K1Y9For Rent
- C$175,0002 bd1 ba811 sqft4328 W 4th St NW #201, Calgary, AB T2K1A2For Sale
- C$764,8003 bd2 ba1.3k sqft64 W Hartford Rd NW, Calgary, AB T2K2A5For Sale
Similar homes
- C$699,9005 bd2 ba1.2k sqft254 W Hendon Dr NW, Calgary, AB T2K 1Z5For Sale
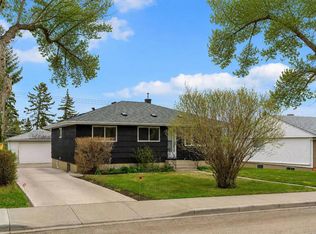 MLS ID #A2322715, Ana Lovric-Koscianski, Associate, Maxwell Capital Realty. courtesy of Pillar9 System
 - C$629,9003 bd1 ba950 sqft916 W Mayland Dr NE, Calgary, AB T2E 6C4For Sale
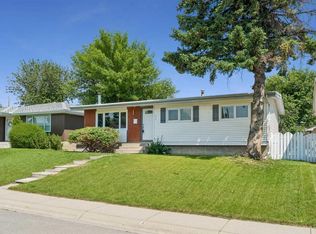 MLS ID #A2328461, Leslie Kiss, Associate, Royal Lepage Blue Sky. courtesy of Pillar9 System
 - C$635,0004 bd3 ba1k sqft5516 W Taylor Cres NE, Calgary, AB T2K 3V8For Sale
 MLS ID #A2313941, Paul Chou, Associate, Re/Max First. courtesy of Pillar9 System
 - C$624,9003 bd2 ba715 sqft1212 NW Bantry St NE, Calgary, AB T2E 5E7For Sale
 MLS ID #A2323963, Max Mills-Zikmund, Associate, Lpt Realty. courtesy of Pillar9 System
 - C$650,0004 bd2 ba931 sqft1232 NW Danloe St NE, Calgary, AB T2E 8X6For SaleMLS ID #A2321390, David Greenwood, Associate, Century 21 Bamber Realty Ltd.. courtesy of Pillar9 System
- C$585,0003 bd1 ba1k sqft6215 E Thorncliffe Dr NW, Calgary, AB T2K 3A6For SaleMLS ID #A2324574, Kari-Ann Macdougall, Associate, Cir Realty. courtesy of Pillar9 System
- C$729,9005 bd2 ba1.2k sqft1207 N 40th Ave NW, Calgary, AB T2K 0G3For SaleMLS ID #A2317359, Joel Gwillim, Associate, Cir Realty. courtesy of Pillar9 System
- C$584,9004 bd2 ba1k sqft6119 N Blackthorn Cres NE, Calgary, AB T2K 3X5For SaleMLS ID #A2319934, Paul Moyer, Associate, Real Broker. courtesy of Pillar9 System
- C$625,0003 bd2 ba842 sqft3732 W 45th St SW, Calgary, AB T3E 3V4For SaleMLS ID #A2324243, Landon Van Nistelrooy, Associate, Re/Max First. courtesy of Pillar9 System
- C$628,5003 bd2 ba981 sqft811 N Seattle Dr SW, Calgary, AB T2W 0M9For SaleMLS ID #A2323217, Joe Badin, Associate, Maxwell Canyon Creek. courtesy of Pillar9 System
- C$619,9005 bd3 ba1.1k sqft3319 NW Radcliffe Dr SE, Calgary, AB T2A 5X3For SaleMLS ID #A2327895, Jeremy Dinh, Associate, Exp Realty. courtesy of Pillar9 System
- C$645,0004 bd4 ba1k sqft2411 E 51st St NE, Calgary, AB T1Y 1C2For SaleMLS ID #A2322792, Lena Shaidullina, Associate, Comox Realty. courtesy of Pillar9 System
- C$630,0005 bd4 ba1k sqft532 W Rundleridge Dr NE, Calgary, AB T1Y 2K7For SaleMLS ID #A2322396, Riley Murray, Associate, Remax Innovations. courtesy of Pillar9 System
- C$614,8003 bd2 ba1k sqft7609 N 36th Ave NW, Calgary, AB T3B 1V2For SaleMLS ID #A2320181, Richard Zywotkiewicz, Associate, First Place Realty. courtesy of Pillar9 System
- C$610,0004 bd3 ba998 sqft3504 W 33rd St SE, Calgary, AB T2B 2C2For SaleMLS ID #A2327827, Kevin Aguilar, Associate, Real Broker. courtesy of Pillar9 System
- C$695,0004 bd2 ba1k sqft4952 N Vanguard Rd NW, Calgary, AB T3A 0R7For SaleMLS ID #A2322982, Bryan Herman, Associate, Real Broker. courtesy of Pillar9 System
- C$585,0003 bd3 ba956 sqft3020 S 15th Ave SW, Calgary, AB T3C 0Y6For SaleMLS ID #A2327829, Amit Punn, Associate, Lpt Realty. courtesy of Pillar9 System
- C$634,5005 bd3 ba1k sqft19 E Mardale Cres NE, Calgary, AB T2A 3V4For SaleMLS ID #A2324110, Harvir Gill, Associate, Real Broker. courtesy of Pillar9 System
- C$729,9006 bd3 ba1.1k sqft2912 SW Brentwood Blvd NW, Calgary, AB T2L 1J5For SaleMLS ID #A2326611, Hasib Rahman, Associate, Century 21 Argos Realty. courtesy of Pillar9 System
- C$589,0005 bd2 ba987 sqft3116 W 39th St SE, Calgary, AB T2B 1B1For SaleMLS ID #A2327990, Bob Damji, Associate, Propzap Realty. courtesy of Pillar9 System
