| EXTENSIVELY RENOVATED | 3 Bed & 2.5 Bath | SEPARATE ENTRY | ILLEGAL BASEMENT SUITE | A rare opportunity to own a beautifully renovated half-duplex in the highly sought-after community of Shaganappi. Offering exceptional value and versatility, this impressive home features extensive upgrades throughout, along with a fully finished illegal basement suite—perfect for homeowners, investors, or multi-generational living. From the moment you arrive, you'll be captivated by the home's modern curb appeal, highlighted by crisp white siding complemented by warm cedar accents. Inside, the bright open-concept main floor showcases luxury vinyl plank flooring, updated lighting, new windows and doors, and a timeless neutral colour palette that creates an inviting and sophisticated atmosphere. The spacious living room is flooded with natural light from a large picture window and is anchored by a striking custom-tiled fireplace. Designed for both everyday living and entertaining, the stunning kitchen features full-height white cabinetry, quartz countertops, a classic subway tile backsplash, stainless steel appliances, matte black hardware, and a large centre island with ample seating. The adjoining dining area offers the perfect space for hosting family dinners or entertaining guests. Upstairs, you'll find a spacious primary bedroom complete with a walk-in closet, a generous second bedroom, a beautifully updated four-piece bathroom, and the added convenience of an upper-floor laundry closet equipped with a new washer and dryer. The fully finished illegal basement suite offers excellent flexibility and income potential. With its own separate side entrance, tall ceilings, spacious living and dining areas, abundant natural light, and a stylish kitchen, the lower level feels bright, open, and welcoming. A large bedroom, beautifully renovated bathroom, and separate laundry complete this well-designed space, providing comfort and privacy for occupants. Step outside to enjoy the low-maintenance backyard, thoughtfully designed for outdoor living. An oversized deck provides plenty of room for summer barbecues, outdoor dining, and entertaining family and friends. The property also offers ample parking with a front driveway and additional street parking. Situated in the desirable community of Shaganappi, this home is just minutes from excellent schools, parks, playgrounds, pathways, shopping, restaurants, recreation facilities, public transit, and a quick commute to downtown. Combining stylish renovations, exceptional functionality, and outstanding investment potential, this is a home that truly stands out. Opportunities like this are rare—book your private showing today.
For sale
C$569,900
3020 S 15th Ave SW, Calgary, AB T3C 0Y6
3beds
956sqft
Semi Detached (Half Duplex)
Built in 1953
-- sqft lot
$-- Zestimate®
C$596/sqft
C$-- HOA
What's special
Modern curb appealCrisp white sidingWarm cedar accentsBright open-concept main floorLuxury vinyl plank flooringUpdated lightingNew windows and doors
- 46 days |
- 79 |
- 9 |
Zillow last checked:
Listing updated:
Listed by:
Amit Punn, Associate,
Lpt Realty
Source: courtesy of Pillar9 System,MLS®#: A2327829 Originating MLS®#: Calgary
Originating MLS®#: CalgaryFacts & features
Interior
Bedrooms & bathrooms
- Bedrooms: 3
- Bathrooms: 3
- Full bathrooms: 2
- 1/2 bathrooms: 1
Bedroom
- Level: Upper
- Dimensions: 9`2" x 10`7"
Other
- Level: Upper
- Dimensions: 13`10" x 11`4"
Bedroom
- Level: Basement
- Dimensions: 8`10" x 8`11"
Other
- Level: Main
- Dimensions: 2`11" x 5`11"
Other
- Level: Upper
- Dimensions: 7`9" x 4`11"
Other
- Level: Basement
- Dimensions: 3`11" x 6`7"
Dinette
- Level: Main
- Dimensions: 4`4" x 6`0"
Other
- Level: Basement
- Dimensions: 7`4" x 9`9"
Game room
- Level: Basement
- Dimensions: 12`5" x 14`5"
Kitchen
- Level: Main
- Dimensions: 11`9" x 10`5"
Other
- Level: Basement
- Dimensions: 5`10" x 7`5"
Living room
- Level: Main
- Dimensions: 15`6" x 14`5"
Heating
- Standard, Natural Gas
Cooling
- None
Appliances
- Included: Dishwasher, Electric Stove, Microwave, Range Hood, Refrigerator, Washer/Dryer
- Laundry: In Basement, Upper Level
Features
- Built-in Features, Chandelier, Closet Organizers, Kitchen Island, No Animal Home, No Smoking Home, Open Floorplan, Quartz Counters, Separate Entrance, Storage, Walk-In Closet(s)
- Flooring: Tile
- Windows: Vinyl Windows
- Basement: Full
- Number of fireplaces: 1
- Fireplace features: Electric
- Common walls with other units/homes: 1 Common Wall
Interior area
- Total interior livable area: 956 sqft
- Finished area above ground: 956
- Finished area below ground: 447
Property
Parking
- Total spaces: 6
- Parking features: Driveway, Off Street, Parking Pad
- Has uncovered spaces: Yes
Features
- Levels: Two,2 Storey
- Stories: 1
- Patio & porch: Deck
- Exterior features: Lighting, Private Entrance, Private Yard
- Fencing: Fenced
- Frontage length: 8.78M 28`10"
Lot
- Size: 2,613 Square Feet
- Features: Back Yard, Front Yard, Landscaped
Details
- Parcel number: 112459168
- Zoning: R-CG
Construction
Type & style
- Home type: MultiFamily
- Property subtype: Semi Detached (Half Duplex)
- Attached to another structure: Yes
Materials
- Stucco
- Foundation: Concrete Perimeter
- Roof: Asphalt Shingle
Condition
- New construction: No
- Year built: 1953
Community & HOA
Community
- Features: Park, Playground, Sidewalks, Street Lights, Tennis Court(s)
- Subdivision: Shaganappi
HOA
- Has HOA: No
Location
- Region: Calgary
Financial & listing details
- Price per square foot: C$596/sqft
- Date on market: 7/9/2026
- Inclusions: N/A
Price history
Price history is unavailable.
Public tax history
Tax history is unavailable.
Climate risks
Neighborhood: Shaganappi
Nearby schools
GreatSchools rating
No schools nearby
We couldn't find any schools near this home.
- C$979,9004 bd4 ba1.8k sqft3106 S 15th Ave SW, Calgary, AB T3C0Y6New Construction

- C$868,5004 bd2 ba1.1k sqft3103 N 13th Ave SW, Calgary, AB T3C0V3For Sale
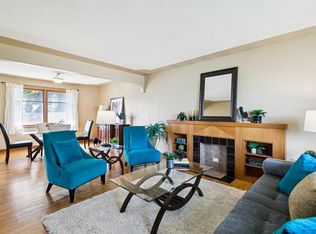
- C$2,7503 bd-- ba1.4k sqft3203 14th Ave SW, Calgary, AB T3C0X2For Rent

- C$155,0001 bd1 ba479 sqft2906 17th Ave SW #14, Calgary, AB T3E0A9For Sale

- C$155,0001 bd1 ba479 sqft2906 S 17th Ave SW #14, Calgary, AB T3E0A9For Sale
- C$--2 bd1 ba-- sqft1726 32nd St SW, Calgary, AB T3C1N5Off Market
- C$--2 bd1 ba835 sqft2909 17th Ave SW #504, Calgary, AB T3E0B1Off Market
- C$1,325,0005 bd4 ba1.9k sqft2620 30th St SW, Calgary, AB T3E2L5New Construction
Similar homes
- C$575,0004 bd2 ba893 sqft3116 W 51st St SW, Calgary, AB T3E 6R4For Sale
 MLS ID #A2337400, Amit Punn, Associate, Lpt Realty. courtesy of Pillar9 System
 - C$570,0005 bd2 ba1k sqft723 N 55th Ave SW, Calgary, AB T2V 0G4For Sale
 MLS ID #A2332465, Steven Clements, Associate, Exp Realty. courtesy of Pillar9 System
 - C$725,0004 bd3 ba1.2k sqft2807 E 29th St SW, Calgary, AB T3E 2K7For Sale
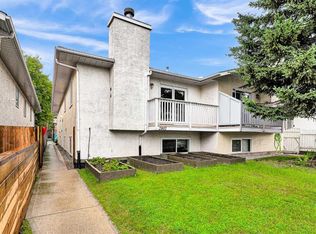 MLS ID #A2336601, Adrian Dueck, Associate, Unison Realty Group Ltd.. courtesy of Pillar9 System
 - C$579,9005 bd3 ba1k sqft1387 E Berkley Dr NW, Calgary, AB T3K 1T5For Sale
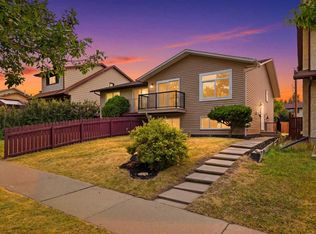 MLS ID #A2336046, Gurpreet Ghuttora, Associate, Real Broker. courtesy of Pillar9 System
 - C$475,0003 bd2 ba885 sqft727 N 67th Ave SW, Calgary, AB T2V 0M4For SaleMLS ID #A2336923, Tracy Hryhoruk, Associate, Remax Innovations. courtesy of Pillar9 System
- C$549,0003 bd4 ba1.2k sqft4519 NE Bowness Rd NW #2, Calgary, AB T3B 0A9For SaleMLS ID #A2335958, Fei Ye, Associate, Trec The Real Estate Company. courtesy of Pillar9 System
- C$509,9904 bd3 ba1.1k sqft1004 W McKinnon Dr NE, Calgary, AB T2E 7R8For SaleMLS ID #A2329819, Jaskaran Singh Dhillon, Associate, Exp Realty. courtesy of Pillar9 System
- C$529,9004 bd2 ba886 sqft1060 SE Ranchview Rd NW, Calgary, AB T3G 1R9For SaleMLS ID #A2322379, Amit Punn, Associate, Lpt Realty. courtesy of Pillar9 System
- C$379,0003 bd2 ba1.1k sqft5340 17th Ave SW #306, Calgary, AB T3E 6M3For SaleMLS ID #A2338636, Daisy Mai, Associate, Grand Realty. courtesy of Pillar9 System
- C$555,0003 bd1 ba1k sqft321 E Haddon Rd SW, Calgary, AB T2V 2Z4For SaleMLS ID #A2331417, Warren Wong, Associate, Real Broker. courtesy of Pillar9 System
- C$514,9993 bd3 ba1.2k sqft435 N 13th Ave NE #2, Calgary, AB T2E 1C3For SaleMLS ID #A2336572, Dominic Afonso, Associate, Royal Lepage Benchmark. courtesy of Pillar9 System
- C$599,9994 bd3 ba1.2k sqft20 S Castlegrove Way NE, Calgary, AB T3J 1T7New ConstructionMLS ID #A2339339, Sandeep Sidhu, Associate, Lpt Realty. courtesy of Pillar9 System
- C$579,9003 bd4 ba1.2k sqft530 E 56th Ave SW #2, Calgary, AB T2V 0G7For SaleMLS ID #A2321082, Sarah Graham, Associate, 2% Realty. courtesy of Pillar9 System
- C$585,0004 bd3 ba1.1k sqft224 E Erin Dale Pl SE, Calgary, AB T2B 2R7For SaleMLS ID #A2333216, Derek Thistle, Associate, Real Broker. courtesy of Pillar9 System
- C$700,0004 bd3 ba1.1k sqft2220 S Paliswood Rd SW, Calgary, AB T2V 4Y6For SaleMLS ID #A2338820, Ezra Malo, Associate, Re/Max First. courtesy of Pillar9 System
- C$520,0004 bd2 ba1k sqft2046 NW 33rd St SE, Calgary, AB T2B 0T9For SaleMLS ID #A2336768, Pammi Brar, Associate, Re/Max Real Estate (Mountain View). courtesy of Pillar9 System
- C$600,0003 bd3 ba1.3k sqft17 N Auburn Bay Vw SE, Calgary, AB T3M 0C8For SaleMLS ID #A2338580, Frank Simonfi, Associate, Royal Lepage Benchmark. courtesy of Pillar9 System
- C$585,0004 bd4 ba1.1k sqft3304 W 2nd St NE, Calgary, AB T2K 0X9For SaleMLS ID #A2328606, Barbra Benini, Associate, Royal Lepage Solutions. courtesy of Pillar9 System
- C$458,8004 bd3 ba975 sqft3820 S 14th Ave SE, Calgary, AB T2A 0K3For SaleMLS ID #A2321848, Will Vo, Associate, Real Broker. courtesy of Pillar9 System
- C$599,9004 bd3 ba998 sqft3504 W 33rd St SE, Calgary, AB T2B 2C2For SaleMLS ID #A2327827, Kevin Aguilar, Associate, Real Broker. courtesy of Pillar9 System
