OPEN HOUSE THIS SUNDAY AuG.23th, 11am-2pm. Welcome to lakeside living in the heart of Auburn Bay! Situated on a quiet street within walking distance to the Auburn Bay Beach Club and South Health Campus, this beautifully updated 1,360 sq. ft. 2-storey home offers the perfect blend of modern comfort and lifestyle. Main Level Highlights: Step inside to a bright, open-concept main floor centered around a cozy DOUBLE-SIDED FIREPLACE. The open layout seamlessly connects the inviting living room, dining space, and a brand-NEW modern KITCHEN. Large patio doors lead out to a sunny, south-exposed backyard complete with a spacious deck and low-maintenance landscaping—ideal for outdoor entertaining! Upper Level features 3 spacious bedrooms and 2 full bathrooms, including a primary retreat complete with a walk-in closet and private 4-piece ensuite. The unfinished basement offers a fantastic layout, giving you a clean slate for future custom development. Oversized Single Detached Garage set on a paved lane with vaulted ceilings and extra room—perfect for tall storage or bicycle hoists. Key Improvements: Brand-new roof installed in 2022, fully updated kitchen, and fresh finishes throughout. The Auburn Bay Lifestyle: Enjoy exclusive year-round lake access including a sandy beach, swimming, boating, splash parks, tennis courts, winter ice rinks, and a toboggan hill. All this, just steps from local shopping, transit, and major routes. Don't miss your chance to own a move-in ready home in one of Calgary’s premier lake communities!
For sale
C$600,000
17 N Auburn Bay Vw SE, Calgary, AB T3M 0C8
3beds
1,367sqft
Single Family Residence
Built in 2006
2,613 Square Feet Lot
$-- Zestimate®
C$439/sqft
C$44/mo HOA
What's special
Quiet streetBright open-concept main floorCozy double-sided fireplaceBrand-new modern kitchenLarge patio doorsSunny south-exposed backyardSpacious deck
- 14 hours |
- 4 |
- 0 |
Zillow last checked:
Listing updated:
Listed by:
Frank Simonfi, Associate,
Royal Lepage Benchmark
Source: courtesy of Pillar9 System,MLS®#: A2338580 Originating MLS®#: Calgary
Originating MLS®#: CalgaryFacts & features
Interior
Bedrooms & bathrooms
- Bedrooms: 3
- Bathrooms: 3
- Full bathrooms: 2
- 1/2 bathrooms: 1
Bedroom
- Level: Second
- Dimensions: 9`3" x 11`0"
Bedroom
- Level: Second
- Dimensions: 9`3" x 11`3"
Other
- Level: Second
- Dimensions: 10`11" x 15`9"
Other
- Level: Main
- Dimensions: 5`8" x 5`0"
Other
- Level: Second
- Dimensions: 7`6" x 4`11"
Other
- Level: Second
- Dimensions: 7`6" x 6`5"
Dining room
- Level: Main
- Dimensions: 10`6" x 15`1"
Kitchen
- Level: Main
- Dimensions: 8`5" x 14`5"
Living room
- Level: Main
- Dimensions: 12`6" x 17`10"
Other
- Level: Basement
- Dimensions: 18`0" x 32`2"
Heating
- Fireplace(s), Forced Air
Cooling
- None
Appliances
- Included: Dishwasher, Dryer, Electric Range, Range Hood, Refrigerator, Washer
- Laundry: In Basement
Features
- Kitchen Island, No Smoking Home, Open Floorplan, Pantry, Quartz Counters, Walk-In Closet(s)
- Flooring: Tile, Vinyl
- Windows: Vinyl Windows, Window Coverings
- Basement: Full
- Number of fireplaces: 1
- Fireplace features: Dining Room, Double Sided, Gas, Living Room
Interior area
- Total interior livable area: 1,367 sqft
- Finished area above ground: 1,366
- Finished area below ground: 634
Video & virtual tour
Property
Parking
- Total spaces: 1
- Parking features: Heated Garage, Insulated, Off Street, Oversized, Single Garage Detached
- Garage spaces: 1
Features
- Levels: Two,2 Storey
- Stories: 1
- Patio & porch: Deck, Front Porch
- Exterior features: Garden, Private Yard
- Fencing: Fenced
- Frontage length: 7.71M 25`4"
Lot
- Size: 2,613 Square Feet
- Features: Back Lane, Back Yard, Close to Clubhouse, Few Trees, Front Yard, Garden, Low Maintenance Landscape, Street Lighting
Details
- Parcel number: 112620567
- Zoning: R-G
Construction
Type & style
- Home type: SingleFamily
- Property subtype: Single Family Residence
Materials
- Vinyl Siding, Wood Frame
- Foundation: Concrete Perimeter
- Roof: Asphalt Shingle
Condition
- New construction: No
- Year built: 2006
Community & HOA
Community
- Features: Clubhouse, Lake, Park, Playground, Sidewalks, Street Lights, Tennis Court(s)
- Subdivision: Auburn Bay
HOA
- Has HOA: No
- Amenities included: Clubhouse, Park, Party Room, Playground, Racquet Courts, Recreation Facilities
- HOA fee: C$524 annually
Location
- Region: Calgary
Financial & listing details
- Price per square foot: C$439/sqft
- Date on market: 8/21/2026
- Inclusions: N/A
Price history
Price history is unavailable.
Public tax history
Tax history is unavailable.
Climate risks
Neighborhood: Auburn Bay
Nearby schools
GreatSchools rating
No schools nearby
We couldn't find any schools near this home.
- C$--2 bd3 ba-- sqft57 Auburn Bay Vw SE, Calgary, AB T3M0C8Off Market
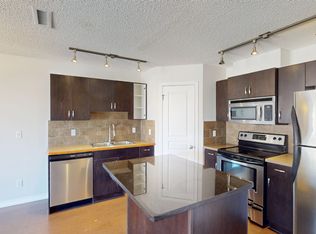
- C$565,0003 bd3 ba1.4k sqft57 N Auburn Bay Vw SE, Calgary, AB T3M0C8For Sale

- C$575,0004 bd3 ba1.5k sqft114 N Auburn Bay Cres SE, Calgary, AB T3M0E3For Sale

- C$--3 bd3 ba2.5k sqft52 Auburn Sound Cres SE, Calgary, AB T3M0E1Off Market
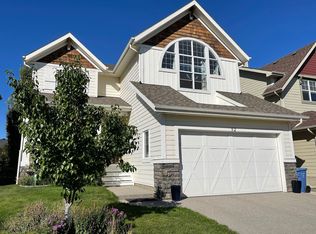
- C$355,0002 bd3 ba1.2k sqft26 Auburn Bay Mnr SE, Calgary, AB T3M0A6For Sale
- C$569,0004 bd3 ba1k sqft38 N Auburn Bay Gdns SE, Calgary, AB T3M0K3For Sale
- C$--4 bd3 ba-- sqft90 Cranberry Close SE, Calgary, AB T3M0B4Off Market
- C$--4 bd4 ba-- sqft98 Cranberry Close SE, Calgary, AB T3M0B4Off Market
Similar homes
- C$565,0003 bd3 ba1.4k sqft57 N Auburn Bay Vw SE, Calgary, AB T3M 0C8For SaleMLS ID #A2334795, Gabi Moraru, Associate, Cir Realty. courtesy of Pillar9 System
- C$569,9003 bd3 ba1.3k sqft191 Cranford Cres SE, Calgary, AB T3M 0X9For Sale
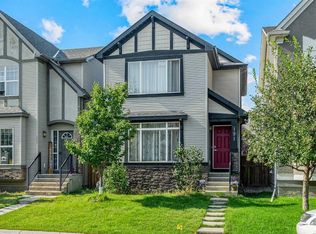 MLS ID #A2337546, Alex Sazanovich, Associate, Cir Realty. courtesy of Pillar9 System
 - C$569,0004 bd3 ba1k sqft38 N Auburn Bay Gdns SE, Calgary, AB T3M 0K3For Sale
 MLS ID #A2334897, Justin Warthe, Associate, Real Broker. courtesy of Pillar9 System
 - C$630,0003 bd3 ba1.6k sqft13 NW Cranberry Ave SE, Calgary, AB T3M 0L9For Sale
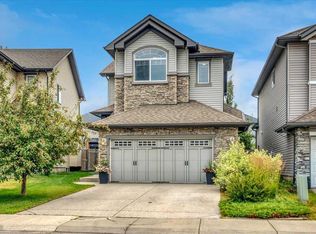 MLS ID #A2336793, Tash Fyfe, Associate, Re/Max Key. courtesy of Pillar9 System
 - C$575,0003 bd3 ba1.5k sqft54 S Autumn Vw SE, Calgary, AB T3M 0H2For SaleMLS ID #A2334979, Ashley Hamilton-Sinclair, Associate, Re/Max Rocky View Real Estate. courtesy of Pillar9 System
- C$620,0003 bd4 ba1.3k sqft106 NW Autumn Cres SE, Calgary, AB T3M 0P5For SaleMLS ID #A2337327, Sean Landry, Associate, 2% Realty. courtesy of Pillar9 System
- C$575,0004 bd3 ba1.5k sqft114 N Auburn Bay Cres SE, Calgary, AB T3M 0E3For SaleMLS ID #A2321622, Shawn Riley, Associate, Real Broker. courtesy of Pillar9 System
- C$590,0003 bd3 ba1.6k sqft256 S Auburn Glen Close SE, Calgary, AB T3M 2P4For SaleMLS ID #A2336466, Avneet Baath, Associate, Prep Realty Inc.. courtesy of Pillar9 System
- C$549,9003 bd3 ba1.1k sqft258 E Cranberry Pl SE, Calgary, AB T3M 0G7For SaleMLS ID #A2325641, Pamela Brazil, Associate, Cir Realty. courtesy of Pillar9 System
- C$525,0003 bd4 ba1.4k sqft79 Autumn Grn SE, Calgary, AB T3M 0H4For SaleMLS ID #A2338639, Justin Havre, Associate, Exp Realty. courtesy of Pillar9 System
- C$574,9003 bd3 ba1.4k sqft157 N Cranberry Sq SE, Calgary, AB T3M 1J6For SaleMLS ID #A2310431, Brittney Macmillan, Associate, Royal Lepage Mission Real Estate. courtesy of Pillar9 System
- C$575,0002 bd4 ba1.6k sqft37 Cranleigh Heath SE, Calgary, AB T3M 0E5For SaleMLS ID #A2338210, Larry Arnfinson, Associate, Cir Realty. courtesy of Pillar9 System
- C$585,0003 bd3 ba1.5k sqft58 NW Auburn Crest Grn SE, Calgary, AB T3M 0Z2For SaleMLS ID #A2319032, Big John Peterson, Associate, Re/Max Realty Professionals. courtesy of Pillar9 System
- C$799,9004 bd4 ba1.7k sqft143 W Cranfield Cir SE, Calgary, AB T3M 1H1For SaleMLS ID #A2338808, David Johnston, Associate, Re/Max First. courtesy of Pillar9 System
- C$549,9003 bd3 ba1.3k sqft12 S Autumn Ct SE, Calgary, AB T3M 0P4For SaleMLS ID #A2333177, Ken Rigel, Associate, Exp Realty. courtesy of Pillar9 System
- C$524,9002 bd4 ba1.3k sqft16 Cranberry Grn SE, Calgary, AB T3M 1L5For SaleCentury 21 Canada
- C$599,0004 bd3 ba1.1k sqft66 E Cramond Cir SE, Calgary, AB T3M 1E6For SaleMLS ID #A2295380, Hong Wang, Broker, Golden Keys Realty. courtesy of Pillar9 System
- C$619,0004 bd4 ba1.4k sqft60 NW Cranfield Park SE, Calgary, AB T3M 1B4For SaleMLS ID #A2331117, Matt Launhardt, Associate, The Real Estate District. courtesy of Pillar9 System
- C$669,0003 bd3 ba1.6k sqft128 N Cranberry Cir SE, Calgary, AB T3M 0N7For SaleMLS ID #A2335490, Dallas Burton, Associate, Maxwell Canyon Creek. courtesy of Pillar9 System
- C$654,9004 bd4 ba1.8k sqft624 W Cranston Dr SE, Calgary, AB T3M 0B6For SaleMLS ID #A2330854, Lindsey Dumanski, Associate, Cir Realty. courtesy of Pillar9 System
