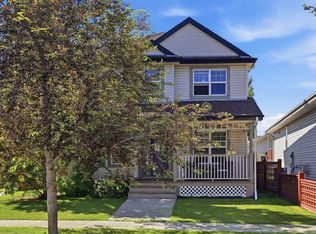
Welcome to this beautifully maintained fully developed two-storey home in the highly sought-after community of Cranston. Offering three bedrooms and three bathrooms this fully developed home combines thoughtful updates, functional living spaces, and exceptional pride of ownership throughout. You are immediately welcomed by the bright open-concept floor plan featuring gleaming hardwood floors and large windows that fill the home with natural light. The kitchen is both stylish and practical, showcasing updated KitchenAid appliances, garburator, pull-out cabinet drawers for easy access and maximum storage, and island with breakfast bar. It also provides seamless access to the backyard through an invisible screen door. A tucked-away two-piece powder room completes the main level. Upstairs, you’ll find three generously sized bedrooms including the spacious primary retreat featuring walk-in closet and luxurious four-piece ensuite complete with a walk-in shower and relaxing soaker tub. An additional four-piece bathroom completes the upper level. The fully developed basement offers excellent additional living space with a large media/recreation room featuring a cozy electric fireplace, laundry area, and plenty of storage. Step outside to enjoy the sunny south-facing backyard featuring zero-maintenance landscaping, a huge deck with gas line for your BBQ, and an incredible garden overflowing with beautiful perennials. The impressive 22’ x 24’ detached garage is drywalled, insulated, and includes a skylight along with a built-in workbench; perfect for hobbyists or extra workspace. Additional updates include solar panels installed on the garage in 2024, a new furnace, hot water tank, humidifier, and air conditioning in 2023, as well as new shingles on the house in 2025 — all with transferable warranties for the new owner’s peace of mind. Located in one of Calgary’s most desirable family communities, Cranston offers outstanding amenities, parks, pathways, schools, shopping, and easy access to both Deerfoot and Stoney Trail. Don’t miss out on your opportunity to call this turn-key property “HOME.”
For sale
C$589,900
157 N Cranberry Sq SE, Calgary, AB T3M 1J6
3beds
1,478sqft
Single Family Residence
Built in 2004
3,049 Square Feet Lot
$-- Zestimate®
C$399/sqft
C$16/mo HOA
What's special
Three bedroomsThree bathroomsBright open-concept floor planGleaming hardwood floorsUpdated kitchenaid appliancesIsland with breakfast barTucked-away two-piece powder room
- 70 days |
- 16 |
- 1 |
Zillow last checked:
Listing updated:
Listed by:
Brittney Macmillan, Associate,
Royal Lepage Mission Real Estate
Source: courtesy of Pillar9 System,MLS®#: A2310431 Originating MLS®#: Calgary
Originating MLS®#: CalgaryFacts & features
Interior
Bedrooms & bathrooms
- Bedrooms: 3
- Bathrooms: 3
- Full bathrooms: 2
- 1/2 bathrooms: 1
Other
- Level: Upper
- Dimensions: 14`7" x 12`11"
Bedroom
- Level: Upper
- Dimensions: 11`11" x 9`3"
Bedroom
- Level: Upper
- Dimensions: 12`9" x 9`3"
Other
- Level: Main
Other
- Level: Upper
Other
- Level: Upper
Dining room
- Level: Main
- Dimensions: 10`5" x 9`10"
Game room
- Level: Lower
- Dimensions: 27`3" x 17`8"
Kitchen
- Level: Main
- Dimensions: 15`10" x 12`5"
Laundry
- Level: Lower
- Dimensions: 19`4" x 17`8"
Living room
- Level: Main
- Dimensions: 16`8" x 12`11"
Walk in closet
- Level: Upper
- Dimensions: 7`6" x 5`7"
Heating
- Forced Air
Cooling
- Central Air
Appliances
- Included: Dishwasher, Dryer, Electric Stove, Garburator, Range Hood, Refrigerator, Washer
- Laundry: Laundry Room, Lower Level
Features
- Breakfast Bar, Closet Organizers, Kitchen Island
- Flooring: Carpet, Hardwood, Linoleum, Tile
- Basement: Full
- Number of fireplaces: 1
- Fireplace features: Basement, Electric
Interior area
- Total interior livable area: 1,478 sqft
- Finished area above ground: 1,478
Property
Parking
- Total spaces: 2
- Parking features: Double Garage Detached
- Garage spaces: 2
Features
- Levels: Two,2 Storey
- Stories: 1
- Patio & porch: Deck
- Exterior features: BBQ gas line, Garden, Private Yard
- Fencing: Fenced
- Frontage length: 8.56M 28`1"
Lot
- Size: 3,049 Square Feet
- Features: Back Lane, Back Yard, Low Maintenance Landscape, Rectangular Lot
Details
- Parcel number: 101562808
- Zoning: R-G
Construction
Type & style
- Home type: SingleFamily
- Property subtype: Single Family Residence
Materials
- Vinyl Siding, Wood Frame
- Foundation: Concrete Perimeter
- Roof: Asphalt Shingle
Condition
- New construction: No
- Year built: 2004
Community & HOA
Community
- Features: Clubhouse, Park, Playground, Sidewalks, Street Lights, Tennis Court(s)
- Subdivision: Cranston
HOA
- Has HOA: No
- Amenities included: Clubhouse, Park, Picnic Area, Racquet Courts
- HOA fee: C$190 annually
Location
- Region: Calgary
Financial & listing details
- Price per square foot: C$399/sqft
- Date on market: 5/14/2026
- Inclusions: Blinds, TV Mount
Brittney Macmillan, Associate
Brittney Macmillan, Associate
(403) 472-6919
By pressing Contact Agent, you agree that the real estate professional identified above may call/text you about your search, which may involve use of automated means and pre-recorded/artificial voices. You don't need to consent as a condition of buying any property, goods, or services. Message/data rates may apply. You also agree to our Terms of Use. Zillow does not endorse any real estate professionals. We may share information about your recent and future site activity with your agent to help them understand what you're looking for in a home.
Price history
Price history is unavailable.
Public tax history
Tax history is unavailable.
Climate risks
Neighborhood: Cranston
Nearby schools
GreatSchools rating
No schools nearby
We couldn't find any schools near this home.
- C$498,9003 bd2 ba1.3k sqft191 Cranberry Grn SE, Calgary, AB T3M1L3For Sale

- C$664,9994 bd4 ba1.6k sqft936 SW Cranston Dr SE, Calgary, AB T3M1E3For Sale

- C$674,9003 bd4 ba1.7k sqft76 E Cranfield Pl SE, Calgary, AB T3M1B3For Sale

- C$689,0005 bd3 ba1.4k sqft953 NE Cranston Dr SE, Calgary, AB T3M1B2For Sale

- C$799,9004 bd4 ba1.7k sqft143 W Cranfield Cir SE, Calgary, AB T3M1H1For Sale
- C$619,0004 bd4 ba1.4k sqft60 NW Cranfield Park SE, Calgary, AB T3M1B4For Sale
- C$365,0002 bd3 ba1.2k sqft26 S Auburn Bay Cmn SE, Calgary, AB T3M0M3For Sale
- C$333,0002 bd3 ba1.1k sqft18 W Auburn Bay Cmn SE, Calgary, AB T3M0M3For Sale
Similar homes
- C$609,9003 bd4 ba1.5k sqft14954 W Mount McKenzie Dr SE, Calgary, AB T2Z 2L4For Sale
 MLS ID #A2331468, Jenny Mayhew, Associate Broker, 2% Realty. courtesy of Pillar9 System
 - C$615,0003 bd4 ba1.6k sqft134 N Prestwick Lndg SE, Calgary, AB T2Z 3S4For Sale
 MLS ID #A2329137, Chantel Gogowich, Associate, Cir Realty. courtesy of Pillar9 System
 - C$585,0003 bd3 ba1.3k sqft60 Prestwick Hts SE, Calgary, AB T2Z 4H8For Sale
 MLS ID #A2322001, Daniyal Nasiri, Associate, Maxwell Canyon Creek. courtesy of Pillar9 System
 - C$739,9004 bd4 ba1.8k sqft54 N Cranfield Cres SE, Calgary, AB T3M 1A6For Sale
 MLS ID #A2325906, Glenn Herring, Associate, Re/Max House Of Real Estate. courtesy of Pillar9 System
 - C$589,9003 bd3 ba1.5k sqft331 N Bridlewood Cir SW, Calgary, AB T2Y 3L9For SaleMLS ID #A2327349, Alexander Weston, Associate, Real Broker. courtesy of Pillar9 System
- C$678,9003 bd3 ba2.1k sqft35 NW Cranleigh Dr SE, Calgary, AB T3M 1G7For SaleMLS ID #A2324197, Tomasz Samborski, Associate, Maxwell Capital Realty. courtesy of Pillar9 System
- C$599,9003 bd3 ba1.6k sqft191 S Bridlewood Cir SW, Calgary, AB T2Y 3L2For SaleMLS ID #A2326400, Scott Henry, Associate, Re/Max Realty Professionals. courtesy of Pillar9 System
- C$580,0003 bd3 ba1.5k sqft216 E Silverado Range Close SW, Calgary, AB T2X 0C1For SaleMLS ID #A2295136, Paul Ackerman, Associate, Re/Max Realty Professionals. courtesy of Pillar9 System
- C$619,0003 bd3 ba1.7k sqft408 S Bridlewood Ct SW, Calgary, AB T2Y 3Z3For SaleMLS ID #A2313224, Andreas Angellakis, Associate, Re/Max House Of Real Estate. courtesy of Pillar9 System
- C$624,9003 bd3 ba1.8k sqft859 S Somerset Dr SW, Calgary, AB T2Y 3P5New ConstructionMLS ID #A2320301, Chase Olsen, Associate, Re/Max First. courtesy of Pillar9 System
- C$575,0003 bd4 ba1.4k sqft646 W Everridge Dr SW, Calgary, AB T2Y 4W5For SaleMLS ID #A2311039, Meet Nandoria, Associate, Exp Realty. courtesy of Pillar9 System
- C$609,9993 bd4 ba1.4k sqft666 S Evermeadow Rd SW, Calgary, AB T2Y 4W7For SaleMLS ID #A2325863, Charmaigne Eve Pagaduan, Associate, First Place Realty. courtesy of Pillar9 System
- C$617,0003 bd4 ba1.6k sqft373 N Bridlewood Ave SW, Calgary, AB T2Y 4H5For SaleMLS ID #A2323923, Aleksey Julanov, Associate, Re/Max First. courtesy of Pillar9 System
- C$589,9004 bd2 ba1k sqft24 W Shawcliffe Rd SW, Calgary, AB T2Y 1G2For SaleMLS ID #A2321728, Tomasz Samborski, Associate, Maxwell Capital Realty. courtesy of Pillar9 System
- C$599,0003 bd2 ba1.1k sqft44 W Bridlepost Grn SW, Calgary, AB T2Y 3X6For SaleMLS ID #A2312111, Vince Oliverio, Associate, Re/Max House Of Real Estate. courtesy of Pillar9 System
- C$729,9003 bd3 ba1.6k sqft135 SW Douglas Woods Hl SE, Calgary, AB T2Z 3B2For SaleMLS ID #A2330200, Varuni Dias Nagahawatta, Associate, Cir Realty. courtesy of Pillar9 System
- C$639,9003 bd3 ba1.7k sqft56 S Everglen Way SW, Calgary, AB T2Y 5G3For SaleMLS ID #A2312605, Felicity Denesiuk, Associate, Royal Lepage Arteam Realty. courtesy of Pillar9 System
- C$575,0003 bd3 ba1.2k sqft100 E Applemont Close SE, Calgary, AB T2A 7S3For SaleMLS ID #A2329846, Daniel Leblanc, Associate, Century 21 Bamber Realty Ltd.. courtesy of Pillar9 System
- C$682,5004 bd4 ba2.1k sqft124 S Copperfield Grn SE, Calgary, AB T2Z 4T9For SaleMLS ID #A2312416, Luis Benavides, Associate, Maxwell Canyon Creek. courtesy of Pillar9 System
- C$629,9004 bd4 ba1.5k sqft324 W Evermeadow Rd SW, Calgary, AB T2Y 4X2For SaleMLS ID #A2312668, Justin Shin, Associate, Cir Realty. courtesy of Pillar9 System
