Tucked away on a quiet crescent in the heart of Cranston, this beautifully updated, 4-bedroom, 3.5-bathroom, pet free and smoke free home backs directly onto a greenbelt and walking path, offering the privacy, sunshine and outdoor lifestyle that families dream about. Step inside to a bright, open-concept main floor where large south-facing windows flood the home with natural light. The kitchen is designed for both everyday living and entertaining, featuring updated quartz countertops, stylish tile backsplash, Blanco granite double sink, updated appliances (2020), new pot lighting, a spacious centre island and a convenient corner pantry. It flows seamlessly into the dining area and inviting living room, creating the perfect gathering space for family and friends. Sliding patio doors lead to a sunny south-facing deck with fully adjustable privacy screens overlooking an exceptionally landscaped backyard complete with an underground sprinkler system. Whether you're enjoying your morning coffee, watching the kids play or taking an evening stroll on the pathways just beyond your yard, this is outdoor living at its finest. The main floor also offers a convenient laundry area in the mud room, while the powder room had a new toilet installed in 2024. Completing the extensive updates, the entire main floor received beautiful luxury vinyl plank flooring in 2024. Upstairs, the spacious bonus room with numerous windows provides the perfect place for movie nights, a children's play area or a home office. The generous primary retreat includes a private 4-piece ensuite with newer quartz countertops and tile backsplash in 2020 and new luxury vinyl tile flooring and a new toilet in 2024. Two additional bedrooms and an updated 4-piece bathroom with new luxury vinyl tile flooring complete the upper level. The fully finished basement adds even more living space with a large recreation room, a fourth bedroom and a 3-piece bathroom, ideal for teenagers, guests or multi-generational living. This home has been thoughtfully maintained and updated over the years with new shingles (2019), upgraded kitchen (2020), quartz counters and tile backsplash in ensuite (2020), free standing shed for outdoor storage (2021), new baseboards on main and upper (2022), luxury vinyl plank flooring throughout the main floor (2024), updated ensuite and main bathroom flooring (2024), new hot water tank (2024), and all wall switches and electrical outlets replaced in 2024. The double attached garage features plenty of elevated shelving. The current owners have especially loved the mature landscaping and the rare south-facing greenbelt setting, providing privacy while filling both the home and backyard with sunshine. Located just minutes from shopping, restaurants, schools, South Health Campus, Fish Creek Park and the Bow River, with quick access to Deerfoot Trail and Stoney Trail, this is a home that delivers the perfect balance of comfort, convenience and connection to nature. Book your private showing today!
For sale
C$739,900
54 N Cranfield Cres SE, Calgary, AB T3M 1A6
4beds
1,802sqft
Single Family Residence
Built in 2002
3,920 Square Feet Lot
$-- Zestimate®
C$410/sqft
C$16/mo HOA
What's special
Bright open-concept main floorUpdated quartz countertopsStylish tile backsplashBlanco granite double sinkNew pot lightingSpacious centre islandConvenient corner pantry
- 7 days |
- 25 |
- 1 |
Zillow last checked:
Listing updated:
Listed by:
Glenn Herring, Associate,
Re/Max House Of Real Estate,
Ken Eddy, Associate,
Re/Max House Of Real Estate
Source: courtesy of Pillar9 System,MLS®#: A2325906 Originating MLS®#: Calgary
Originating MLS®#: CalgaryFacts & features
Interior
Bedrooms & bathrooms
- Bedrooms: 4
- Bathrooms: 4
- Full bathrooms: 3
- 1/2 bathrooms: 1
Other
- Level: Upper
- Dimensions: 13`0" x 12`11"
Bedroom
- Level: Upper
- Dimensions: 9`0" x 11`0"
Bedroom
- Level: Upper
- Dimensions: 12`5" x 9`5"
Bedroom
- Level: Basement
- Dimensions: 10`4" x 13`8"
Other
- Level: Main
- Dimensions: 4`7" x 4`7"
Other
- Level: Upper
- Dimensions: 8`11" x 7`2"
Other
- Level: Basement
- Dimensions: 6`2" x 9`5"
Other
- Level: Upper
- Dimensions: 12`1" x 10`7"
Bonus room
- Level: Upper
- Dimensions: 18`0" x 13`8"
Dining room
- Level: Main
- Dimensions: 11`11" x 7`8"
Foyer
- Level: Main
- Dimensions: 7`3" x 10`9"
Other
- Level: Basement
- Dimensions: 13`4" x 13`4"
Game room
- Level: Basement
- Dimensions: 13`3" x 21`9"
Kitchen
- Level: Main
- Dimensions: 12`0" x 11`3"
Laundry
- Level: Main
- Dimensions: 9`0" x 5`9"
Living room
- Level: Main
- Dimensions: 12`11" x 16`11"
Heating
- Forced Air, Natural Gas
Cooling
- None
Appliances
- Included: See Remarks
- Laundry: Laundry Room, Main Level
Features
- Kitchen Island, No Animal Home, No Smoking Home, Pantry, Quartz Counters
- Flooring: Carpet, Tile
- Basement: Full
- Number of fireplaces: 1
- Fireplace features: Gas, Living Room, Mantle, Tile
Interior area
- Total interior livable area: 1,802 sqft
- Finished area above ground: 1,802
- Finished area below ground: 712
Video & virtual tour
Property
Parking
- Total spaces: 4
- Parking features: Double Garage Attached
- Attached garage spaces: 2
Features
- Levels: Two,2 Storey
- Stories: 1
- Patio & porch: Deck, See Remarks
- Exterior features: Other
- Fencing: Fenced
- Frontage length: 10.39M 34`1"
Lot
- Size: 3,920 Square Feet
- Features: Back Yard, Backs on to Park/Green Space, Landscaped, Lawn, Rectangular Lot
Details
- Parcel number: 112697442
- Zoning: R-G
Construction
Type & style
- Home type: SingleFamily
- Property subtype: Single Family Residence
Materials
- Vinyl Siding
- Foundation: Concrete Perimeter
- Roof: Asphalt Shingle
Condition
- New construction: No
- Year built: 2002
Community & HOA
Community
- Features: Park, Playground, Sidewalks, Street Lights
- Subdivision: Cranston
HOA
- Has HOA: No
- Amenities included: Clubhouse, Other
- HOA fee: C$190 annually
Location
- Region: Calgary
Financial & listing details
- Price per square foot: C$410/sqft
- Date on market: 7/8/2026
- Inclusions: Refrigerator, electric stove, dishwasher, hoodfan, washer, dryer, all window coverings, garage door opener and control, vacu-flo system and all attachments
Glenn Herring, Associate
Glenn Herring, Associate
(403) 874-7495
By pressing Contact Agent, you agree that the real estate professional identified above may call/text you about your search, which may involve use of automated means and pre-recorded/artificial voices. You don't need to consent as a condition of buying any property, goods, or services. Message/data rates may apply. You also agree to our Terms of Use. Zillow does not endorse any real estate professionals. We may share information about your recent and future site activity with your agent to help them understand what you're looking for in a home.
Price history
Price history is unavailable.
Public tax history
Tax history is unavailable.
Climate risks
Neighborhood: Cranston
Nearby schools
GreatSchools rating
No schools nearby
We couldn't find any schools near this home.
- C$684,9003 bd4 ba1.7k sqft76 E Cranfield Pl SE, Calgary, AB T3M1B3For Sale

- C$--3 bd3 ba1.7k sqft6 Cranfield Gdns SE, Calgary, AB T3M1A4Off Market
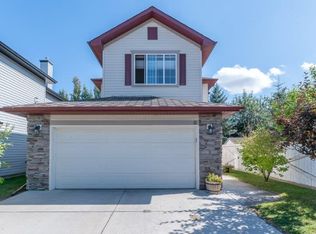
- C$679,9005 bd4 ba1.8k sqft1076 Cranston Dr SE, Calgary, AB T3M1A4For Sale

- C$689,0005 bd3 ba1.4k sqft953 NE Cranston Dr SE, Calgary, AB T3M1B2For Sale

- C$799,9003 bd3 ba2.4k sqft13 N Cranston Dr SE, Calgary, AB T3M1A2For Sale
- C$664,9994 bd4 ba1.6k sqft936 SW Cranston Dr SE, Calgary, AB T3M1E3For Sale
- C$599,0004 bd3 ba1.1k sqft66 E Cramond Cir SE, Calgary, AB T3M1E6For Sale
- C$--4 bd3 ba2.6k sqft100 Cranwell Cres SE #254, Calgary, AB T3M1G3Off Market
Similar homes
- C$725,0004 bd4 ba1.9k sqft26 SW Walden Ct SE, Calgary, AB T2X 0N4For Sale
 MLS ID #A2328640, Mitch Siemens, Associate, Exp Realty. courtesy of Pillar9 System
 - C$684,9003 bd4 ba1.7k sqft76 E Cranfield Pl SE, Calgary, AB T3M 1B3For SaleMLS ID #A2320295, Teresa Macneill, Associate, Real Estate Professionals Inc.. courtesy of Pillar9 System
- C$760,0004 bd4 ba2k sqft105 NE Chaparral Ct SE, Calgary, AB T2X 3L6For Sale
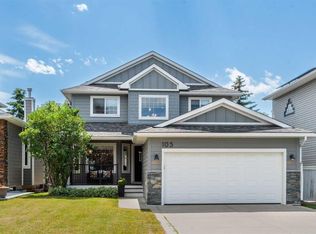 MLS ID #A2326423, Grant Smith, Associate, Re/Max First. courtesy of Pillar9 System
 - C$755,0006 bd4 ba1.9k sqft188 E Mount Selkirk Close SE, Calgary, AB T2Z 2R5For Sale
 MLS ID #A2325964, Cheryl Talbot, Associate, Trec The Real Estate Company. courtesy of Pillar9 System
 - C$725,0004 bd4 ba1.8k sqft240 NW Auburn Glen Mnr SE, Calgary, AB T3M 0L2For SaleMLS ID #A2323332, Big John Peterson, Associate, Re/Max Realty Professionals. courtesy of Pillar9 System
- C$735,0004 bd4 ba1.8k sqft152 E Douglas Glen Mews SE, Calgary, AB T2Z 2M9For SaleMLS ID #A2325722, Olena Sobkovych, Associate, Cir Realty. courtesy of Pillar9 System
- C$759,9004 bd3 ba1.4k sqft35 E Chaparral Cir SE, Calgary, AB T2X 3N7For SaleMLS ID #A2321993, Julie Parry, Associate, Re/Max First. courtesy of Pillar9 System
- C$674,9004 bd4 ba1.5k sqft480 Douglas Glen Point SE, Calgary, AB T2Z 3G4For SaleMLS ID #A2323930, Tarryn Hamilton, Associate, Re/Max Realty Professionals. courtesy of Pillar9 System
- C$599,9004 bd4 ba1.8k sqft160 Douglas Ridge Grn SE, Calgary, AB T2Z 2T3For SaleMLS ID #A2327442, Ruth Argenal, Associate, Kic Realty. courtesy of Pillar9 System
- C$789,9003 bd3 ba1.5k sqft202 W Silverado Bank Cir SW, Calgary, AB T2X 0K9For SaleMLS ID #A2329655, Kristina Martin, Associate, Diamond Realty & Associates Ltd. courtesy of Pillar9 System
- C$899,9005 bd4 ba2.2k sqft51 E McKenzie Lake Cres SE, Calgary, AB T2Z 2P1For SaleMLS ID #A2328096, Wendy Sorenson, Associate, Re/Max Landan Real Estate. courtesy of Pillar9 System
- C$679,0003 bd4 ba1.7k sqft87 E Elgin Dr SE, Calgary, AB T2Z 4H1For SaleMLS ID #A2318620, Jennifer Handley, Associate, Re/Max First. courtesy of Pillar9 System
- C$700,0004 bd4 ba1.9k sqft31 N Brightondale Close SE, Calgary, AB T2Z 4M6For SaleMLS ID #A2308483, Nicole Matheson, Associate, Cir Realty. courtesy of Pillar9 System
- C$785,0004 bd4 ba2.1k sqft175 E Shannon Cir SW, Calgary, AB T2Y 2L1For SaleMLS ID #A2326498, Mona Kapoor, Associate, Real Estate Professionals Inc.. courtesy of Pillar9 System
- C$749,9003 bd3 ba2.4k sqft133 SW Copperleaf Bay SE, Calgary, AB T2Z 0J2For SaleMLS ID #A2324296, Paul Ackerman, Associate, Re/Max Realty Professionals. courtesy of Pillar9 System
- C$685,0004 bd4 ba1.9k sqft509 S New Brighton Dr SE, Calgary, AB T2Z 0N9For SaleMLS ID #A2320525, Amandeep Sidhu, Associate, Trec The Real Estate Company. courtesy of Pillar9 System
- C$639,9004 bd4 ba1.6k sqft245 E Auburn Crest Way SE, Calgary, AB T3M 1T6For SaleMLS ID #A2313811, David Johnston, Associate, Re/Max First. courtesy of Pillar9 System
- C$880,0004 bd4 ba2.3k sqft11 E Chapala Sq SE, Calgary, AB T2X 3T7For SaleMLS ID #A2327382, Patrick Krause, Associate, Re/Max Complete Realty. courtesy of Pillar9 System
- C$770,0003 bd3 ba2.2k sqft45 E Mahogany Ter SE, Calgary, AB T3M 0R5For SaleMLS ID #A2316151, Matt Launhardt, Associate, The Real Estate District. courtesy of Pillar9 System
- C$724,9003 bd4 ba1.9k sqft70 S Everwoods Park SW, Calgary, AB T2Y 0G3For SaleMLS ID #A2324994, Tara Molina, Associate, Royal Lepage Benchmark. courtesy of Pillar9 System
