
OPEN HOUSE ON SATURDAY, JULY 11 AND SUNDAY, JULY 12TH FROM 2 -4 PM. If you've been searching for a family home with exceptional architectural character and the opportunity to make it truly your own, this is the one! From the moment you step inside, you'll be captivated by the soaring vaulted ceilings and the abundance of natural light that pours through oversized windows and skylights, creating an airy, welcoming atmosphere throughout. The open-concept kitchen and family room form the heart of the home, featuring stainless steel appliances, a large island, corner pantry, and seamless access to the sun-filled backyard. The main floor is completed by a convenient mudroom with laundry and a powder room neatly tucked away in a private corner. Upstairs, the home's design is highlighted by a striking bridge-style hallway overlooking the living spaces below, offering a thoughtful separation between the primary suite and the secondary bedrooms. The spacious primary retreat offers privacy, a generous walk-in closet, and a 4-piece ensuite with a jetted tub and separate shower. Two additional well-sized bedrooms and another full bathroom complete the upper level. The fully developed basement adds over 1,000 sq. ft. of additional living space, featuring an enormous recreation room, a 3-piece bathroom, ample storage, and a den currently used as a fourth bedroom. (Note that the window in this room does not meet current egress requirements). Not to worry though, you do not need to relocate to the basement to cool off on those hot summer days thanks to the central A/C system. Outside, the oversized pie lot is a gardener's paradise, offering exceptional outdoor space, abundant sunshine, mature landscaping potential, and a deck and patio perfect for relaxing or entertaining. While the property backs onto a main roadway, the generous depth of the yard combined with the substantial sound barrier wall provides a noticeable buffer, allowing you to enjoy the outdoor space more comfortably than you might expect. Thoughtfully priced to reflect the opportunity for updates, including flooring and finishes; this home presents tremendous value for the discerning buyer who wants to personalize a one of a kind well-maintained property. Steps from shopping, schools, playgrounds, Bow River and the sought after Eaglequest Golf Course!
For sale
C$599,900
160 Douglas Ridge Grn SE, Calgary, AB T2Z 2T3
4beds
1,884sqft
Single Family Residence
Built in 1996
7,405 Square Feet Lot
$-- Zestimate®
C$318/sqft
C$-- HOA
What's special
Soaring vaulted ceilingsAbundance of natural lightOversized windowsStainless steel appliancesLarge islandCorner pantryConvenient mudroom with laundry
- 17 hours |
- 17 |
- 0 |
Zillow last checked:
Listing updated:
Listed by:
Ruth Argenal, Associate,
Kic Realty,
Roberto Argenal, Associate,
Kic Realty
Source: courtesy of Pillar9 System,MLS®#: A2327442 Originating MLS®#: Calgary
Originating MLS®#: CalgaryFacts & features
Interior
Bedrooms & bathrooms
- Bedrooms: 4
- Bathrooms: 4
- Full bathrooms: 3
- 1/2 bathrooms: 1
Other
- Level: Second
- Dimensions: 15`9" x 12`4"
Bedroom
- Level: Second
- Dimensions: 11`5" x 11`3"
Bedroom
- Level: Second
- Dimensions: 10`10" x 10`10"
Bedroom
- Level: Lower
- Dimensions: 17`11" x 11`9"
Other
- Level: Second
- Dimensions: 9`2" x 6`7"
Other
- Level: Main
- Dimensions: 6`1" x 5`5"
Other
- Level: Lower
- Dimensions: 5`11" x 5`9"
Other
- Level: Second
- Dimensions: 14`9" x 5`11"
Breakfast nook
- Level: Main
- Dimensions: 10`4" x 7`5"
Dining room
- Level: Main
- Dimensions: 12`10" x 7`8"
Family room
- Level: Main
- Dimensions: 16`4" x 15`5"
Family room
- Level: Lower
- Dimensions: 27`10" x 14`11"
Foyer
- Level: Main
- Dimensions: 4`5" x 2`9"
Kitchen
- Level: Main
- Dimensions: 15`5" x 12`8"
Laundry
- Level: Main
- Dimensions: 6`11" x 6`9"
Living room
- Level: Main
- Dimensions: 12`10" x 10`10"
Other
- Level: Main
- Dimensions: 21`11" x 15`11"
Other
- Level: Main
- Dimensions: 19`1" x 17`5"
Pantry
- Level: Main
- Dimensions: 4`1" x 3`11"
Storage
- Level: Lower
- Dimensions: 9`3" x 6`11"
Storage
- Level: Lower
- Dimensions: 5`9" x 5`4"
Walk in closet
- Level: Second
- Dimensions: 8`6" x 3`10"
Heating
- Forced Air, Natural Gas
Cooling
- Central Air
Appliances
- Included: Dishwasher, Dryer, Electric Range, Range Hood, Refrigerator, Washer
- Laundry: Main Level
Features
- Breakfast Bar, Ceiling Fan(s), Central Vacuum, Chandelier, Closet Organizers, High Ceilings, Kitchen Island, Laminate Counters, Pantry, Storage, Track Lighting, Vaulted Ceiling(s), Walk-In Closet(s), Wet Bar
- Flooring: Carpet, Linoleum
- Windows: Skylight(s), Wood Frames, Window Coverings
- Basement: Full
- Number of fireplaces: 1
- Fireplace features: Family Room, Gas, Mantle, Tile
Interior area
- Total interior livable area: 1,884 sqft
- Finished area above ground: 1,884
- Finished area below ground: 1,029
Video & virtual tour
Property
Parking
- Total spaces: 4
- Parking features: Double Garage Attached
- Attached garage spaces: 2
Features
- Levels: Two,2 Storey
- Stories: 1
- Entry location: Ground
- Patio & porch: Deck, Patio
- Exterior features: Private Yard
- Has spa: Yes
- Spa features: Bath
- Fencing: Fenced
- Frontage length: 8.06M 26`5"
Lot
- Size: 7,405 Square Feet
- Features: Pie Shaped Lot
Details
- Additional structures: Shed(s)
- Parcel number: 112513143
- Zoning: R-CG
Construction
Type & style
- Home type: SingleFamily
- Property subtype: Single Family Residence
Materials
- Vinyl Siding
- Foundation: Concrete Perimeter
- Roof: Asphalt Shingle
Condition
- New construction: No
- Year built: 1996
Community & HOA
Community
- Features: None, Park, Playground, Sidewalks
- Subdivision: Douglasdale/Glen
HOA
- Has HOA: No
Location
- Region: Calgary
Financial & listing details
- Price per square foot: C$318/sqft
- Date on market: 7/10/2026
- Inclusions: All window coverings, central air conditioner, dishwasher, dryer, electric range, freezer in garage, garage door opener, range hood, shed in yard, and washer.
Ruth Argenal, Associate
Ruth Argenal, Associate
(403) 874-8760
By pressing Contact Agent, you agree that the real estate professional identified above may call/text you about your search, which may involve use of automated means and pre-recorded/artificial voices. You don't need to consent as a condition of buying any property, goods, or services. Message/data rates may apply. You also agree to our Terms of Use. Zillow does not endorse any real estate professionals. We may share information about your recent and future site activity with your agent to help them understand what you're looking for in a home.
Price history
Price history is unavailable.
Public tax history
Tax history is unavailable.
Climate risks
Neighborhood: Douglasdale
Nearby schools
GreatSchools rating
No schools nearby
We couldn't find any schools near this home.
- C$--3 bd3 ba-- sqft3627 Douglas Ridge Blvd SE, Calgary, AB T2Z3A9Off Market
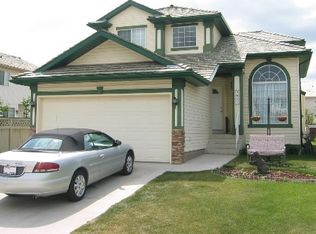
- C$729,9004 bd4 ba2k sqft434 NE Douglas Woods Mews SE, Calgary, AB T2Z3B1For Sale

- C$755,0004 bd4 ba2k sqft67 N Douglas Ridge Vw SE, Calgary, AB T2Z3C3For Sale
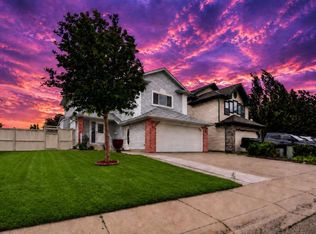
- C$--2 bd1 ba950 sqft280 Douglas Woods Hl SE, Calgary, AB T2Z3B1Off Market
- C$1,089,0003 bd4 ba1.6k sqft198 NE Douglas Woods Hl SE, Calgary, AB T2Z3B1For Sale
- C$599,9005 bd3 ba1.5k sqft117 NW Douglas Ridge Cir SE, Calgary, AB T2Z3C2For Sale
- C$525,0003 bd3 ba1.2k sqft20 SW Douglasview Park SE, Calgary, AB T2Z2R9For Sale
- C$764,9001 bd3 ba1.3k sqft33 Douglasview Park SE, Calgary, AB T2Z2R9For Sale
Similar homes
- C$625,0004 bd3 ba1.2k sqft128 N Sunvale Cres SE, Calgary, AB T2X 2S5For Sale
 MLS ID #A2327220, Ray Sequeira, Associate, Cir Realty. courtesy of Pillar9 System
 - C$624,9004 bd4 ba1.5k sqft80 W Legacy Cres SE, Calgary, AB T2X 0W6For Sale
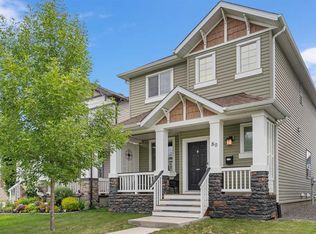 MLS ID #A2327155, Morris Tkachuk, Associate Broker, 2% Realty. courtesy of Pillar9 System
 - C$739,9004 bd4 ba1.8k sqft54 N Cranfield Cres SE, Calgary, AB T3M 1A6For Sale
 MLS ID #A2325906, Glenn Herring, Associate, Re/Max House Of Real Estate. courtesy of Pillar9 System
 - C$585,0003 bd3 ba1.3k sqft60 Prestwick Hts SE, Calgary, AB T2Z 4H8For Sale
 MLS ID #A2322001, Daniyal Nasiri, Associate, Maxwell Canyon Creek. courtesy of Pillar9 System
 - C$729,9004 bd4 ba2k sqft434 NE Douglas Woods Mews SE, Calgary, AB T2Z 3B1For SaleMLS ID #A2311475, Rammy Brar, Associate, Cir Realty. courtesy of Pillar9 System
- C$675,0004 bd4 ba2k sqft150 S River Rock Pl SE, Calgary, AB T2C 4P5For SaleMLS ID #A2324112, Jayesh Chaudhary, Associate, Re/Max Real Estate (Mountain View). courtesy of Pillar9 System
- C$735,0004 bd4 ba1.8k sqft152 E Douglas Glen Mews SE, Calgary, AB T2Z 2M9For SaleMLS ID #A2325722, Olena Sobkovych, Associate, Cir Realty. courtesy of Pillar9 System
- C$629,9004 bd4 ba1.5k sqft324 W Evermeadow Rd SW, Calgary, AB T2Y 4X2For SaleMLS ID #A2312668, Justin Shin, Associate, Cir Realty. courtesy of Pillar9 System
- C$675,0004 bd4 ba1.8k sqft11 NE Somerglen Ct SW, Calgary, AB T2Y 3V5For SaleMLS ID #A2323476, Ginger Andrews, Associate, Exp Realty. courtesy of Pillar9 System
- C$669,8805 bd4 ba2k sqft105 W West Creek Pond, Chestermere, AB T1X 1H4For SaleMLS ID #A2327364, Ariel Buenaventura, Associate, Re/Max First. courtesy of Pillar9 System
- C$624,9003 bd3 ba1.8k sqft859 S Somerset Dr SW, Calgary, AB T2Y 3P5New ConstructionMLS ID #A2320301, Chase Olsen, Associate, Re/Max First. courtesy of Pillar9 System
- C$699,9004 bd3 ba1.3k sqft7165 N California Blvd NE, Calgary, AB T1Y 6W1For SaleMLS ID #A2327879, Amandeep Gill, Associate, Royal Lepage Metro. courtesy of Pillar9 System
- C$599,9003 bd3 ba1.3k sqft8 S Somerset Gate SW, Calgary, AB T2Y 3C7For SaleMLS ID #A2296641, Evangeline Dejeet, Associate, Realty Unleashed. courtesy of Pillar9 System
- C$720,0004 bd4 ba1.8k sqft133 W Everwoods Close SW, Calgary, AB T2Y 5A6For SaleMLS ID #A2326136, Chris Ford, Associate, Maxwell Capital Realty. courtesy of Pillar9 System
- C$590,0003 bd2 ba1.1k sqft172 W Citadel Bluff Close NW, Calgary, AB T3G 5E3For SaleMLS ID #A2327122, Erin Flasch, Associate, The Real Estate District. courtesy of Pillar9 System
- C$629,9003 bd3 ba1.4k sqft13 E Somerset Gate SW, Calgary, AB T2Y 3G9For SaleMLS ID #A2318838, Gary Spivak, Associate, Stonemere Real Estate Solutions. courtesy of Pillar9 System
- C$785,0004 bd4 ba2.1k sqft175 E Shannon Cir SW, Calgary, AB T2Y 2L1For SaleMLS ID #A2326498, Mona Kapoor, Associate, Real Estate Professionals Inc.. courtesy of Pillar9 System
- C$599,0003 bd2 ba1.1k sqft44 W Bridlepost Grn SW, Calgary, AB T2Y 3X6For SaleMLS ID #A2312111, Vince Oliverio, Associate, Re/Max House Of Real Estate. courtesy of Pillar9 System
- C$739,9004 bd4 ba2.2k sqft2608 W Deer Side Dr SE, Calgary, AB T2J 6A3For SaleMLS ID #A2310683, Troy Carton, Associate, Exp Realty. courtesy of Pillar9 System
- C$699,9005 bd4 ba1.8k sqft163 W Macewan Meadow Way NW, Calgary, AB T3K 3J1For SaleMLS ID #A2327849, Keri Cabrito, Associate, Cir Realty. courtesy of Pillar9 System
- Alberta
- Division No. 6
- Calgary
- T2Z 2T3
- Douglasdale
- 160 Douglas Ridge Grn SE
Nearby cities
Nearby neighborhoods
Nearby zip codes
Other Calgary Topics
